+86 13638632902
 Jason@cleanroomequips.com


 MENU
MENUCleanroom design
Designing a cleanroom involves careful consideration of various factors to ensure that it meets the specific cleanliness standards required for its intended application, whether in pharmaceuticals, biotechnology, semiconductor manufacturing, aerospace, or other sensitive environments.
Cleanroom design is a complex process that requires careful planning and consideration of various factors:
Design Basis

Layout of functional areas
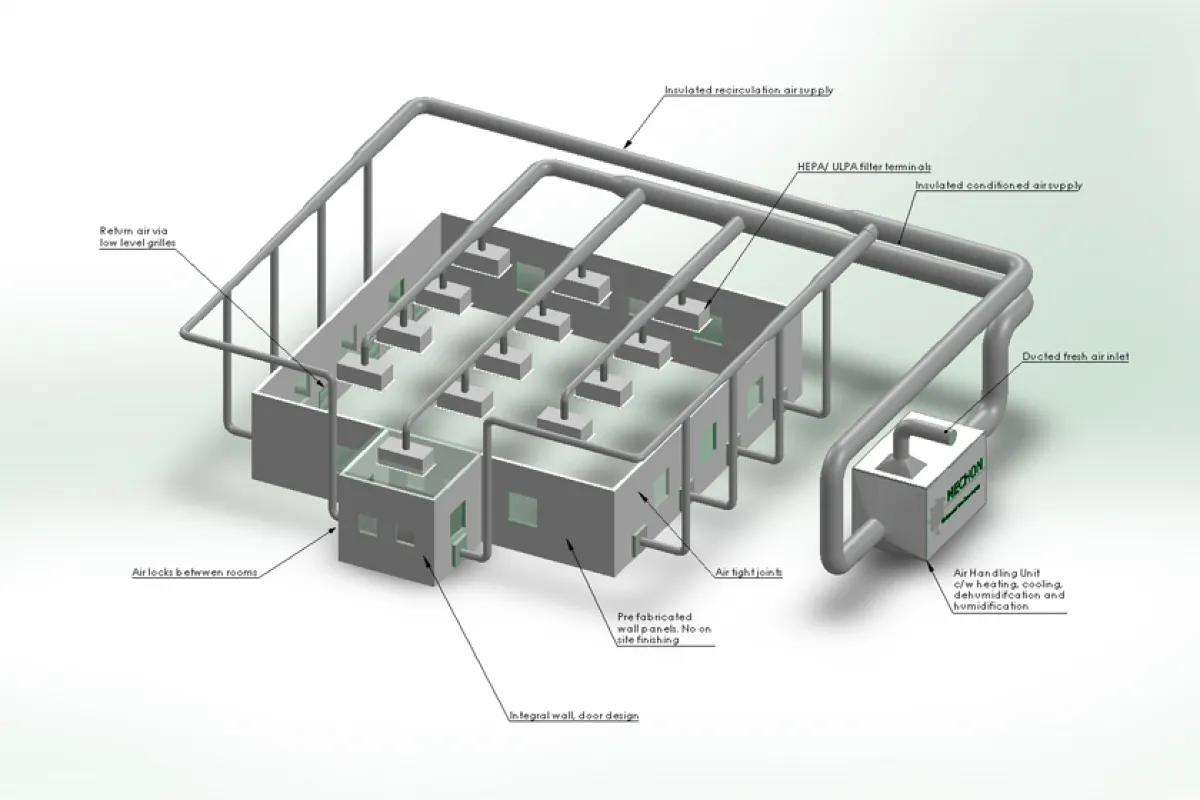
Air purification system
Walls, ceilings and floors
Lighting and electrical
Design basis
|
|
Clean room grade table
Comparison table of ISO grade standards and ventilation times | |
| ISO Class | ACH(AIRCHANGE PER HOUR) |
| ISO 3 | 360-540 |
| ISO 4 | 300-540 |
| ISO 5 | 240-480 |
| ISO 6 | 50-60 |
| ISO 7 | 30-40 |
| ISO 8 | 15-25 |
Functional Area Layout
Raw material area
Cleaning area
Processing area
Packing area
Finished product storage area
Personnel flow
Unidirectional flow
Changing area
Air shower
Hand washing room
Air curtain machine
Insect and rodent prevention facilities
Waste treatment area
|
|
|
Pharmaceutical | Foods | Electronic |


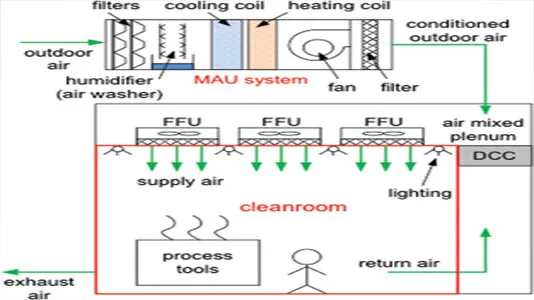
Clean Room Airflow Design
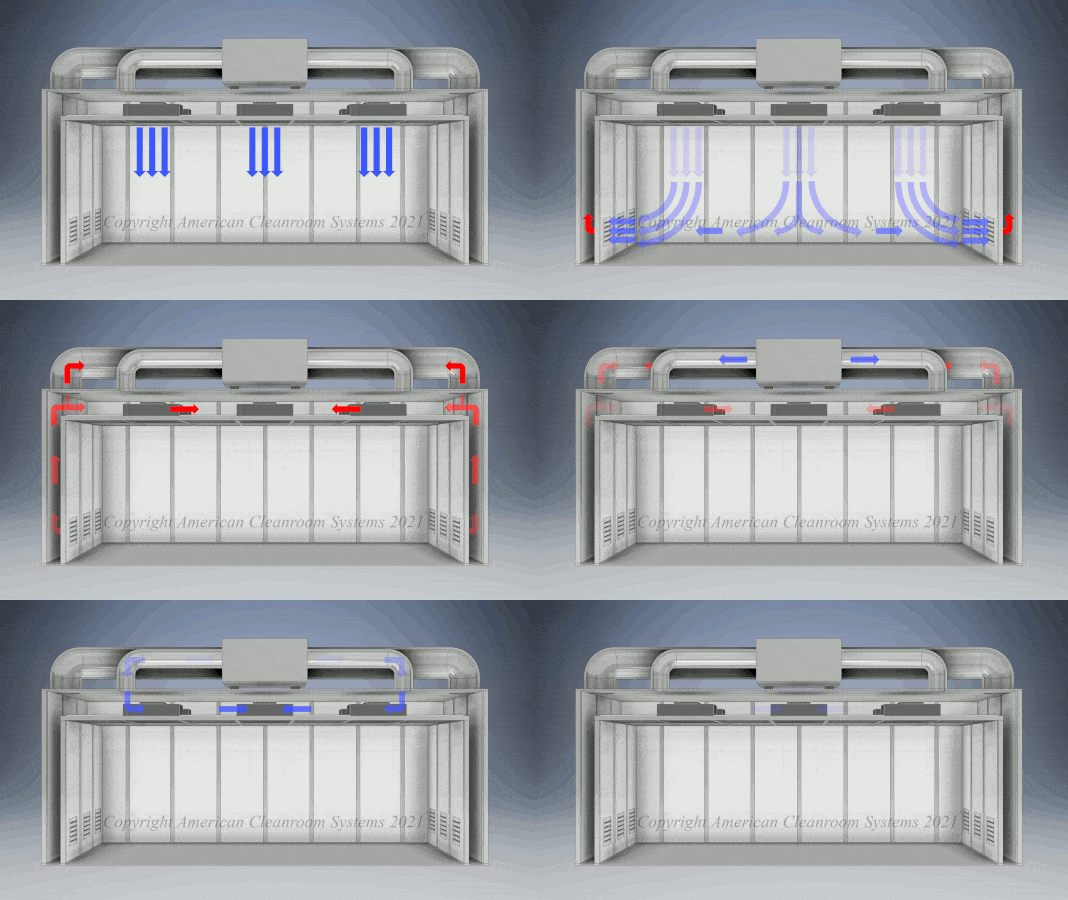
The airflow pattern in a cleanroom is engineered to direct air in a manner that removes airborne contaminants and prevents them from settling on surfaces. Cleanrooms typically use one of the following airflow patterns:
Unidirectional (Laminar) Flow
In unidirectional flow, air moves in a single direction (usually vertically or horizontally) at a constant velocity, ensuring that contaminants are continuously swept away from cleanroom surfaces. This type of airflow is commonly used in the highest-class cleanrooms (e.g., Class 1 to Class 5,hardwall cleanroom), where precise contamination control is necessary.
Non-Unidirectional (Turbulent) Flow
In turbulent flow, air moves in random directions, typically in a more dispersed and less controlled manner. This airflow pattern is less common but can be used in lower-class cleanrooms (e.g., Class 6 to Class 9) where strict particle control is less critical. The air is typically recirculated within the room and mixed to dilute contaminant levels.
Air Changes per Hour (ACH)
Air changes per hour (ACH) is a measure of how many times the total volume of air in a cleanroom is replaced in one hour. Cleanroom design specifications require specific ACH values depending on the room’s classification:
High-class cleanrooms (e.g., Class 1) require greater ACH rates (often 300-600 ACH).
Lower-class cleanrooms (e.g., Class 7) typically have lower ACH rates (e.g., 20-40 ACH).
The higher the ACH, the greater the volume of air is exchanged, which improves contamination control but may increase energy consumption.
|
|
|
Air circulation system | Air flow external circulation system | HVAC 3-stage filtration system |
Clean Room Wall Panel
Size and appearance
Ensure that the size and shape of clean room engineering products meet the design requirements and have no obvious defects.
Physical properties
Such as compression, tension, impact resistance and other tests to ensure the strength and durability of the material.
Surface treatment
Confirm that the surface is smooth, the coating is uniform, and there are no bubbles, peeling, etc.
Test report
Fire and corrosion resistance test
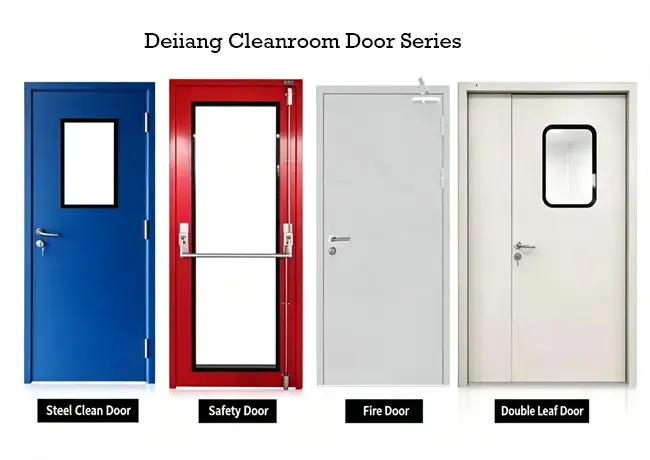
Clean Room Doors And Windows
|
|
Steel standard: Select high-quality steel that meets national and international standards to ensure its corrosion resistance and strength. Surface treatment: The surface of the door body should be treated with anti-rust treatment (such as spraying, anodizing, etc.) to ensure durability and easy cleaning. Insulation material: The door core material should have good heat insulation and sound insulation properties, and insulating materials such as polyurethane or rock wool are usually used. Production process: Production is carried out strictly in accordance with standardized processes, including cutting, forming, welding and painting | Steel standard: Select high-quality steel that meets national and international standards to ensure its corrosion resistance and strength. Surface treatment: The surface of the door body should be treated with anti-rust treatment (such as spraying, anodizing, etc.) to ensure durability and easy cleaning. Insulation material: The door core material should have good heat insulation and sound insulation properties, usually using insulating materials such as polyurethane or rock wool. Production process: Strictly follow the standardized process for production, including cutting, forming, welding and painting, to ensure stable quality in each link. |
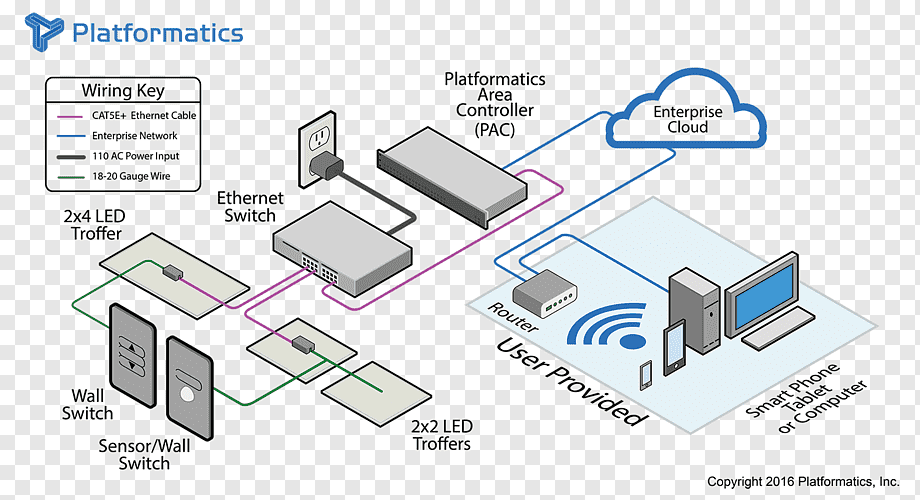
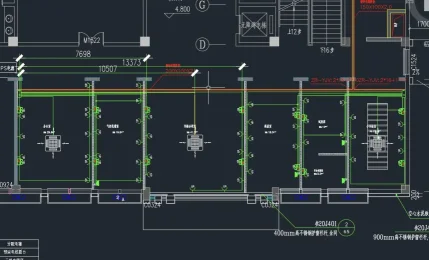
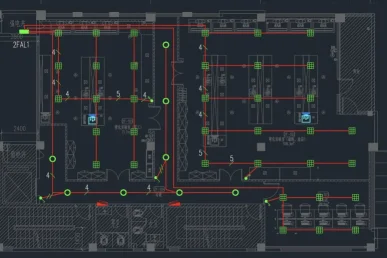
Electrical system design
|
|
|
|
|
|
FAQ
What does cleanroom design mean?
Cleanroom design is an elaborate process of designing and setting up an area in which the presence of airborne particles, microorganisms and environmental conditions including temperature, humidity and pressure is kept within predetermined limits.
The cleanroom design factors involve:
- Layout of the cleanroom and zoning schemes
- Cleanliness classification
- HVAC system design
- Pressure differential plan
- Materials and personnel flow
- Electrical and lighting design
- Cleanroom construction and finishing materials
- Monitoring, testing and validation means and methods
Deiiang™ offers its clients a complete range of cleanroom design solutions adjusted to the specific needs of the project, industrial processes, cleanliness requirements, and this means.
What industries use cleanroom design?
Cleanroom facilities are widely used in industries that need to limit environmental contamination in order for such factors to influence product quality, safety and manufacture performance, including:
- Pharmaceutical and biotech sector
- Medical devices and healthcare
- Electronic and semiconductor industries
- Microelectronics and precision manufacture
- Food and beverage industry
- Cosmetic and personal care industry
- Space and defense sectors
- Laboratories and research institutes
- Battery and renewable energy manufacture
Deiiang™ designs cleanrooms as per the nature of the industry and the needs of the process.
How do I choose the cleanroom classification?
It is important to choose the right classification of the cleanroom as per the processing, characteristics of the produced item, the level of contamination prevention and the regulations relating to this specific industry, namely:
Classification systems include:
- ISO 14644-1 classifications, such as ISO Class 5, ISO Class 6, ISO Class 7, ISO Class 8
- EU GMP Classes A, B, C and D in the pharmaceutical field
- Other standards that depend on the specific feature of the industry
The cleanroom grade is guessed by Deiiang™ based on an assessment of the flow of the processes, requirements of products, work performed by people and equipment used, and regulation.
What data is needed for starting a project involving a cleanroom design?
The following data are usually necessary to produce accurate cleanroom design:
- Project location including the available space of a building
- Type and process in production
- Classification of a cleanroom is needed
- Expected production level and production expansion
- Required equipment size and usage
- Movement of people and goods
- Required temperature and humidity
- Regulations applied in the industry
- Utilities including water, electricity, etc., available at the site
- The budget for the project and timing for completion
In case of unavailability of some data, the support of Deiiang™ will be in defining project requirements before the cleanroom design will be proceeded.
What elements can there be in a cleanroom?
Cleanroom design may include the following items:
- Cleanroom layout
- Separation of clean area and unclean area
- Answering the flow of people and goods
- Cascade of pressure in the room
- HVAC and air distribution system in the cleanroom
- Filtration systems such as HEPA or ULPA
- Regulating the temperature and humidity
- Complete design of walls, ceilings, and floor of cleanroom
- Locks and changing rooms
- Electricity and communication system
- Utilities approaches and apparatus
- Fire protection and safety systems
- Control and communication systems
- Testing and launching the system
The combination of elements for the cleanroom design will depend on the processes of the project.
What influence does HVAC design have on cleanroom operation?
HVAC system makes a cleanroom function. The appropriate HVAC design must take into account the following factors:
- Volume of required air changes or airflow
- Type of airflow (unidirectional or non-unidirectional)
- Type of HEPA filter being used
- Air pressure differences in rooms
- Both heat and moisture loads
- Any emissions from personnel or equipment
- Overall energy efficiency and costs
- Access to maintenance and filter replacements
Deiiang™ offers design services for HVAC and air distribution system aligned with the cleanliness level that must be achieved, conditions of processes, purpose of the room, and applicable standards.
How do modular cleanrooms differ from traditional cleanrooms?
In simple words, modular cleanroom is constructed using prefabricated panels and standard elements, while a traditional cleanroom is more about an integrated part of the building.
| Comparison | Modular Cleanroom | Traditional Cleanroom |
|---|---|---|
| Installation | Faster installation | Usually longer construction period |
| Flexibility | Easier to modify or expand | More difficult to change after construction |
| Project scope | Better for smaller or localized areas | Better for large integrated facilities |
| Construction impact | Less impact on existing buildings | May have a great impact on the construction |
| Ability to reuse | The facilities can be relocated or reused | Facilities are less reusable |
Choosing the right one depends on the area of the project, budget, production process, building conditions, and future expansion.
How long does it take to finish cleanroom design?
The time required to finish cleanroom design depends on the complexity of the project, size of the facility, cleanliness standards, number of process areas, equipment interfaces, and other types of documentation. The design procedure for cleanrooms normally consists of the following:
- Consultation and requirements gathering
- Work flow and process analysis
- Development of an initial floor plan
- Classification of the cleanroom and HVAC design
- Detailed design engineering
- Coordination of equipment and utilities
- Optimizing and reviewing the design
- Production of blueprints and technical documentation
Some types of projects can be finished quickly, while complicated designs for pharmaceutical, semiconductor, or multi-area facilities usually take longer. Deiiang provides a schedule based on the analysis of technical specifications.
Does the cleanroom design help to reduce operating costs?
Energy consumption is a large part of operating costs for cleanrooms. An intelligent design increases efficiency while keeping the environment stable.
Ways of saving on costs may include:
- Choosing the right cleanroom class instead of designing it as cleanroom class 10
- Reducing the air volume and air changes
- Engineering a good heating ventilation and air conditioning (HVAC) and heat recovery systems
- Using VFDs for fans and pumps
- Improving the tightness of the rooms
- Separating clean and non-clean areas
- Developing routes for maintenance works
- Designing energy efficient lighting and monitoring systems
Deiiang takes into consideration compliance, performance, costs, and efficiency during the design stage.
Does Deiiang help with cleanroom testing?
Yes. Depending on the project requirements, Deiiang provides support concerning cleanroom commissioning, as well as testing and validation.
Tests and services can include:
- Air speed and flow testing
- Air change verification
- HEPA filter integrity testing
- Particle measuring
- Pressure difference measuring
- Temperature and humidity measuring
- Air visualization testing
- Recovery time measuring
- Investigation of the microbiological environment
- Cleanroom classification
- Cleanroom validation services
The testing is based on cleanroom classification, industry standards, production technology, and customer requirements.
Does Deiiang take a single approach in cleanroom designing?
Deiiang does not have a single solution for all projects. Each cleanroom solution is designed according to customers’ specific operational and technical requirements.
- Manufacturing process
- Cleanliness
- Facility construction
- Manpower and material flows
- Equipment arrangement
- Compliance with local and international standards
- Financial possibilities for construction
Cleanroom design for an already existing facility
Yes. Deiiang designs cleanrooms for both newly built and updated facilities.
In case of design for an existing facility, the following factors must be considered:
- Existing construction
- Ceiling height
- Existing HVAC systems
- Availability of electricity
- Production interruptions
- Existing flows
- Difficulties in future expansion