+86 13638632902
 Jason@cleanroomequips.com

-
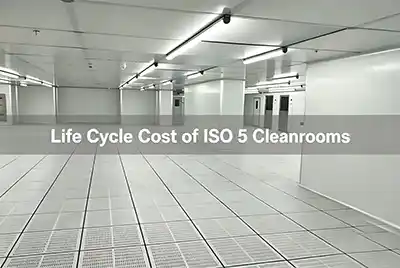
The purchase price is only the beginning — real ROI comes from 20 years of smart asset management.⚡ Instant ROI PreviewSee the 20‑year cost difference between a standard system and Deiiang™ high‑efficiency design.Cleanroom area (sq ft)Electricity tariff ($/kWh)Annual operating hoursIndustryGeneralSemiconductorPharmaStandard fixed‑speed system $060%Deiiang™ variable‑speed + EC $040%20‑year savings: $0 Email Me This LCC ReportGet full 20‑year breakdown PDF and industry‑specific factors.Most budgets include a quotation from a contractor for costs related to construction. This is gen...
Visits:621 | 2026-09-16
-
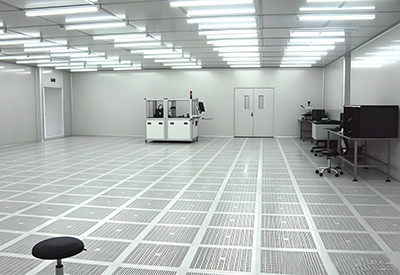
Cost for ISO 5 construction is much higher than for ISO 7 construction. The “3x” multiplier is not an absolute number, but rather an estimate for a variety of factors including Air changes, temperature control, differences in density for equipment, materials, and operational redundancies. For a 100 m² cleanroom for semiconductors vs. a pharmaceutical filling line vs. a laboratory, all of these can be expected to have greatly varying costs.The cleanroom build that requires particle counts below a certain threshold, along with air controls, more HEPA filters, and additional qualification testing...
Visits:898 | 2026-09-14
-

Particle cleanliness and controlled humidity, temperature and electrostatic discharge (ESD) manifest in the long term degradation of assembly integrity, optical potency and reliability. An ISO 5 rated cleanroom for aerospace delivers more than the air cleanliness assurance. It provides a controlled, verifiable and traceable environment for the total assembly and testing process. Takeaway ISO 5 deals predominate with the concentration of airborne particulates. The cleanroom standards for aerospace require stricter regulations for t...
Visits:992 | 2026-09-11
-
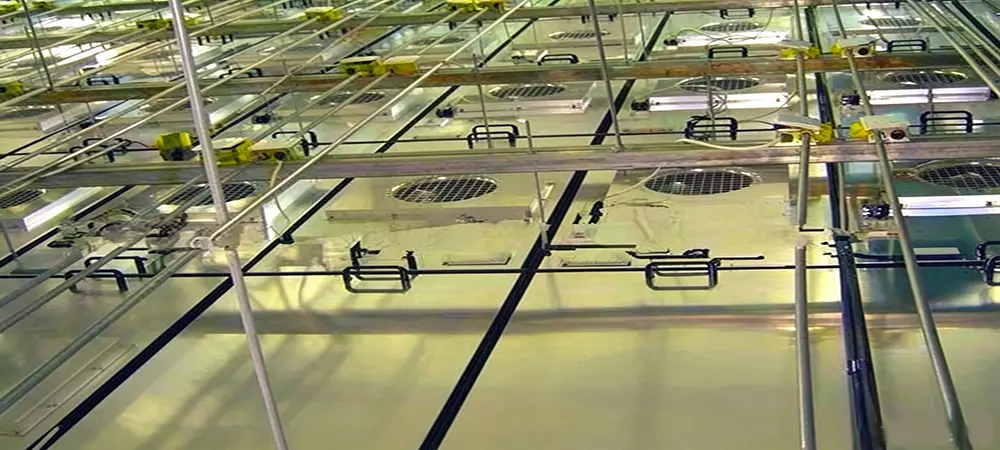
Quick Answer: Under ISO 5, there is no fixed percentage for FFU coverage. The appropriate density of FFUs is determined by several contributing factors such as process risk, the flow of air (unidirectional versus non‑unidirectional), the heat load of the equipment, the design of the return air, and the results of validation. Rather than having a fixed number, designs that are better tend to have elaborate, consistent, and verifiable unidirectional flows at the work plane, and integrate energy efficiency as well as ease of maintenance. This guide incorporates actual performance data and enginee...
Visits:556 | 2026-09-11
-

ISO 5 sets a range for airborne particle concentration classes, but does not prescribe a specific airflow velocity or pattern. Nevertheless, in many cases, and possibly in strict accordance with the relevant guidelines, airflow that is unidirectional is utilized to move airborne contaminants away from the safety zones of critical operations. Air velocity should be established based on process needs, airflow qualifications, and risk assessment, rather than considering 0.45 m/s as a blanket solution across projects.Key TakeawaysISO 5 is a particle concentration class, rather than a prescriptive ...
Visits:925 | 2026-09-11
-
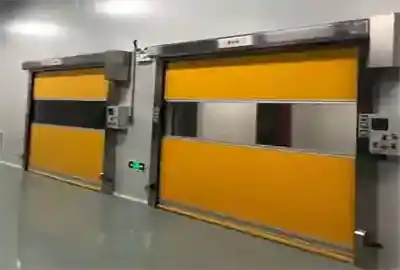
Swing doors are suited for access by personnel and for low-volume traffic with stable pressure differentials. When air exchange needs to be limited because of the potential for a wide gap if doors are open, then high-speed doors for cleanrooms should be utilized to help limit the length of time the door is open. For touchless access, automatic sliding cleanroom doors are appropriate for surgical suites and touchless laboratories, but control is more complex.Quick Decision Card✅ Swing doors create personnel corridors.✅ Automatic sliding cleanroom doors are appropriate for hospitals and touchles...
Visits:1039 | 2026-09-09
-

A cleanroom that is future-proofed ensures that contamination control is always available while at the same time being able to make any necessary changes to accommodate any advancements in production, processes and compliance. By designing with the notion of change in mind, it avoids costly mistakes during production.For example, in many situations manufacturers have the need for adding automated assembly equipment and the amount of floor space is apparently enough, however, there will be problems with making sure that paths for equipment, power capacity, exhaust processes and service clearanc...
Visits:796 | 2026-09-16
-
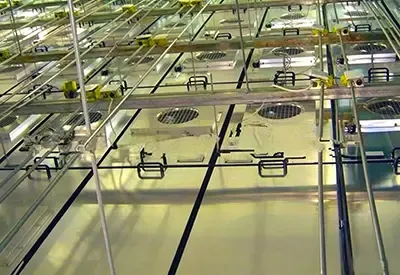
The fan filter unit (ffu) layout directly affects airflow uniformity, efficiency in controlling particles, and overall cleanliness stability in large clean rooms. Poor FFU spacing and layout lead to the formation of low-movement zones, short air-circuits, and irregular airflow, which jeopardize compliance with good manufacturing practices and ISO classifications. This work analyzes how to select the optimal FFU location and successfully distribute air and avoid polluting from the standpoint of design standards, field tests, and CFD simulations.Why FFU Layout Defines Real-World Cleanroom Perfor...
Visits:894 | 2026-09-07
-
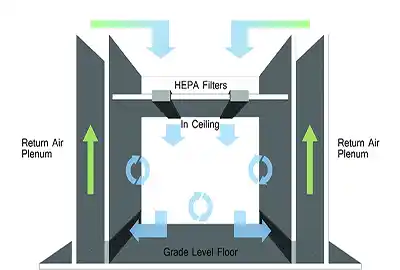
Typically, iso class 8 cleanrooms rely on approximately 10-25 air changes per hour (ACH) as a general consideration in the initial design, although no criteria for minimum ACH are given in iso 14644-1. The level of airflow required varies depending on particle generation, occupancy of the space, type of filtration, and how quickly a cleanroom recovers from contamination, and compliance is checked via airborne particles testing. Continue reading to find out how to estimate the correct ACH for a cleanroom without creating an oversized HVAC system. How Many air changes per hour for iso8? ...
Visits:862 | 2026-09-06
-
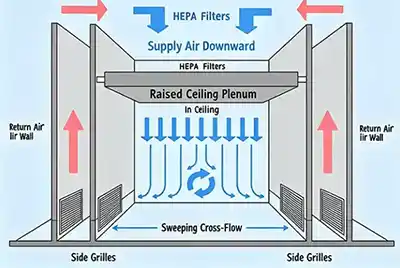
In brief: Off-site prefabrication allows key cleanroom components to be designed, manufactured, inspected, and prepared before arriving at the project site. This can reduce site-based work, improve installation consistency, and support faster commissioning when the project is properly planned.Why Cleanroom Construction Time Is ImportantCleanroom projects often experience multiple delays because of overlapping site preparations, material lead times, and the need for rework. For example, the construction of a pharmaceutical cleanroom of around 200 m² would generally need ...
Visits:879 | 2026-09-06
-
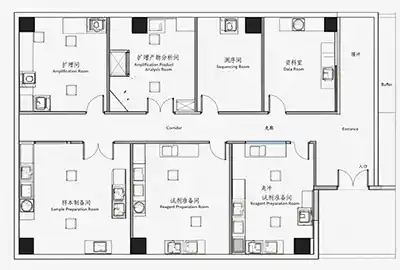
How can a high-performance cleanroom be implemented where space is constrained? Many industries encounter this situation. Standard cleanroom layouts generally require larger ceiling plenums, intricate ductwork, and wider service corridors. This all reduces the usable production area of the manufacturing floor.A compact cleanroom should, ideally, occupy less space while not being less efficient. Smaller cleanrooms also do not indicate lower standards or less performance for cleanliness. This helps to eliminate the wasted volume, while sustaining the cleanliness of the environment and making it ...
Visits:990 | 2026-09-04
-
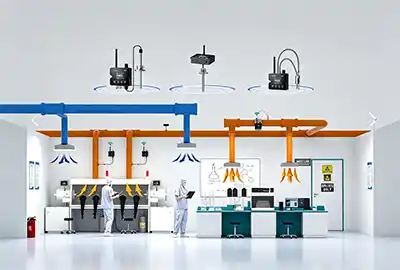
Energy intensive cleanroom HVAC system use 30 to 75 percent of cleanroom energy. Within HVAC systems, fan filter unit speed control is the most significant factor impacting energy use.The following article details use of Variable Frequency Drives integrated with intelligent control strategies to curtail cleanroom HVAC energy without compromising the cleanroom environment or integrity of the process.Goal: Save energy without an impact to product quality or safety. Energy use is not optimized by reducing fan speed to the minimum necessary percent. It is optimized by operating each zone at the mi...
Visits:677 | 2026-09-03
-

Integrated moisture control and microbial concerns are applicable to food cleanrooms and cannot be solved with improved air filtration alone. Proper humidity control and the use of cleanroom-compatible construction materials, along with validated cleanroom airflow, will help sustain product safety and shelf life. Routine cleaning will be managed with the use of validated cleanroom materials. In this article, you will find the standards-based, practical, design strategies for food-grade cleanroom environments that are available.Why Food Cleanroom Design Matters for Food SafetyMany factors depen...
Visits:634 | 2026-09-03
-
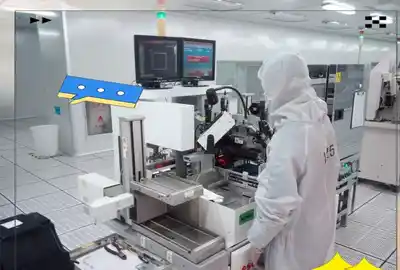
Optical systems and components are delicate. A large contaminant can be noticed in a finished product, but typically defects are small and go unnoticed because they arise from small-scale contamination mechanisms which are not addressed by typical cleanrooms.In optics assembly, the failures of cleanrooms can be attributed to lens surface contamination, the electrostatic charge that causes dust to adhere to the lenses, volatile organic compounds (VOCs) in the adhesives and outer packaging, adsorbed moisture and other volatile contaminants (AMC) that modify coatings and adhesives, and the cleanr...
Visits:888 | 2026-09-02
-
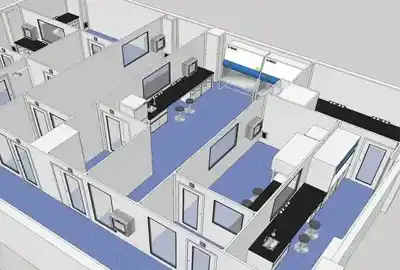
The design of a cleanroom specifically built for cell and gene therapy (CGT) must accommodate the needs of increasingly complex processes, equipment and systems all while mitigating the risk of contamination. Functions such as zoning, adaptable HVAC systems and validated environmental controls play a role in ensuring the flexibility of cell therapy manufacturing. At Deiiang, we have the capacity to build, from the ground up, modular CGT labs which will preserve compliance with Good Manufacturing Practices from early clinical development to full-scale commercial production.Why CGT Manufacturing...
Visits:1009 | 2026-09-02
-
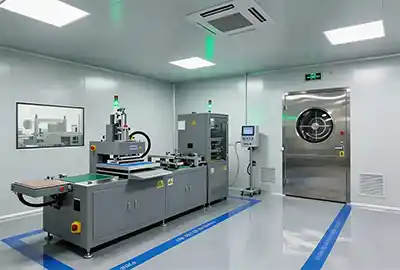
Lithium battery manufacturing requires precise moisture control to protect sensitive materials and ensure consistent product quality. A well-designed dry room must maintain an ultra-low dew point of around -40C through effective desiccant dehumidification, airtight construction, controlled airflow, and continuous monitoring. This article introduces the key design principles for achieving reliable, energy-efficient humidity control in lithium battery production environments.The Importance of Eliminating High Dew Point in Lithium Battery ProductionIn lithium-ion battery production, prevention of...
Visits:629 | 2026-09-01
-
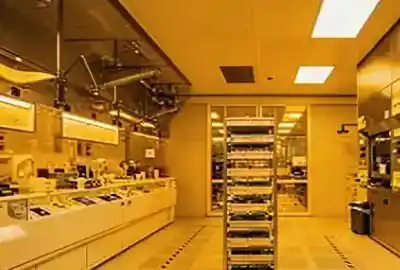
A lithography cleanroom is far more involved than simply a “cleaner room.” Ground micro-vibration, equipment vibration, airflow turbulence, static discharge and electromagnetic interference all need consideration during build-out as they can negatively impact overlay accuracy and repeatability of a process.Inadequate addressing of these factors is often done by placing isolation pads or metal mesh over slabs after equipment arrives. By this time, the best and least expensive control window has already passed. A structural solution needs to be provided in the building shell, room enclosure, cei...
Visits:752 | 2026-09-01
-
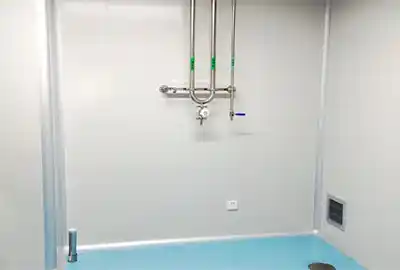
A practical guide for architects, engineers, and facility teams — with Deiiang™ product data and real-world cleanroom coving design logic.In designing controlled spaces, every aspect of a room’s architecture can help or impede contamination control. Cleanroom coving design needs to consider the integral design of architecture, the ease of cleaning and the ease of maintenance, the movement of air within the space, and the need to comply with both internal and external standards and regulations. This article outlines the rationale behind the incorporation of flush floor-to-wall joints and coved ...
Visits:836 | 2026-08-31
-
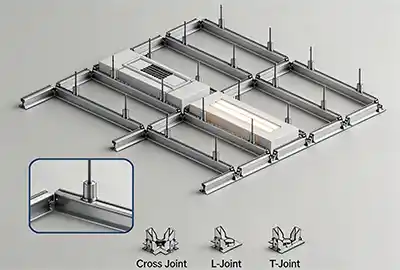
A practical guide for engineers, facility managers and procurement teams — with Deiiang™ engineering insights and real-world selection logic.Quick conclusion:T-Bar System: Best if you have low ceilings and limited access to the plenum as well as a tight budget.Walkable Ceiling System: Best if you need plenum access for maintenance and if the ceiling will incorporate a lot of Fan Filter Units (FFUs).Reinforced or Hybrid System: Best if the cleanroom contains regular production areas and some areas with high load FFUs.Follow this Order When Deciding:If ceiling panels need some support, the T-Bar...
Visits:636 | 2026-08-31
-
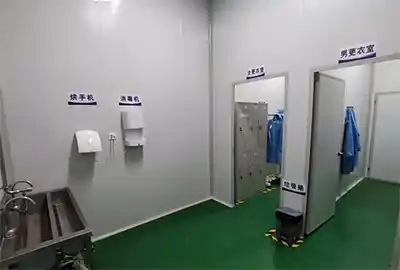
Uncontrolled contamination has shifted from the cleanroom to the gowning room; cleanroom personnel flow management starts in the gowning room. With a gowning room inadequate measures, uncontrolled traffic can cross dirty to clean and open multiple doors at once, thus jeopardizing the integrity of the entire cleanroom.Deiiang™ has successfully been contracted for cleanroom projects in all 28 countries, spanning ISO 5 to iso 8, with complete on-location testing and certification assistance for over 320 cleanrooms.Contamination pathways at the cleanroom entrance — the gowning room layout must bre...
Visits:939 | 2026-08-30

 MENU
MENUX