+86 13638632902
 Jason@cleanroomequips.com


 MENU
MENUcompanies like











How to Work With Us

Submit Requirements
Provide your site dimensions, required ISO class, and industry-specific needs (GMP, ESD, etc.) to our experts.

Custom Technical Proposal
Receive a detailed design proposal within 24 hours, including airflow strategies, material lists, and transparent pricing.

Modular Production
We manufacture your modular panels, HVAC units, and FFUs with strict QC to ensure full compliance with ISO 14644 standards.

Global Shipping & Setup
Fast global logistics followed by onsite installation guidance and performance validation to get you operational quickly.
Specifications & Models
Features & Advantages

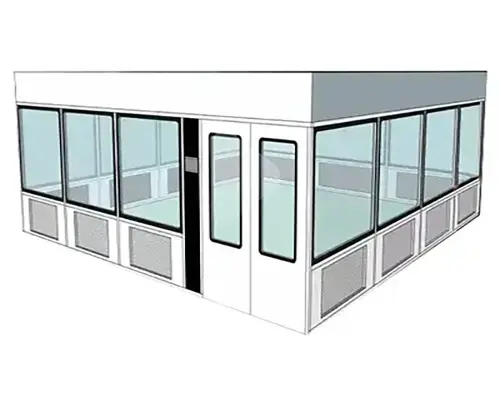
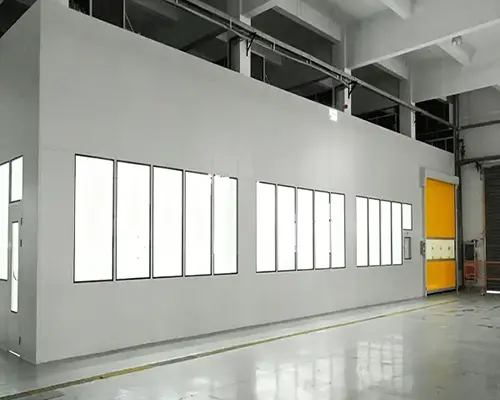
The rigid hardwall enclosure provides stable physical separation between the controlled environment and surrounding areas. Flush-mounted wall and ceiling panels create a durable, professional cleanroom structure that can be configured according to room dimensions, equipment layout, personnel flow and material flow requirements.

The air filtration system can be configured with H13 HEPA filters, with H14 options available when required by the process or project specification. FFU or centralized AHU configurations help deliver controlled airflow, while filter access is designed to support inspection, maintenance and replacement with minimal disruption to cleanroom operations.

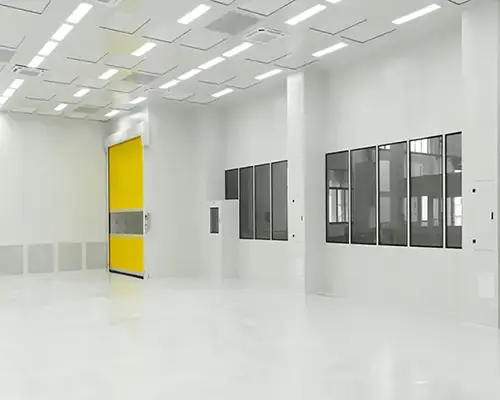
Smooth, flush-mounted wall and ceiling panels help reduce ledges and difficult-to-clean interfaces where particles may accumulate. Panel materials, surface finishes and joint details can be selected according to cleaning methods, chemical exposure, fire-safety requirements and the intended operating environment.

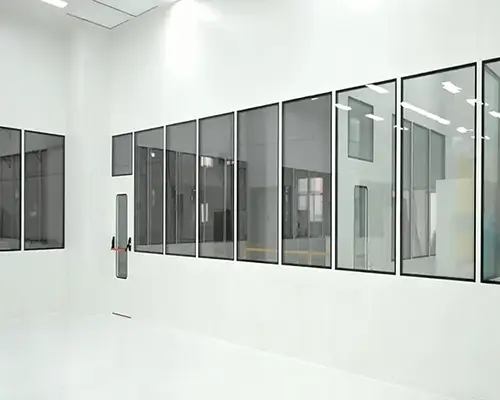
Cleanroom doors, observation windows and pass-through boxes can be integrated into the hardwall system to support controlled personnel and material movement. Door seals, interlocking functions and window configurations can be selected based on room pressure relationships, traffic volume and operational requirements.

The ventilation and control system can be designed to maintain the required airflow pattern and positive pressure relationship for an ISO 7 cleanroom. Adjustable fan speed, pressure monitoring and alarm functions may be included to support stable operation, energy management and timely response to abnormal conditions.

Monitoring and control options may include room pressure, temperature, relative humidity, fan status and filter condition. The system can provide visual status information and configurable alarms, helping operators identify deviations and maintain documented operating conditions during routine production.
Cleanroom LED lighting, electrical services and selected process utilities can be integrated into the wall and ceiling layout. Proper sealing and coordinated installation help minimize air leakage and simplify cleaning, inspection and future maintenance of the controlled space.
Project documentation can include layout drawings, equipment information, operation and maintenance manuals, filter data and commissioning records. After installation, applicable tests such as particle counting, HEPA filter integrity, airflow, pressure, temperature and humidity testing can be arranged according to the project specification and on-site validation requirements.
Application Scenarios
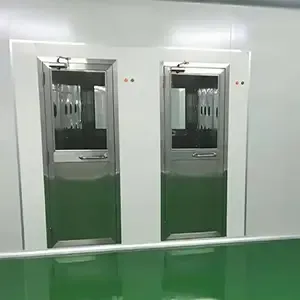
Pharmaceutical Manufacturing & Packaging
Challenge: Manufacturing controlled pharmaceuticals requires areas of manufacturing and packing where the levels of airborne particles are controlled, where the environment is stable, and where adjacent areas are properly segregated.
Solution: An ISO 7 Hardwall Cleanroom provides a rigid clean room environment for selected components of the pharmaceutical process, such as weighing, secondary packaging, inspection and storage, in a flexible, easily cleaned, and sealed system. The layout and design of the room pressure, cascade, and air changes, as well as the qualification process, will be determined by the process, product, and the applicable regulatory requirements.
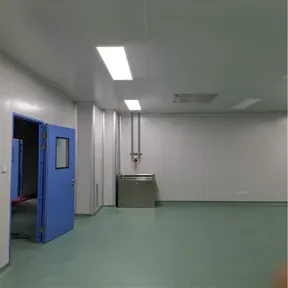
Medical Device Assembly & Packaging
Challenge: The assembly of medical devices and the subsequent packaging process requires control of airborne particles, the ability to clean the surfaces, and the reliable separation of staff, materials, and adjacent processes.
Solution: An assembly and inspection medical device cleanroom can be configured with an ISO 7 Hardwall Cleanroom for the cleaning, assembly, inspection, and packaging of medical devices and component devices, with rigid wall panels, cleanroom doors, options for controlled airflow, and pass-through options.
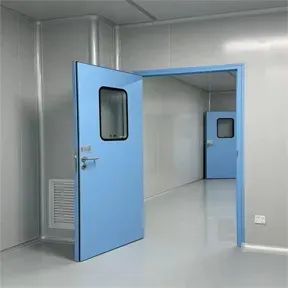
Electronics & Precision Component Manufacturing
Challenge: Processes involving the assembly, inspection, and/or handling of sensitive mechanical or electronic components are adversely affected by uncontrolled or excessive dust.
Solution: An ISO 7 Hardwall Cleanroom is used for the assembly, cleaning, testing, inspection, and packaging of components. Reducing airborne particulate contamination is made easier by the use of HEPA filter air streams and positive pressure. For precipitation of electrostatic discharge, grounding, and the use of conductive materials should be integrated with ESD control as part of the overall system.
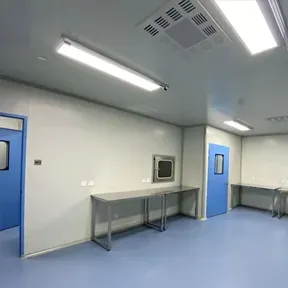
Precision Optics & Optical Instrument Assembly
Challenge: Airborne particles can disrupt cleaning, assembly, alignment, and inspection of optical lenses and other optical components.
Solution: We can create an ISO 7 Hardwall Cleanroom for the preparation of optical components, precision assembly, and the final inspection of components. An ISO 7 Hardwall Cleanroom provides a rigid and low-particle environment for cleaning and supports the controlled movement of personnel and materials. For high-precision optical applications, the effects of vibration, lighting, and the necessary environmental limits of the process must be considered.
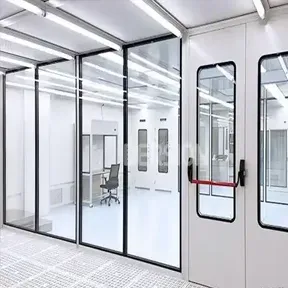
Laboratories & Controlled Research Areas
Challenge: Research and test operations need to maintain a contained controlled environment while not impacting the laboratory or production operations that remain in use.
Solution: An ISO 7 Hardwall Cleanroom can be utilized for sample preparation, material handling, lab-based testing, integration of equipment, and controlled research that requires a reduced level of airborne particles. The modular design of the ISO 7 Hardwall Cleanroom lends itself to a controlled environment and can be adjusted to accommodate expanding laboratory operations and serve the equipment flows for both the laboratory and the ISO 7 Hardwall Cleanroom.
Installation & Validation
The process we utilize for the setup and validation of an ISO 7 Hardwall Cleanroom ensures dependable operation and adherence to predetermined project specifications.
1. Site Survey & Design
Before designing the cleanroom, the layout of the cleanroom facility and its process requirements are surveyed, along with traffic patterns and HVAC system requirements.
2. Professional Installation
Installation involves following approved design documents to assemble rigid wall sections, ceiling systems, doors, and windows along with HEPA filters, FFUs or AHUs, lighting systems, and pressure measuring devices.
3. Commissioning & Testing
The installation undergoes testing for airborne contaminants, HEPA filter integrity, airflow, cleanliness, and temperature and humidity.
4. Documentation & Handover
The project is completed after being documented with as-built drawings, calibration certificates, test results, equipment manuals, and operating instructions.
5. Training & After-Sales Support
Training on the cleanroom’s operation, cleaning, and monitoring processes, as well as filter replacements and maintenance is provided.
The effectiveness of the ISO 7 Cleanroom must be verified with appropriate testing to provide accurate test results for air quality and other factors in the cleanroom.
FAQ
Deiiang ISO 7 Hardwall Cleanrooms are designed using the principles of the ISO 14644 classification of cleanrooms and can create controlled manufacturing environments for pharmaceutical, medical device, electronics and other industries. The final classification of the cleanroom can be determined by the design, installation, commissioning and validation requirements of the project. Test reports and other project documentation can be provided for acceptance and audit purposes.
Tests conducted during an as-built handover can include airborne particle counting per ISO 14644-1, HEPA filter integrity testing using a PAO or equivalent aerosol challenge, verification of airflow and air changes, measurement of differential pressure, tests of smoke visualization, and checks of ceiling and door seal and wall integrity. Instrument calibration and test records are provided for the agreed validation scope.
For ISO 7 applications, a hardwall design provides a rigid and durable enclosure that is easy to clean. Particle accumulation is reduced and simplified cleaning is accomplished with smooth interior surfaces and integrated doors. Hardwall design provides better physical separation and long-term stability, as well as protection for processes requiring a more controlled environment, when compared to flexible curtain systems.
The design of the airflow system takes into account the size of the room, the requirements of the process, the heat load, and the flow of personnel and materials. Typically, HEPA terminal units are used to filter and supply air. Return-air grilles and pressure-control devices are used to help create the desired airflow pattern and to maintain positive pressure relative to surrounding areas. The performance of the airflow system is tested during the commissioning of the system.
Deiiang offers support and advice for preventive maintenance, which includes, but is not limited to, inspection and replacement of HEPA filters and pre-filters, checks of the HVAC and fan units, verification of pressure monitoring, inspection of seals, and cleaning of the hard surfaces of the cleanroom. The intervals for maintenance are determined based on the conditions of use, the risk of contamination, and the expectations of the end user.
Yes, we are able to create the documentation needed for your project. The documentation may include approved layouts, equipment and material information, as-built drawings, instructions for use and maintenance, certificates for HEPA filters, calibration of instruments, particle counts, reports for tests of air and pressure, filters, and integrity tests, and summaries for the commissioning/validation. The documentation is created based on the project scope and the customer/regulatory requirements.
Ventilation Times (ACH)
| ISO Class | ACH (Air Changes Per Hour) |
|---|---|
| ISO 3 | 360 - 540 |
| ISO 4 | 300 - 540 |
| ISO 5 | 240 - 480 |
| ISO 6 | 50 - 60 |
| ISO 7 | 30 - 40 |
| ISO 8 | 15 - 25 |
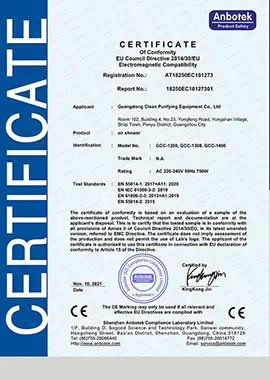
CE Certificate for Deiiang Air Shower and HEPA Filters
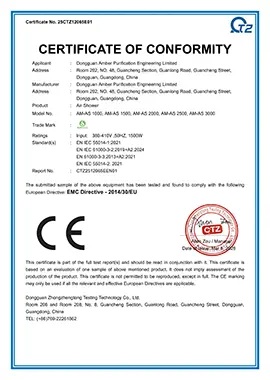
Electromagnetic Compatibility EMC Certification
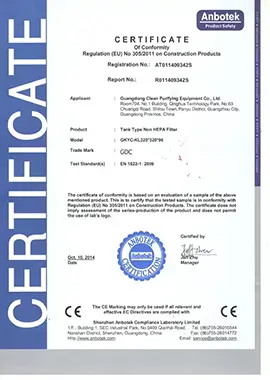
Filter CE-Certification
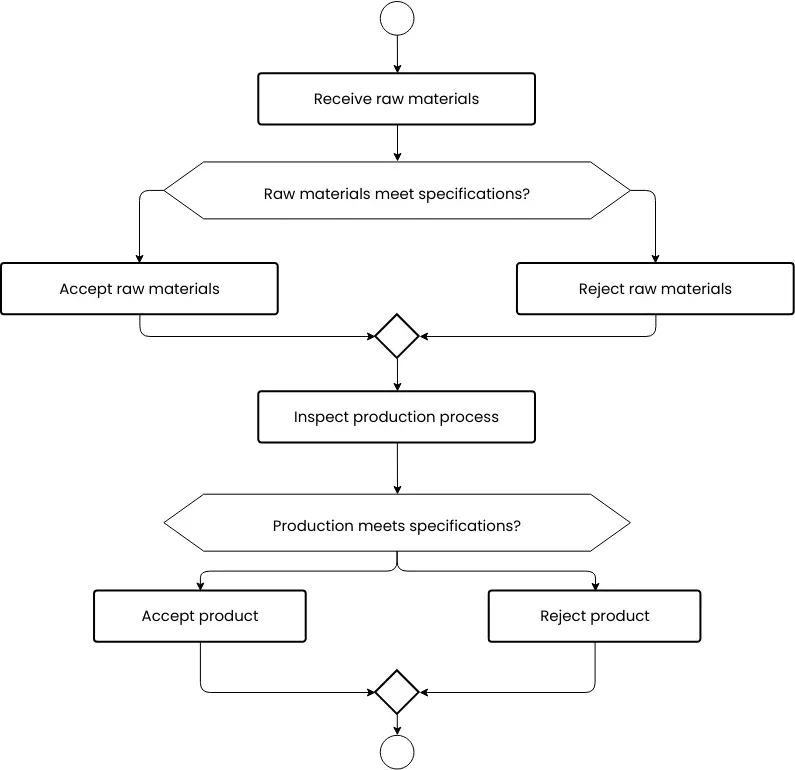
Deiiang Hardwall Cleanrooms Quality Control Flowchart