+86 13638632902
 Jason@cleanroomequips.com


 MENU
MENUcompanies like











How to Work With Us

Submit Requirements
Provide your site dimensions, required ISO class, and industry-specific needs (GMP, ESD, etc.) to our experts.

Custom Technical Proposal
Receive a detailed design proposal within 24 hours, including airflow strategies, material lists, and transparent pricing.

Modular Production
We manufacture your modular panels, HVAC units, and FFUs with strict QC to ensure full compliance with ISO 14644 standards.

Global Shipping & Setup
Fast global logistics followed by onsite installation guidance and performance validation to get you operational quickly.
Specifications & Models
Features & Control

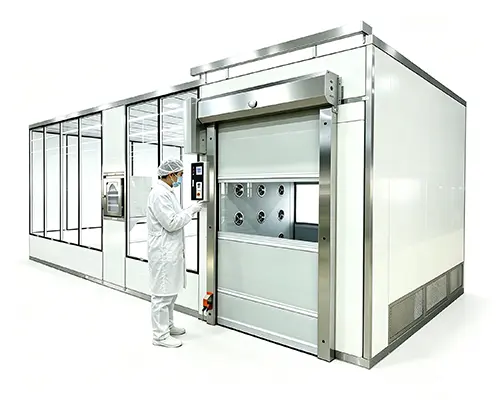
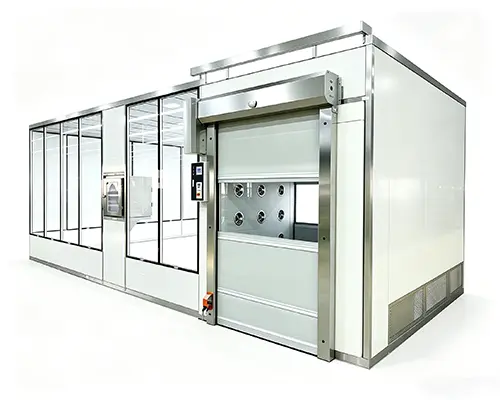
A Rigid Hardwall type of enclosure allows for a high-level of airtight separation between the cleanroom and surrounding non-controlled areas. Fully sealed flush-wall and ceiling systems form the basis for a substantial Permanent cleanroom construction, with detailed design options to conform to the configuration of the cleanroom dimensions, equipment lay-out, personnel flow, and material flow to allow for Positive Pressure operation.

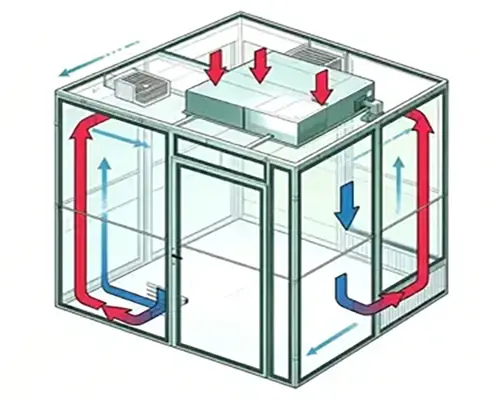
The Air Filtration system will be designed to include H13 HEPA Filters with optional H14 filters provided as required per a Pharmaceutical or Medical Device project specification. Depending on the project's specifications, either a Series Fan Unit (FFU) or Centralized Air Handling Unit (AHU) can be supplied with adequate air to ensure the continued Balanced Supply Air required to maintain Positive Pressure in the cleanroom. Filter access locations will be designed to minimize exposure to airborne contaminants, while maintaining the Clean Room environment.

Smooth flush-mounting of Cleanroom Panels minimizes ledges and hard-to-clean edges where particles can potentially accumulate. Cleaning Regimes and/or Fire Safety requirements can be accommodated through selected panel materials, surface finishes and sealed joint details.

Airtight Cleanroom doors, cleanroom pass-through windows, and cleanroom pass boxes are incorporated into the hardwall cleanroom system and used to facilitate controlled cleanroom access by personnel and materials. The application results in a controlled Positive Pressure environment for all cleanroom personnel and material movement, and the door seals,interlock functions, and window configurations are designed for specific Positive Pressure conditions, amount of traffic, and site-specific cleanroom operational requirements.

The ventilation system and controls are designed to provide constant,stable Positive Pressure Gradients and Airflow Patterns required by ISO Class 5-8 Cleanrooms.The Positive Pressure performance of the cleanroom is controlled using adjustable fan speeds, differential pressure monitoring and alarm functions, enabling energy management, stable barrier performance and a timely response to Abnormal pressure drift conditions.

Cleanroom Monitoring and Control options will monitor (and allow for control of) positive differential pressure of the cleanroom,temperature, Relative Humidity, Fan Status, and Filter Loading Condition. The Monitoring and Control system provides Visual Status data and Alarms that can be configured to assist operators in identifying changes or deviations to the established and documented Good Manufacturing Practices (GMP) operating conditions established for routine production.

Integrated use of Cleanroom LED Lighting and Electrical Utilities, and specific Process Utilities are provided for within the design of the Wall and Ceiling System. Custom designed Sealing will minimize pressure-driven air leakage from the cleanroom environment,allowing for ease of cleaning, inspection and/ or future maintenance of the Positive Pressure Environment.

All project documentation will include a cleanroom Layout Drawings, Equipment Information List, Operation and Maintenance Manuals, Filter Data Sheets and,Commissioning documentation. In addition to this Documentation, after installation of the cleanroom, all necessary tests (Particle Count, HEPA Filter Integrity Test, Airflow Balance, Positive Differential Pressure,Temperature and Relative Humidity) will be conducted per the Project Specification and to ISO 14644( on-site Validation requirements).
Application Scenarios
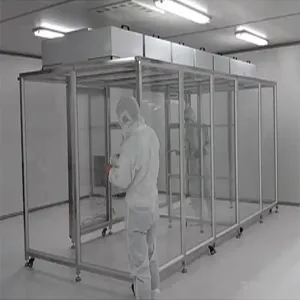
Pharmaceutical Production & Packaging
Problem: The production, weighing, packaging and quality-checking areas of pharmaceuticals need to keep airborne particles at acceptable levels, as well as avoid contamination from adjacent areas.
Solution: A Positive Pressure Hardwall Cleannroom consists of a secure rigid construct, HEPA-filtered air, and controlled pressure cascade to maintain contamination-free conditions in certain stages of pharmaceutical production. The Positive Pressure Hardwall Cleannroom may be arranged for preparation, dispensing, secondary packaging, inspection, and storage of the material. So that it works properly ISO classification, pressure difference, number of air changes per hour, temperature, humidity, and qualification should be defined.
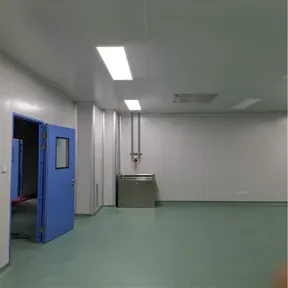
Medical Devices Assembling & Packaging
Problem: Medical devices manufacturing areas need to control airborne contamination, keep surfaces cleanable, and have controlled personnel traffic and sufficient separation from adjacent manufacturing areas.
Solution: The Positive Pressure Hardwall Cleanroom can be designed for medical device assembling, component cleaning, inspection, and packaging. Rigid wall structures secure the working environment. The atmosphere of the cleanroom should correspond to the product sensitivity and quality assurance requirements.
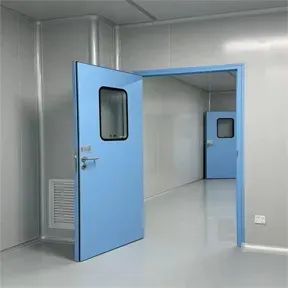
Electronics & Precision Component Manufacturing
Challenge: Dust, uncontrolled airflow and particles from adjacent areas may affect the assembly, testing, inspection and packaging of sensitive electronic and precision components.
Solution: The Positive Pressure Hardwall Cleanroom provides a rigid, sealed working area supplied with HEPA-filtered air. Positive pressure helps reduce the risk of unfiltered air entering the room through normal leakage paths, while smooth hardwall surfaces support routine cleaning. Where electrostatic discharge is a concern, grounding, conductive or dissipative materials, ionization and ESD operating procedures should be incorporated into the complete project design.
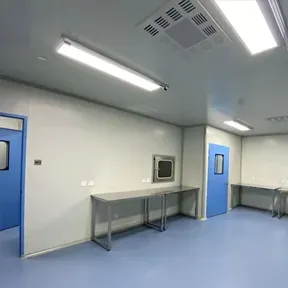
Precision Optics & Optical Instrument Assembly
Challenge: Optical lenses, imaging components and precision instruments can be affected by airborne particles during cleaning, assembly, alignment, testing and final inspection.
Solution: A Positive Pressure Hardwall Cleanroom creates a stable, low-particle environment for optical component preparation, precision assembly, inspection and related process activities. The sealed hardwall enclosure supports effective cleaning and controlled personnel and material movement. Lighting quality, vibration control, temperature stability, humidity limits and process-specific cleanliness requirements should be evaluated separately for high-precision optical applications.
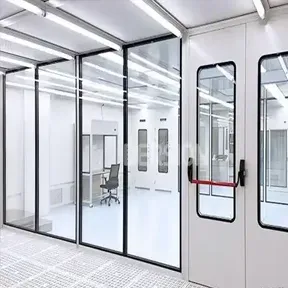
Laboratories & Controlled Research Areas
Challenge: Research, testing and product-development facilities may require a dedicated controlled environment that protects sensitive work from surrounding laboratory or production conditions.
Solution: The Positive Pressure Hardwall Cleanroom can support sample preparation, material handling, laboratory testing, equipment integration and controlled research activities where airborne particle control is required. Modular rigid construction allows the room size, service points, observation windows, pass boxes, monitoring devices and access arrangements to be coordinated with the workflow. Future expansion, equipment heat loads and the required qualification program should be considered during the design stage.
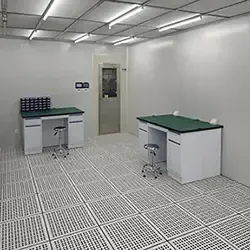
Semiconductor, Battery & Advanced Materials Processing
Challenge: Semiconductor, battery and advanced-materials processes may be sensitive to airborne particles, moisture, temperature variation and contamination transferred from personnel or adjacent operations.
Solution: A Positive Pressure Hardwall Cleanroom can be engineered for selected material preparation, component assembly, inspection, testing and packaging operations. HEPA filtration, pressure control, cleanable rigid panels and monitored environmental conditions help support a consistent process area. Depending on the application, the design may also require humidity control, ESD protection, chemical compatibility, fire-safety measures, exhaust systems or additional process containment. These requirements must be confirmed through a documented user-requirements and risk-assessment process.
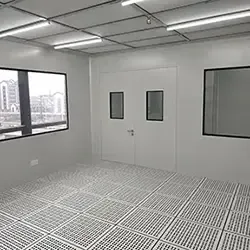
Application and Qualification
Application and qualification note: A Positive Pressure Hardwall Cleanroom is not defined by room construction alone. Cleanroom performance depends on the coordinated design of the enclosure, HVAC system, HEPA filtration, pressure cascade, airflow distribution, doors, material-transfer procedures, cleaning program and facility maintenance.
The final ISO classification and operating performance should be verified through documented commissioning and qualification testing. Testing may include airborne particle counting, HEPA filter integrity testing, airflow measurement, pressure-differential testing, temperature and relative-humidity verification, recovery testing and alarm checks according to the approved project requirements.
Design, Installation & Validation
Deiiang offers a defined project process for Positive Pressure Hardwall Cleanrooms from initial requirements to final installation, commissioning and validation.
1. Design
A cleanroom's design is based on an ISO classification, room dimensions, operating program, pressure cascade, HEPA filters, airflow, temperature, humidity, utilities, and site conditions. Deiiang confirms multiple cleanroom design layouts, materials and access systems with customers prior to starting production.
2. Installation
Factory manufactured hardwall panels, doors, windows, HEPA units, lighting, and service systems are installed according to Approved Drawings. Deiiang inspects sealed joints, cleanable surfaces and utility penetrations as part of maintaining positive pressure performance and enclosure integrity.
3. Commissioning
All HVAC and control systems are adjusted and tested after installation. Verification is conducted for airflow, room pressure, temperature, relative humidity, lighting and all other project requirements identified during the approval process.
4. Validation
Validation requirements may vary based on project scope but generally include airborne particle counting, HEPA filter integrity testing, airflow measurements, pressure differential testing, recovery testing and environmental monitoring. All testing will utilise calibrated instruments with all acceptance criteria documented.
5. Documentation and Handover
Handover documentation may consist of as-built drawings, material data sheets, equipment manuals, HEPA certificates, calibration records, commissioning reports, and validation summaries. Final performance of the cleanroom is verified by testing and is subject to continued cleaning, monitoring and preventive maintenance.
FAQ
Deiiang Positive Pressure Hardwall Cleanrooms are compliant with international cleanroom regulations and ISO 14644 standards. Our rigid hardwall cleanrooms support GMP production and are fully validated for industrial and pharmaceutical cleanroom applications. Complete particle count reports, HEPA integrity test reports and formal installation records are supplied for each project.
Handover of a positive pressure hardwall cleanroom includes particle counts according to ISO 14644-1, HEPA challenge testing using PAO/DOP methods, airflow velocity measurements, positive differential pressure validation, temperature and relative humidity stability testing, smoke airflow pattern tests and valid certificates for calibrated measuring instruments.
Positive pressure containment is achieved through stable indoor positive pressure differentials, fully sealed rigid hardwall panels and airtight structural joints. The outward airflow gradient helps block external pollutants, while non-shedding, easy-to-clean wall materials reduce internal contamination risks. All structural and airflow performance test reports are provided.
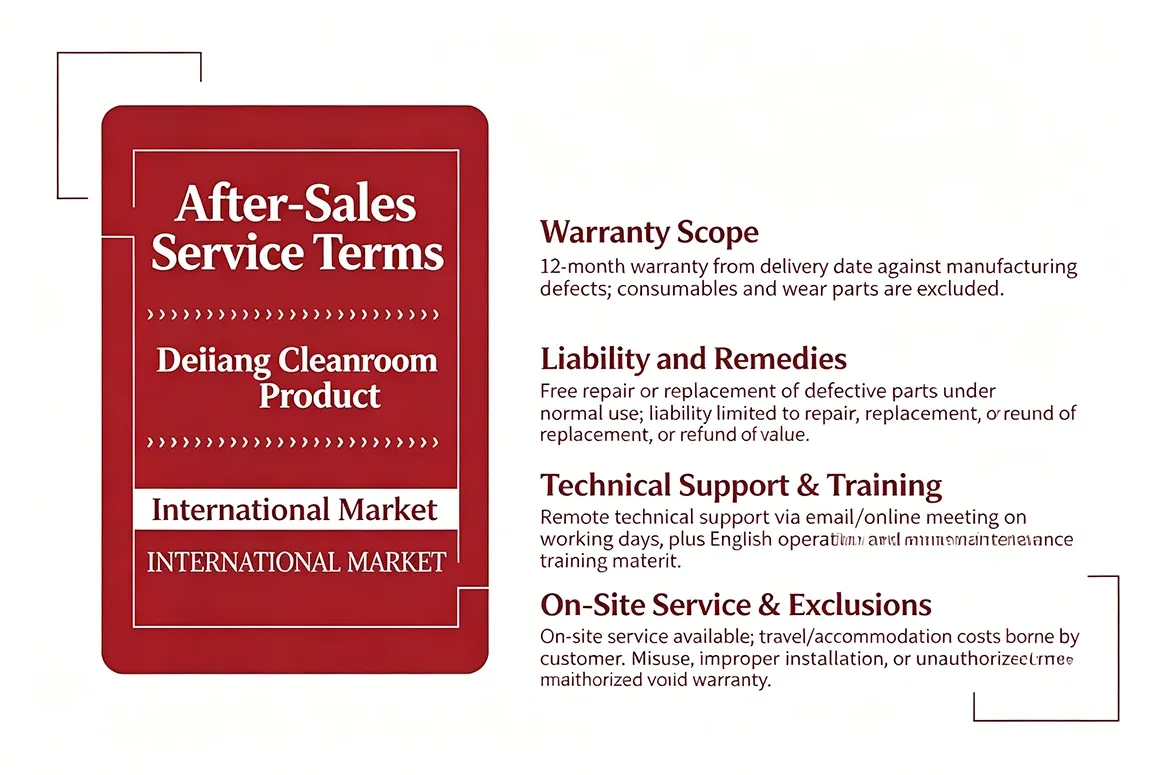
Deiiang can provide professional preventive maintenance for positive pressure hardwall cleanrooms, as well as local or onsite service, spare pre-filters, H13/H14 HEPA replacements and standardized documentation for routine scheduled checks and system validation.
Yes. We supply as-built drawings for ISO 14644-compliant hardwall cleanrooms and supporting facilities. Instrument calibration certificates, particle-count data, HEPA filter test reports, HVAC air-balance details and a complete cleanroom validation summary are provided to support audit compliance.
Deiiang Positive Pressure Hardwall Cleanrooms are designed and supplied for pharmaceutical, medical device, electronics and high-tech manufacturing industries. We deliver reliable hardwall cleanroom solutions backed by strong expertise, field experience, authoritative qualifications and verified trustworthiness in high-grade cleanroom design and turnkey installation.
Ventilation Times (ACH)
| ISO Class | ACH (Air Changes Per Hour) |
|---|---|
| ISO 3 | 360 - 540 |
| ISO 4 | 300 - 540 |
| ISO 5 | 240 - 480 |
| ISO 6 | 50 - 60 |
| ISO 7 | 30 - 40 |
| ISO 8 | 15 - 25 |
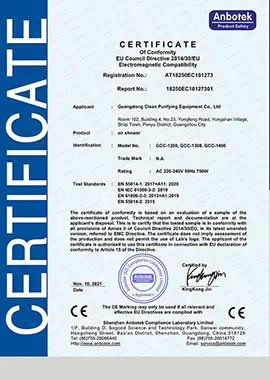
CE Certificate for Deiiang Air Shower and HEPA Filters
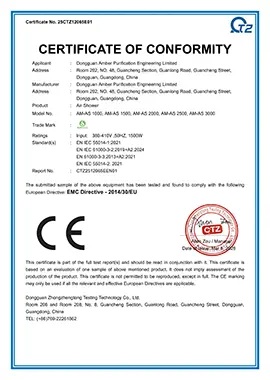
Electromagnetic Compatibility EMC Certification
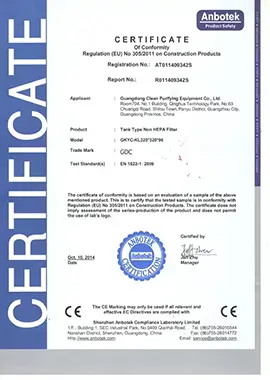
Filter CE-Certification
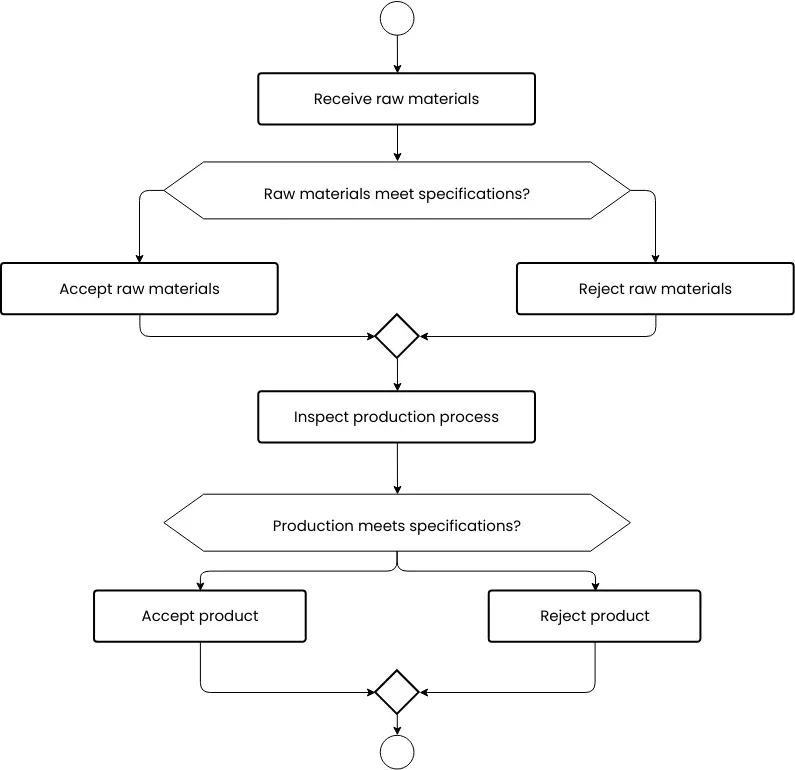
Deiiang Hardwall Cleanrooms Quality Control Flowchart