+86 13638632902
 Jason@cleanroomequips.com

 MENU
MENU
The design of a cleanroom specifically built for cell and gene therapy (CGT) must accommodate the needs of increasingly complex processes, equipment and systems all while mitigating the risk of contamination. Functions such as zoning, adaptable HVAC systems and validated environmental controls play a role in ensuring the flexibility of cell therapy manufacturing. At Deiiang, we have the capacity to build, from the ground up, modular CGT labs which will preserve compliance with Good Manufacturing Practices from early clinical development to full-scale commercial production.
Why CGT Manufacturing Requires a Different Cleanroom Strategy
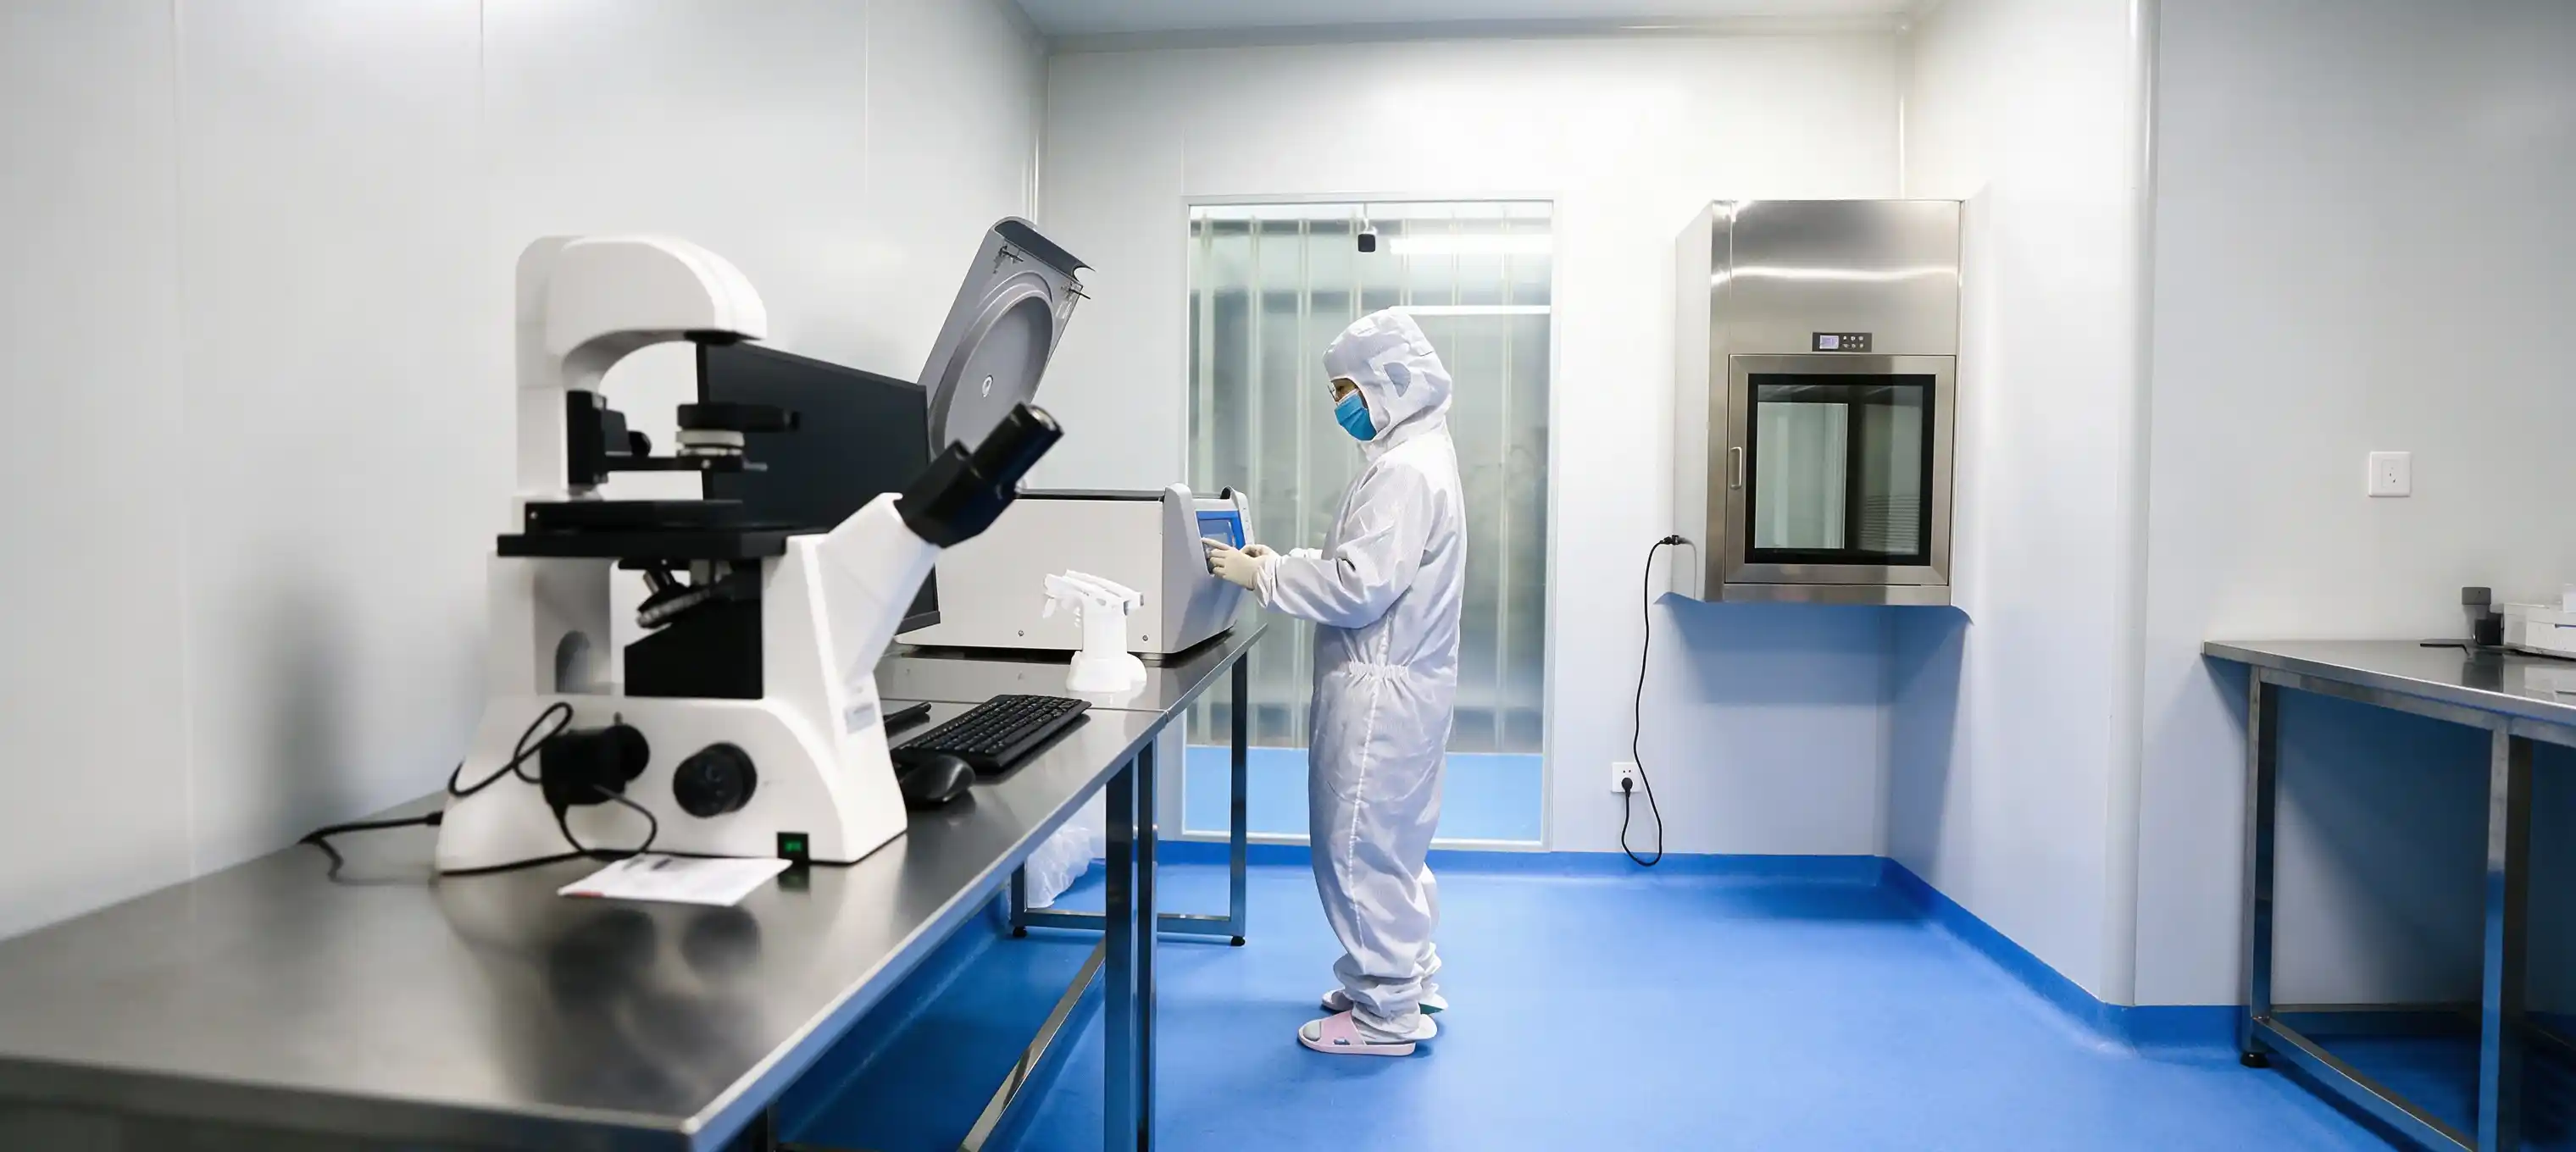
Unlike traditional pharmaceutical manufacturing, cell and gene therapy production is more involved and complex. The Manufacturing process for CGT products is biologically challenging and often undergoes rapid change during the later phases of clinical development.
CGT manufacturing is process-sensitive and highly variable
Allogeneic therapies can be manufactured in larger, more standardized batches, however, autologous therapies require the manufacture of a separate batch for each individual patient. Due to the nature of the products, workflow and equipment for each individual batch is highly variable.
Often, traditional clean room designs result in wasted cleanroom space, expensive construction and long lead-times to change the room. The modular design of CGT labs allows for the most flexibility with the least amount of renovation.
The facility must support both clinical development and commercial growth
During early clinical manufacturing, production occurs in small batches and processes are often altered to incorporate learnings from the previous manufacturing runs. However, changes in the manufacturing process to enhance the overall efficiency, speed and throughput of the manufacturing process are often implemented at the time of commercial manufacturing.
Building an adaptable and scalable facility, to begin with, means there is no need to demolish walls, rebalance HVAC systems, and fully revalidate the facility when moving from Phase II to commercial supply.
Common facility challenges faced by CGT companies
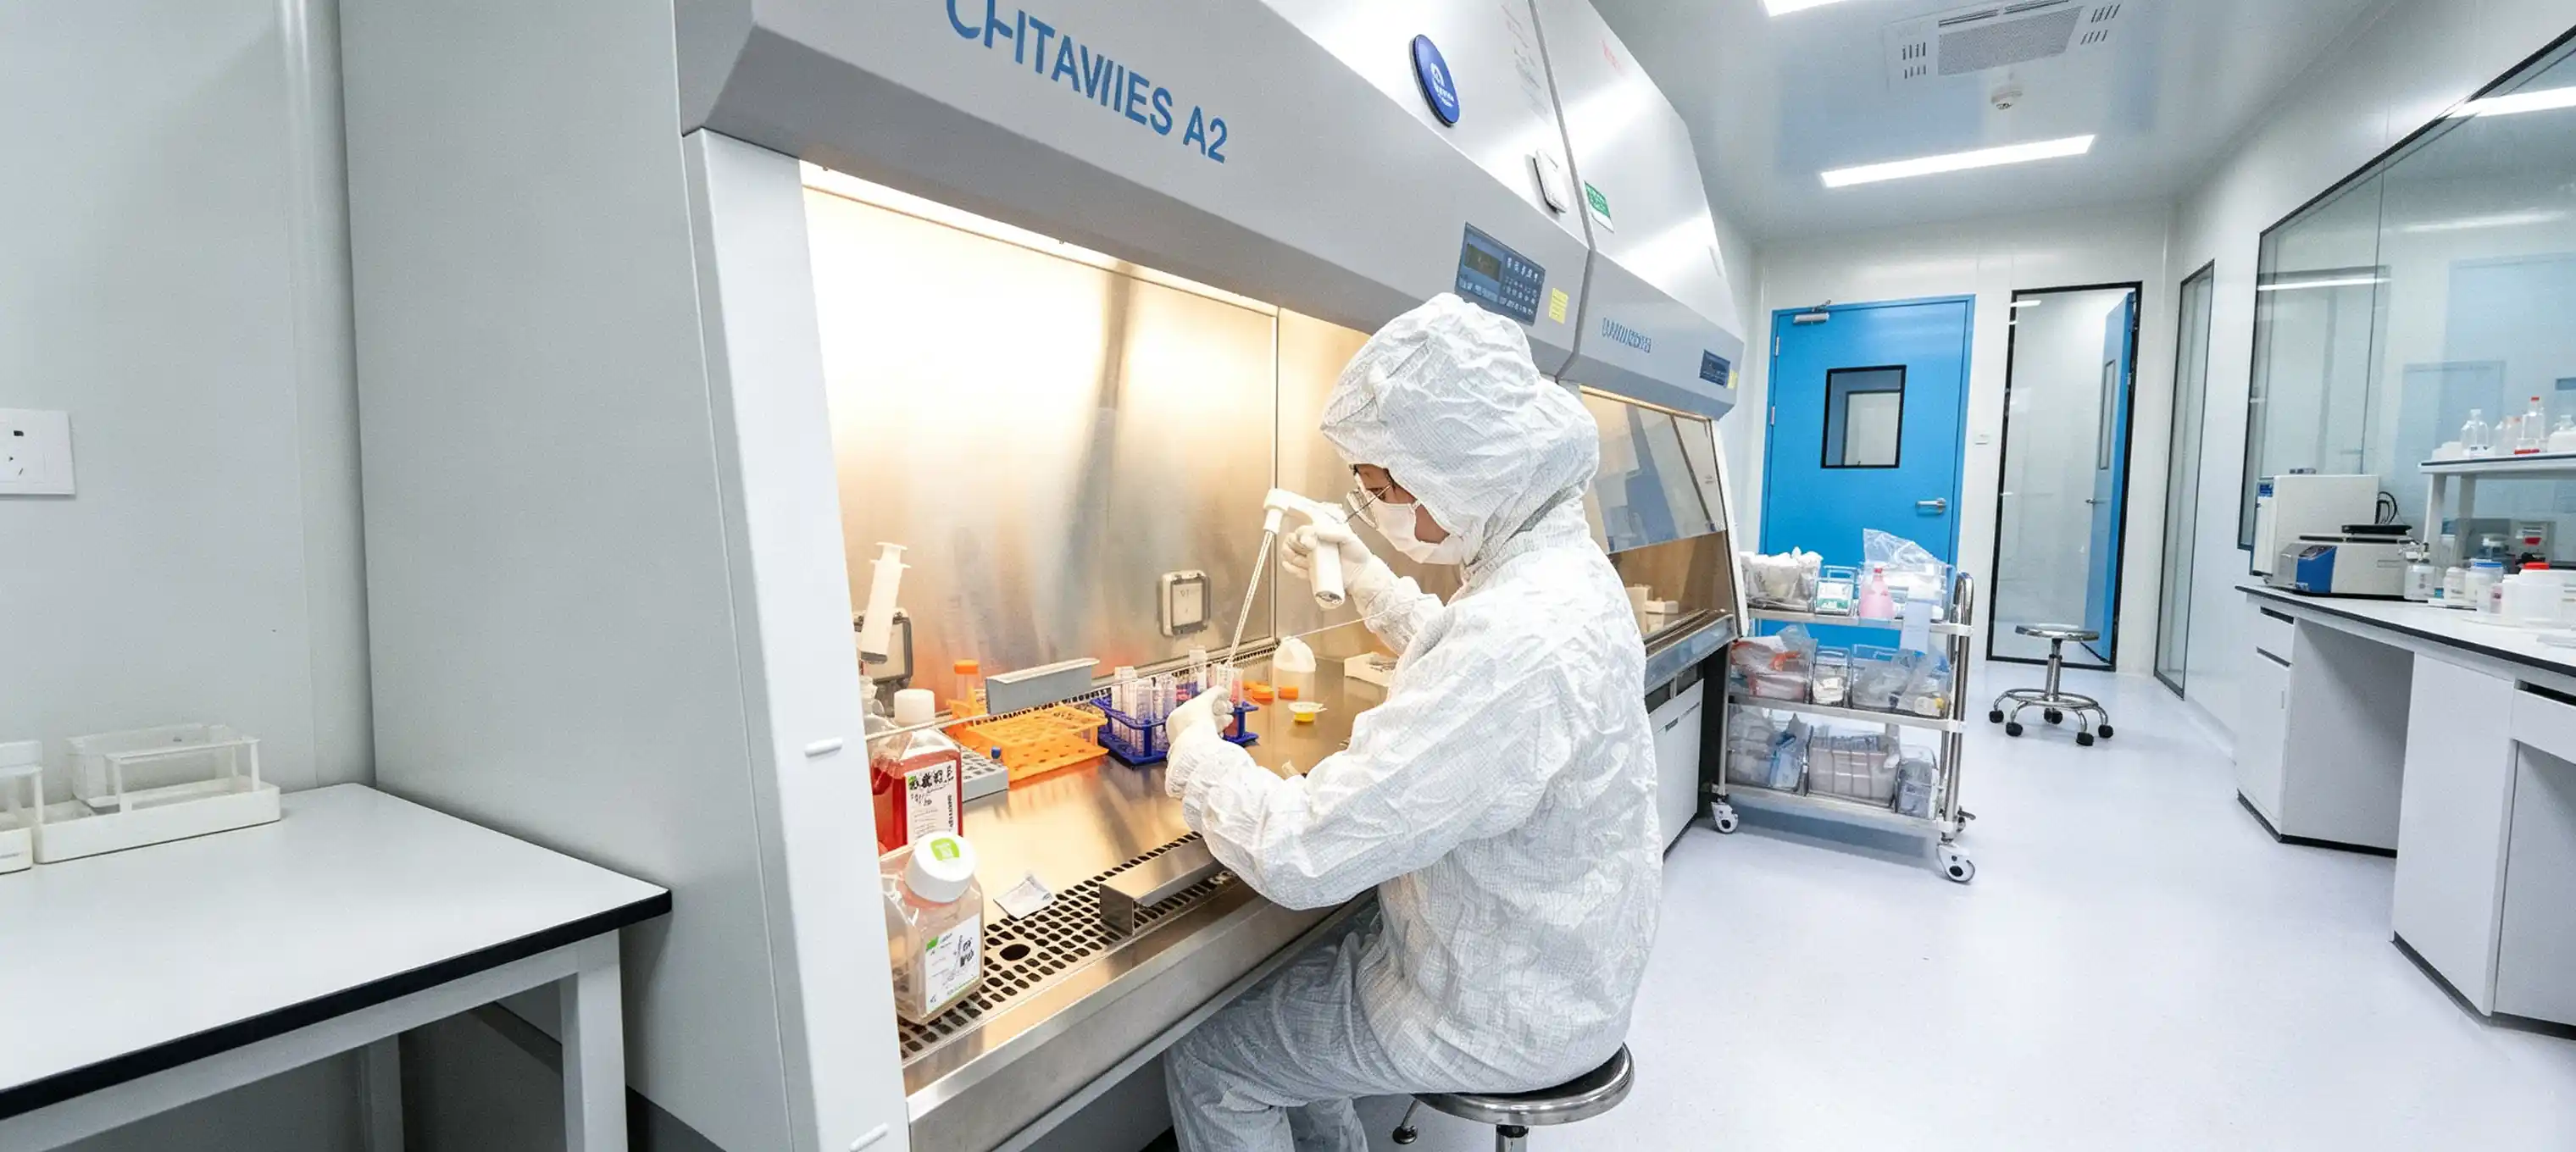
Limited floor area – many facilities are retrofitted into existing buildings with space constraints.
Issues with changing equipment requirements – as the processes used evolve, the equipment used from bioreactors to cell processors to analytical tools also changes.
Multi-product shared facilities must prioritize careful segregation when managing different CGT products within the same space.
High operational costs result from Grade A and B zones being expensive to maintain, and wasted energy from unused space.
Logistics become complex from the need to separate pathways for patient samples, raw materials, intermediate products, and waste.
Rapid facility delivery is necessary to meet clinical milestones due to tight project timelines.
Since adjacent spaces are occupied, conventional construction methods are constrained.
It is for these reasons that Deiiang™ focuses on modular CGT labs that combine process-driven zoning and adaptable infrastructure.
What Flexibility Means in CGT Cleanroom Design
Cell therapy manufacturing facilities can go beyond flexible walls to include flexible layouts, utility integrations, flexible zoning, and the provision for both autologous and allogeneic workflows.
Flexible Room Layouts
Modular partition systems provide room resizing, recombining, and repurposing without major transformation. This allows for quick and easy:
Changing room size.
Changing room size to accommodate different equipment.
Changing the order of room zones to accommodate different steps in the process.
Adding or removing an entire line of production.
Deciding on the appropriate configuration for a clinical vs. commercial facility.
Fixed vs. Modular Layouts
With traditional layouts, if walls need to be moved, a lot of demolition needs to be done. Modular walls can be moved and reconfigured.
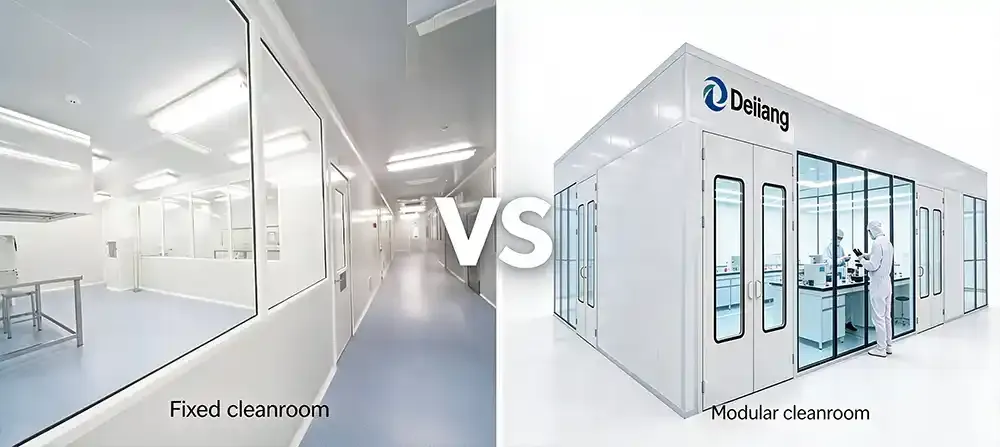
Figure 1: Fixed vs. Modular Cleanroom Layouts
Flexible Utility Integration and Equipment
A truly modular cleanroom integrates configurable HVACs, process gases, supports, and clean supply air, and process control gases. Deiiang™ integrates utilities within the modular structure for easy connection and disconnection.
Prefabricated utility headers minimize the amount of work needed on-site.
Maintenance is easier with equipment access panels and removable portions.
The design incorporates built-in expansion options.
Varied zoning supports different CGT workflows
A strong zoning strategy supports the separation and containment of personnel, materials, products and waste. Typical zones are:
Non-classified support (i.e. gowning prep and equipment storage).
Material preparation (i.e. cleaning, decontamination, and staging).
Personnel buffer zones (i.e. changing rooms and airlocks).
Clean production areas (i.e. Grade B with Grade A laminar flow).
Areas for high-risk operations (i.e. open cell handling and viral vector work).
Finished product hold areas for quarantine and release.
Waste deactivation areas (i.e. effluent and consumables removal).
Different approaches for autologous and allogeneic workflows
Autologous therapies typically necessitate unique patient identification systems and chain-of-identity tracking, as well as the provision of single-patient production suites. In contrast, allogeneic therapies urge the establishment of large-scale, highly automated production systems.
A flexible CGT cleanroom design supports both paradigms via dedicated processing pods, shared support zones, and integrated scalable environmental monitoring.
Scalability: Designing a Facility That Can Grow with the Product
In cell therapy manufacturing, scalable design means having built-in flexibility to incorporate the clinical, scale-up and full-scale commercial production stages.
Plan for clinical, scale-up and commercial stages
Clinical Early
Small batch production with frequent changes to the process. Production is rapid with high design flexibility.
Clinical Late/Scale-Up
Large batch production with increasing process validation. Focus on production with integrated quality control.
Commercial
Production of very large, continuous production runs. Design capabilities for large production volumes and integrations of automation for efficient maintenance and servicing.
Preserve production space
Production areas should have adjacent unoccupied floor space.
In preparation for expanded production, oversize the HVAC for additional air exchanges.
Place utility stubs for future connections of process gases, water, and power.
Design maintenance corridors that can be used as equipment access routes.
Design movable modular walls.
Design repeatable production units using modular cleanroom pods
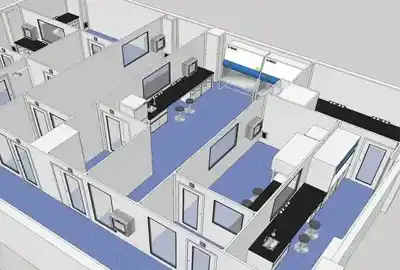
Deiiang™ uses a modular approach. Each production modular unit is an independent CGT lab with an independent system integrated within. These units can be added, copied, or rearranged based on demand.
Pod Expansion Model
Base module → adjacently added pods → HVAC and utilities added → revalidation → production commences. Each unit undergoes validation to minimize project risks.
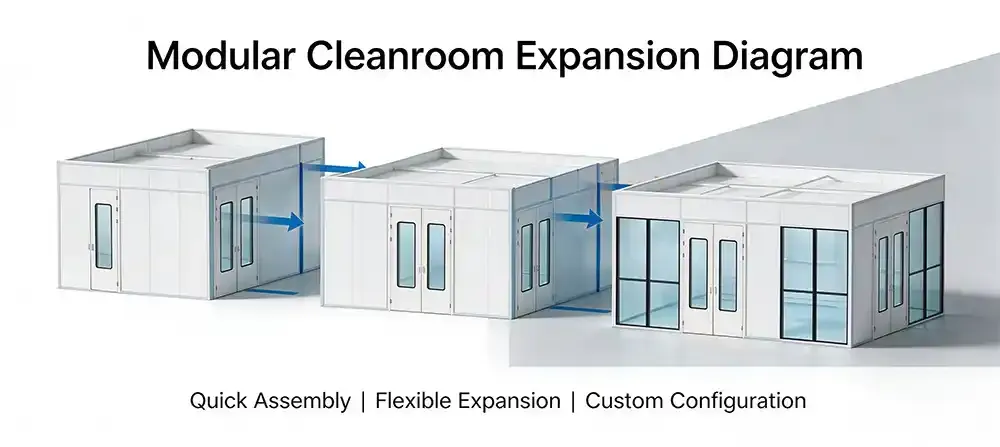
Modular cleanroom pod expansion illustration.
Avoiding over specifications
Regarding cleanroom grades, the highest grade is not always the best. The same applies to air circulation and surface finishes. After a point, there is always an increase in cost, both in the construction and the operations, without any reward.
Align the cleanroom grade with process risks and handling.
Decrease air circulation rates based on generated heat and particles.
Reserve Class A for critical exposure zones. Use Class B or Class C for background zones.
Match the cleanroom design with product requirements rather than with theoretical maximum requirements.
CGT Facilities Zoning for Contamination Control and Cleanroom Design
Reflect process risk in cleanroom zones
Zoning should not be based on room names. While the CTG process risk is low, control in designated zones should be highest. These zones may be inner zones. Support zones may be the outer zones.
Adjoined support zones: offices, equipment storage.
Material handling support zones: reception and sorting, decontamination.
Personnel transition zones: gowning and airlock zones.
Support clean production zones: background Grade B with Grade A at parallel production areas.
Critical Zones: Open processing and cell culture.
Support Zones: Quarantee, labeling, and shipping.
Viral Vector (AAV/Lentivirus) Biosafety Containment
The manufacturing of gene therapy introduces an additional concern beyond cell processing – the containment of viral vectors. Compared to cell-only facilities, vector production poses an even greater requirement for negative pressure containment to avoid the release of replication-competent or modified organisms.
Positive and Negative Pressure
Cell processing suites utilize positive pressure to protect products from contamination in adjacent zones. Viral vector zones utilize negative pressure to contain biological hazards beyond adjacent zones.
Deiiang™ technology utilizes airlocks double-door pass-through chambers to facilitate positive to negative pressure cell to viral vector zones. Containment features include:
Dedicated vector suites with separate HVAC and HEPA exhaust filtration.
A bidirectional airlock with interlocking and pressure suite cascade reversal.
Room pressure with monitoring alarms at ±5 Pa.
Full containment for Grade A with open vector operations.
Decontamination loop for surface and effluent deactivation.
This dual-pressure strategy allows for both cell protection and vector containment to occur simultaneously in a modular facility without cross-contamination.
Contamination Control
Effective contamination control requires segregated flow paths. Deiiang™ design principles ensure:
For personnel: an one-way flow from gowning to production to exit.
For products: clean materials enter isolation via pass-throughs and contaminated materials exit, waste moves via decontamination airlocks.
Four-Flow Principle
The separation of personnel, clean materials, product and waste minimizes cross-contamination risk and facilitates cleaning validation.
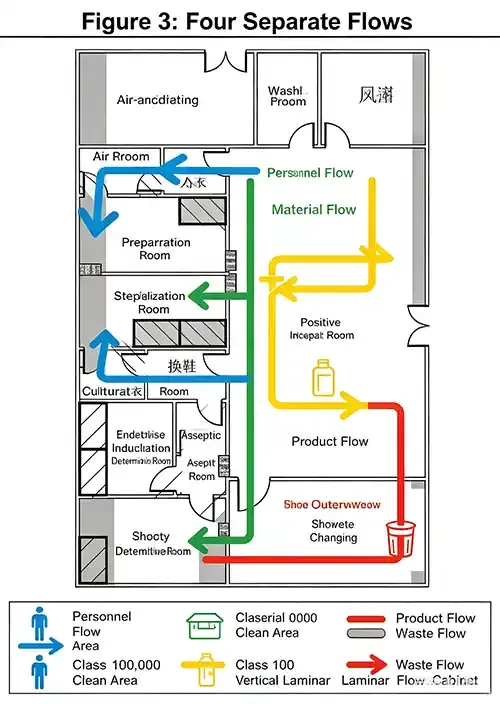
Four segregated flows – personnel (blue), materials (green), product (orange), waste (red).
Cascade of Pressure and Airflow
An effective pressure cascade directs airflow from cleaner to dirtier areas. Pressure differentials typically fall between 5 to 20 Pa across different zones. Deiiang™ measures pressure gradients during commissioning and monitors them continuously through Building Management System (BMS) integration.
Open versus closed processing
When pipetting or manual cell seeding occurs in an open processing environment, it requires an environment classed as Grade A and a high frequency of environmental monitoring. Closed processing systems such as automated bioreactors and sealed connectors can reduce the environmental impact. However, the Closed systems require careful handling and maintenance as well.
GMP and ISO Considerations for CGT Cleanroom Design
Alignment with Revised EU GMP Annex 1 (CCS Strategy)
Annex 1 of the 2022/2023 revision places contamination control strategy (CCS) at the forefront of the design of sterile products. This means that for CGT cleanroom design, systems must move away from static classifications and adopt a risk-based approach to the design of people, equipment, policies, and all other elements.
The Deiiang™ modular cleanrooms are designed to support Annex 1's CCS requirements using the following:
The real time monitoring of airborne particulate contamination using integrated, in-situ sensors to count particles of ≥0.5 µm and ≥5.0 µm in Grade A and B areas.
VHP automated cycle decontamination, in which wall and ceiling surfaces are designed to support numerous decontamination cycles of smooth, non-porous materials that resist degradation.
Validated cleaning and disinfection, in which surfaces fully support cleaning validation.
Gowning and personnel flow, in which airlocks and change rooms are fully designed to support the separation of clean and dirty activities while minimizing the transfer of personnel and the risk of contamination.
Audit-ready documentation – All design decisions pertinent to CCS and supporting validation documentation such as material certificates are included in a formal qualification package.
Annex 1 compliance: Deiiang's modular systems offer Continuous Monitoring and integration VHP, with complete documentation of the CCS, inclusive of design and ongoing routine operation.
Cleanroom classification
According to ISO 14644, CGT cleanroom design will typically have Grade B (ISO 7) with Grade A (iso 5) background zones. Classification of cleanrooms does not inherently assure the safety of the product; this must be accomplished through validation of the process and the appropriate controls for operation.
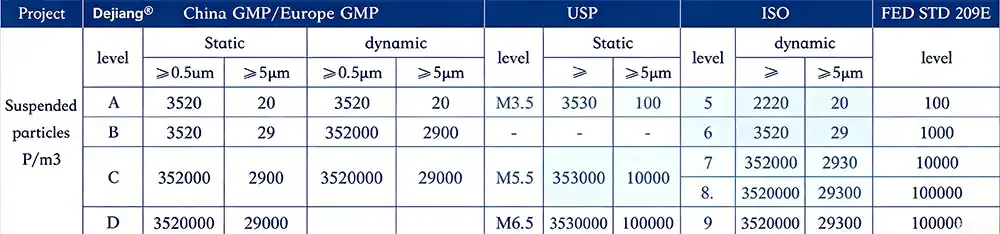
Critical design parameters
Clean air levels (concentration of particles/m³ at ≥ 0.5 µm).
Pressure differences between zones.
Temperature (for cell culture typically at 18-24°C).
Relative humidity of 40-60% (for comfort and control of contamination).
air changes/h (20-60+ depending on cleanroom grade).
Air velocity (Grade A workstations at 0.36-0.54 m/s).
Noise and light levels may determine if operational comfort is provided.
Seamless, cleanable, non-shedding surface materials.
Must be cleanable and compatible with disinfectants.
Validation and qualification support
Deiiang™'s provision for validation includes:
Design Qualification (DQ) – review of the concept.
Installation Qualification (IQ) – confirmation for components.
Operational Qualification (OQ) – testing of functionality.
Performance Qualification (PQ) – trial runs of production.
Particle count for ISO 14644-1 classification.
Airflow assessments via smoke studies in unidirectional airflow systems.
HEPA filters leak testing via DOP/PAO Scanning.
Validation of Environmental Monitoring Systems.
Documentation and audit readiness
Deiiang™ provides all drawings and schedules, Certificates of Compliance, construction logs, commissioning documentation, test certificates, maintenance manuals, and supporting validation documentation. All are formatted in compliance for a regulatory audit.
How Modular Construction Improves CGT Facility Delivery
Less Time for On-Site Installation
As construction begins on-site, modular components are fabricated off-site. This means less time is spent on-site with assembling, connecting, and commissioning, leading to a reduction of 30-50% of the project time compared to standard construction methods.
Less Disruption to Ongoing Activities
Modular construction reduces noise and dust associated with construction activities and access restriction. Modular construction results in walls and ceilings being installed as finished components, leading to less congestion especially with wet trades.
Consistent Quality
With factory-controlled modular construction, there are tight tolerances, consistent surface finishes, and documented material traceability. The modules are individually inspected before they are shipped, leading to less on-site corrections and rework.
Flexibility to Modify
With minimal impact to the structure, modular walls can be easily relocated, extended, or demounted. This leads to the flexibility to:
Relocate and/or add doors, pass-throughs, and viewing panels
Adjust the HVAC along with the utility distribution and connections
Relocate modules to improve and add equipment
Reconfigure the entire layout to improve and increase the production and occupancy of the facility and modules
CAPEX / OPEX comparison: Modular vs. Traditional
For C-suite individuals, the investment argument for modular cleanrooms is based on cost savings that can be measured. Deiiang™ has compared modular to conventional construction for a 620 m² CGT facility (Grade B + A) and made the following 5-year financial estimate:
🔴 Modular (Deiiang™)
$4.2M
Total CAPEX (design, build, validation)
Energy OPEX: $145,000 / year
28% lower CAPEX
⚪ Traditional (stick-built)
$5.8M
Total CAPEX (design, build, validation)
Energy OPEX: $210,000 / year
baseline
💰 Total Cost Over 5 Years
Modular: $4.2M + (5 × $145k) = $4.925M
Traditional: $5.8M + (5 × $210k) = $6.85M
Savings: $1.925M (28%)
* Notes savings estimate is based on a 620 m² Grade B + A facility, and savings depend on region, scope, and utility rates.
Savings of the modular method beyond CAPEX/OPEX: downtime during subsequent expansions is removed (as there is no production stoppage), reduced costs for revalidation (as modular pods may be validated on their own), and a shorter time to market, which is essential for firms that are at the clinical stage and are under pressure to meet a deadline for a regulatory filing.
Deiiang™ Case Study: A Modular CGT Cleanroom Solution
Project summary
Deiiang™ constructed a modular facility for the manufacture of cell therapies for a biopharmaceutical organization in a fit-out of 620 m² of the 1,200 m² existing structure for Clean production. The facility is designed to support both autologous and allogeneic processing and multiple product candidates.
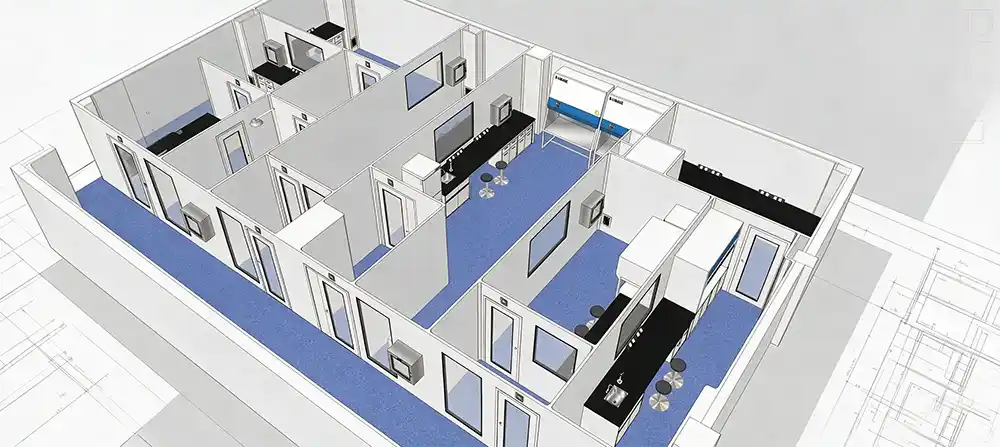
Customer background and project goals
The customer, a cell therapy biopharmaceutical developer, was preparing for Phase II clinical trials and required clinical compliant manufacturing capacity. Their goals were to:
Set up Grade B + Grade A production suites.
Multiple parallel pathways for production are incorporated.
Designed for expansion to meet future demand.
Research activities ongoing in the same building are least disrupted.
The facility is delivered within the 8 month period.
Constraints of the building
Height limitation of 3.6 m between floors
Limited access service corridors
The existing structure cannot support heavy wet works
The equipment's size and quantity were indeterminate at the onset of the project.
The validation timeline was fixed to clinical supply cutoff dates.
Deiiang's design approach
Step 1: Process and risk assessment
Mapped all unit operations and material flows.
Identified open vs. closed processing steps.
Defined contamination control strategies.
Developed a segregation plan for patient-specific batches.
Step 2: Functional zoning
Personnel: dedicated gowning with airlocks.
Materials: decontamination pass-throughs.
Production: four modular processing pods.
Waste: segregated deactivation and removal route.
Step 3: Modular cleanroom integration
Used Deiiang™ modular wall and ceiling systems.
Integrated HVAC, lighting, and monitoring sensors.
Installed removable equipment access panels.
Provided future expansion connections.
Step 4: Testing and handover
Completed commissioning in 10 days.
Passed all ISO 14644 classification tests.
Delivered full validation documentation.
Conducted operator training and maintenance handover.
Key challenges and Deiiang Solutions
| Project challenges | Deiiang solution | Measurable outcome |
|---|---|---|
| Limited floor space (1,200 m² total) | Modular zoning with compact process pods and shared support zones | 620 m² clean production area; All required functions were accommodated |
| Tight delivery timeline of 8 months | Off-site fabrication with on-site assembly; parallel civil work. | Construction was completed and handed over in 7.5 months |
| Future process changes expected | Demountable walls with spare utility connections | Client reconfigured two pods in 48 hours with no need for revalidation |
| Risk of personnel/material cross-flow | One-way routes and interlocked pass-through gates. | Validation of contamination control was successful with no breaches. |
| Constraints of existing building | Lightweight modular construction was used, requiring no structural modifications. | Adjacent research activities were not disrupted. |
| Complexity of the validation package | Full DQ/IQ/OQ/PQ with third party testing | All ISO 14644 and GMP audit-ready Documentation |
| Challenge | Solution | Outcome |
|---|---|---|
| Limited floor space | Compact modular pods | 620 m² production area |
| Tight timeline | Off-site fabrication | 7.5 months delivery |
| Process changes | Demountable walls | 48-hour reconfiguration |
| Cross-flow risk | One-way routes, airlocks | Zero breach in validation |
| Building constraints | Lightweight modular | No disruption |
| Validation complexity | Full DQ/IQ/OQ/PQ | Audit-ready docs |
Scenario Simulation: A Clinical-Stage Biotech Project Manager
Persona: Alex, Project Manager at a cell therapy biotech company
Context: Alex's company is moving into Phase II clinical trials. To do this, they must build a GMP compliant CGT cleanroom in an existing R&D building. The cleanroom must be built in such a way to avoid disruption to any research activity.
Concerns of Alex:
What happens to the cleanroom if the process is changed?
Will it be possible to build the cleanroom without impacting the adjacent labs?
Will the built facility be compliant to the required regulatory standards?
What happens if the equipment is late?
Is it possible to expand cleanroom capacity while still maintaining active production?
Is the cost of building justified if the clinical results are unknown?
Response by Deiiang:
Flexibility in the design of cleanroom with a modular approach to the cleanroom layout.
Construction of cleanroom on the factory floor. Building the cleanroom modules in a controlled environment with a completely closed construction frame.
Provision of complete validation documentation with a third party undersigned contract for framing.
Provision of flexible interfaces to equipment to allow for final modifications.
Provision of expansion capacity with unused HVAC and service lines.
Flexibility in the investment by starting with only the core services and adding the remaining services as revenue is generated.
For Alex, the primary objective is not the construction of a functioning cleanroom. Rather, the primary objective is the creation of a production system that is flexible and able to transform itself according to the variations in the production of the product, the manufacturing process, and the scale of the production.
Technical Parameters That Should Be Assessed
| Parameter Category | Project Data (Example) | Data Source |
|---|---|---|
| Total project area | 1,200 m² | Architectural Drawings |
| Clean Production Area | 620 m² | Layout Plan |
| Cleanroom grade | Grade B + Grade A (ISO 7 + ISO 5) | Design Specification/Test Report |
| Pressure differential | 10 – 20 Pa (validated) | Commissioning Report |
| Temperature range | 20–24 (stable) | Environmental Monitoring |
| Relative Humidity | 45–60% | Environmental Monitoring |
| air changes per hour | 25–45 ACH (grade dependent) | HVAC design/testing |
| HEPA filter grade | H14 (ISO 5 zones) | Filter certificates |
| Construction duration | 7.5 months | Project schedule |
| Commissioning period | 10 days | Commissioning log |
| Validation package | DQ/IQ/OQ/PQ, all tests passed | Validation Report |
| Future expansion capacity | +2 production pods planned | Design brief |
| Parameter | Value |
|---|---|
| Total project area | 1,200 m² |
| Clean Production Area | 620 m² |
| Cleanroom grade | Grade B + A (ISO 7+5) |
| Pressure differential | 10–20 Pa |
| Temperature range | 20–24°C |
| Relative Humidity | 45–60% |
| Air changes per hour | 25–45 ACH |
| HEPA filter grade | H14 |
| Construction duration | 7.5 months |
| Commissioning period | 10 days |
| Validation package | DQ/IQ/OQ/PQ |
| Future expansion capacity | +2 pods |
Interactive Cleanroom Calculator
Estimate the number of air changes per hour (ACH) and HEPA filter requirements for your CGT facility. Input your cleanroom area, and choose your target grade.
ACH (Air Changes per Hour) —
Required airflow —
HEPA filter estimate (610×610 mm) —
Coverage per filter —
* Estimates are based on ISO 14644-1 and industry standards. Actual design will depend on heat load, equipment, occupancy, and process risks.
Interactive CGT Cleanroom Design Checklist
Use this tool to manage design and validation tasks. Check off an item to mark it complete – your work is preserved for the rest of your session.
Process flow and unit operations mapped
Open vs. closed processing identified
Personnel, material, product and waste flows segregated
Cleanroom grade (ISO class) assigned per zone
Pressure cascade and differentials defined (5–20 Pa)
HVAC capacity and air changes per hour (ACH) calculated
HEPA filter grade (H13/H14) and leak test protocol specified
VHP or chemical disinfection compatibility verified for all surfaces
Viral vector containment (negative pressure / exhaust HEPA) addressed
Continuous particle monitoring integration planned
Future expansion zones and utility spares reserved
Validation documentation (DQ/IQ/OQ/PQ) structured
Deiiang's Modular CGT Cleanroom Capabilities
Modular wall and ceiling systems
High-strength sandwich panels with seamless joints
Surface options: powder-coated steel, stainless steel, antimicrobial finishes
Radius coves for easy cleaning and disinfection
Demountable design for reconfiguration and expansion
Thermal break profiles to prevent condensation
VHP (vaporized hydrogen peroxide) compatibility
CGT cleanrooms are often decontaminated using VHP cycles – a strong oxidizer that can degrade normal coatings. Deiiang™ wall and ceiling panels are designed for frequent VHP exposure:
Coating system: polyester or epoxy with ≥500 VHP cycles with no delamination or discoloration.
Surface hardness: ≥2H pencil hardness, no scratches during cleaning.
Corrosion resistance: greater than 1000 hours unreacted during ASTM B117 (salt spray testing).
Sealant compatibility: All joint sealants remain in place and are VHP stable.
Field verification: Deiiang panels have been in a GMP with daily VHP cycles for over 3 years.
Industry pain point: Coating peeling or discoloring after VHP exposure leads to cleanroom requalification. Deiiang's VHP finish therefore eliminates the need to requalify.
Integrated doors, windows and pass-through systems
Airtight cleanroom doors with vision panels.
Interlocked pass-through chambers for materials and waste.
Flush-mounted observation windows.
Pressure relief panels and emergency exits.
HVAC and environmental control integration
Pre-engineered AHU skids with HEPA filtration.
Pressure control with BMS integration.
Monitoring temperature and humidity.
Real time particle counters with alarms.
Capacity for future expansions.
Deiiang™ provides a complete solution beginning with design and engineering, through manufacturing, installation, and commissioning, to testing and validation. Our systems cater to the highest standards within CGT, designed by Jason.peng and Deiiang’s engineers.
Frequently Asked Questions
What is the required cleanroom classification for cell and gene therapy manufacturing?
It is process dependent. For example, open cell manipulation is done in an environment of Grade A (ISO 5) in a Grade B (ISO 7) cleanroom. Within enclosed systems, Grade A (ISO 5) might not be required, but should be evaluated in light of a risk assessment and regulatory guidance.
Why are modular cleanrooms appropriate for CGT facilities?
Modular systems take less time to install, cause less disruption to ongoing operations, and can be adjusted to accommodate future process changes. This is advantageous in existing buildings where traditional, permanent construction is often unfeasible.
How is a CGT facility designed to be expanded in the future?
Leave space for future floors, provide HVAC systems and utilities with greater capacity than currently required, make provisions for future connections, and use demountable wall systems. Set aside designed expansion areas, even if they are used as support or storage space during the initial phase.
What is the difference between a cell therapy lab and a cell therapy manufacturing facility?
Unlike a cell therapy manufacturing facility which is built for regulated and quality assured activities with defined and controlled flows and processes (GMP) and ensures compliance to standards and systems with validated procedures, a cell therapy lab is primarily built for research and small scale activities and operates with a significantly lesser degree of regulated processes.
How long to build a modular CGT cleanroom?
Timelines are dependent on specifications, grades, building condition, and requirements for validation. Normally, a 600 to 1,200 m² facility can be built in 6 to 10 months from design approval to handover. Deiiang™ completed the project in the case study in 7.5 months.
Can a modular cleanroom be expanded after install?
Yes, walls can be moved, utility connections changed, and HVAC capacity increased, as long as future proofing was included in the original design. Deiiang™ recommends 2 expansion phases be planned in advance at a minimum.
What info should a client provide for a cleanroom quote?
What they intend to make.
Detailed description of rooms (size, grade, temp, humidity, etc.)
What the room needs to do, at what capacity, and of what size.
What the equipment looks like, and its dimensions.
A building floor plan and how tall the ceilings are.
What regulations need to be considered (FDA, EMA, PIC/S, etc.).
When the project will be completed.
How the project will be validated.
Build a CGT Facility That Is Ready for the Next Stage
Building a cell therapy facility isn't a one and done construction. The facility needs to be able to capture demand and grow with the process.
Deiiang™ mixes modular CGT labs and process driven design with validated contamination controls and infrastructure designed for the future. Our modular approach, whether for a clinical scale pilot line or a full commercial production campus, provides flexible and scalable facility solutions that grow with you.
Planning a CGT facility? Contact Deiiang™ to discuss your cleanroom layout, modular expansion strategy, and project requirements.
References
ISO 14644-1: Cleanrooms and associated controlled environments – Part 1: Classification of air cleanliness
EU GMP Annex 1 – Manufacture of Sterile Medicinal Products (2022/2023 revision)
FDA Guidance: Chemistry, Manufacturing, and Control (CMC) for Cell and Gene Therapy Products
EMA Guideline on Quality, Non-clinical and Clinical Aspects of Gene Therapy Medicinal Products
ISPE Baseline Guide: Biopharmaceutical Manufacturing Facilities
PDA Technical Report No. 60-3: Process Validation for Cell and Gene Therapy
© 2026 Deiiang™ – Modular Cleanroom Solutions for Cell and Gene Therapy. Designed by Jason.peng.