+86 13638632902
 Jason@cleanroomequips.com


 MENU
MENU
In most cases of cleanroom design, the decision for a Cleanroom swing door is necessitated given that it is more suitable for normal personnel access as well as for easier maintenance. The sliding vs swing cleanroom door question is exactly what this stage of the design has to settle.
In the situation whereby the swing hinge is limited, then the ideal solution for the design of the door becomes the sliding type. This sliding vs swing cleanroom door trade-off drives most early project decisions.
The following cleanroom door comparison outlines the major factors to consider in the determination of the appropriate selection of either of the doors, which includes layout, sealing, pressures, materials, automation, maintenance, and acquisition.
The analysis will henceforth refer to both the Deiiang catalogue data and the project indicated observations.
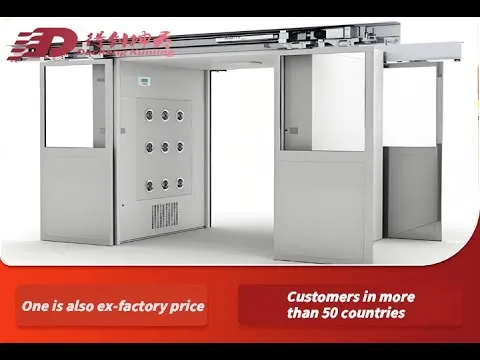
The Deiiang catalogue clarifies both types of doors as per their actual use. In the instance of a manual steel cleanroom door, it involves the use of sealing strips on three sides with an automatic drop-down sweep seal at the bottom.
In comparison, the airtight automatic cleanroom sliding door utilizes left, right, and bottom sealing with the aid of a microcomputer.
Choosing between a sliding and a swing cleanroom door will clearly have relevance on the daily operations in respect of workflow, as well as the level of contamination that the cleanroom door can guarantee.
The keywords used below are represented in meaningful sentences as they do not stand alone as a keyword list.
Sliding vs Swing Cleanroom Door: Practical Selection Verdict
The issue of choosing between the two cleanroom doors involves establishing the cleanroom application first. Cleanroom swing doors may be used wherever there are common rooms to access personnel, while cleanroom sliding doors can be used with imaging suites, operating rooms, and wide transport areas necessary.
Manual and powered assemblies differ. A manual swing door has hinges, a closer, and gaskets. A powered sliding door adds a track, drive, sensors, and controls. Compare like-for-like before judging cost or reliability in any cleanroom door comparison.
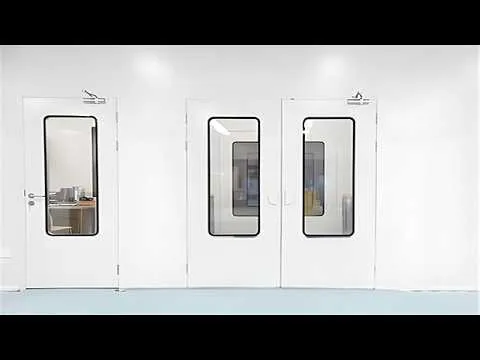
Table 1: The Selection Matrix of the Sliding Door versus Swing Cleanroom Door
| Criteria | Sliding Door | Swing Door | Preferred Application |
|---|---|---|---|
| Space Use | No swing arc, and utilizes a side wall staging area | Requires an open space and moving arc | Sliding doors for tight corridors. |
| Means of Sealing | Built-in perimeter seal | Compression gasket and under sweep | Either of the doors would suffice provided they passed testing |
| Servicing | Rollers, motors, and controls | Hinges, closers, and gaskets | Swing for easier maintenance |
| Width of Transfer | Large loads | Limited to the width of the leaf | Sliding doors for moving trolleys |
| Accessibility | Sensor integration easy | Manual or powered closer | Sliding for automation |
| Criteria | Sliding Door | Swing Door |
|---|---|---|
| Space Use | No swing arc, utilizes side wall staging | Requires open space and moving arc |
| Means of Sealing | Built-in perimeter seal | Compression gasket and under sweep |
| Servicing | Rollers, motors, and controls | Hinges, closers, and gaskets |
| Width of Transfer | Large loads | Limited to width of the leaf |
| Accessibility | Sensor integration easy | Manual or powered closer |
When Swing Cleanroom Doors Are the Better Choice
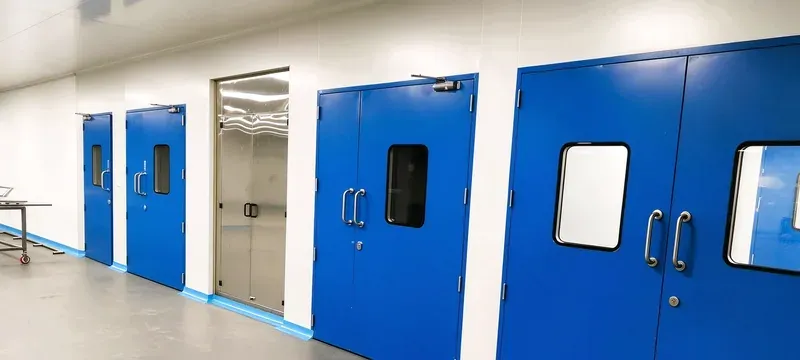
Swing cleanroom doors should be utilized for doors where access is on foot rather than rolling pallets. A 900 mm x 2100 mm door would yield a clear opening around 850 mm once you account for the frame and hinges. This accommodates workers and small carts.
This decision matrix guides the user through selecting between the use of either sliding or swinging doors by identifying the nature of the use and appropriate clearance.
The use of manual hardware makes installation easier in this case. This is because there will be no need for programming the drive, no sensors to install, and no top track above the opening.
Gasket pressure and the force of the closer would be more important than the electronic components.
Verify that accessibility or emergency egress is feasible before selecting either option. The door opening pressure will also come into play.
When Sliding Cleanroom Doors Are the Better Choice
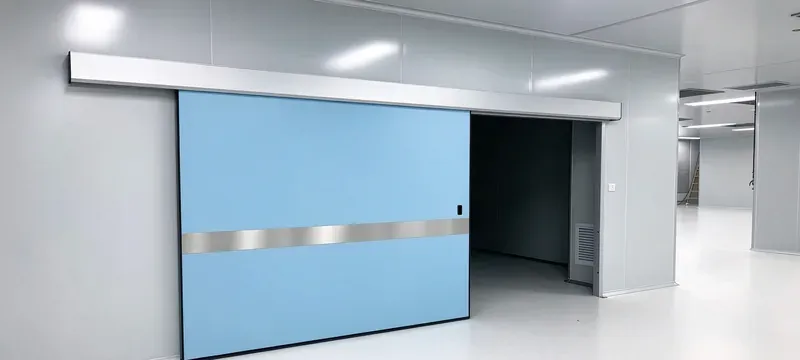
Sliding cleanroom doors win where the swing arc would block a corridor. A 1500 mm swinging leaf requires approximately 1500 mm of unobstructed swing area on the floor, while sliding doors only require the width of the aperture to be unobstructed when not activated.
Charts display qualitative suitability assessments of installation site through bumper width, cargo size, and travel frequency.
Deiiang's air tight automatic sliding door requires micro-computer control, infrared activation, and anti-pinch technology. It comes in dimensions of 1200 mm x 2100 mm or 1500 mm x 2100 mm, including complete computerization and activation systems of infrared, push button, and input controls.
The assessments displayed in the chart reflect suitable installation sites based on the technology applied in the functioning of the door systems, but not the leak rates attributed to leakage from the systems installed.
The categories described are qualitative in nature, which means that a complete performance index has not been provided. Performance level assessments identify the level of fit and not the expected leakage rates.
Sliding vs Hinged Cleanroom Doors: Layout and Access
Sliding door systems will give you the opportunity to perform loading, unloading and access movement while using less floor space as opposed to swinging doors. When performing a comparison it is important to note that usable clear opening sizes will be much less than the nominal leaf size being compared.
A door that has nominal dimensions of 1200 mm may deliver a clear opening of less than 1100 mm. When comparing layouts make sure to take into consideration eACH corridor width along with trolley turning envelopes as well as the wall being used.
Dimensional checklist:
Swing Arcs, Clear Openings, and Equipment Transfer Routes
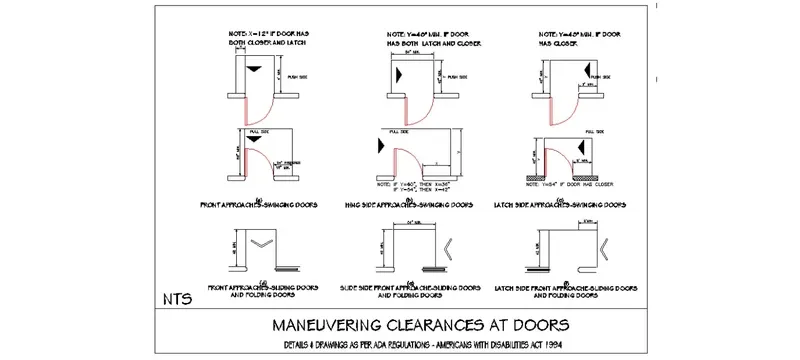
Frame dimensions differ from usable clear opening. That is also where sliding or swing cleanroom door decisions start to differ between facilities. Hinges, stops, and closers reduce passage. A 900 mm frame may yield about 820 mm of clear width.
This plan depicts details related to frame dimension, swing arc, and clear opening for a single-leaf swing door.
Indicate map trolley turning dimension and opposing doors. Two doors that open towards each other may interfere on corridor mid-section. Display the accessible approach and maneuvering spaces.
Use verified dimensions of the project or schematic representation with clear enough labels. No assumption should be made that catalogue dimensions correspond with clear openings.
Sliding Leaf Travel, Tracks, and Service Clearances
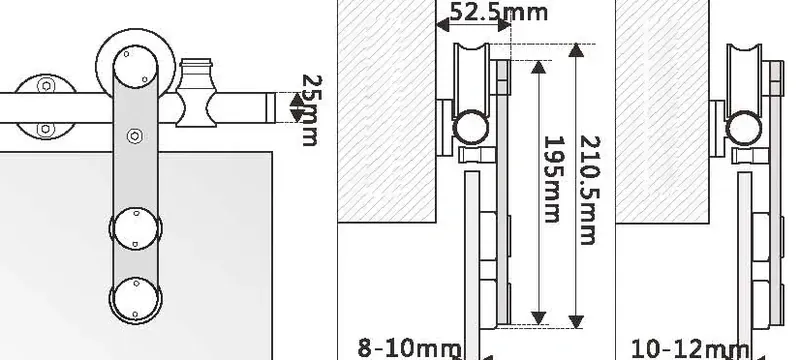
It is essential to have sidewall parking corresponding to length of the sliding door; for instance, a sliding door can require not less than 1500 mm sidewall parking space. Operator headroom above the track should also be taken into consideration.
This diagram shows leaf parking width, location of the track, and service clearance.
Retain access to the tracks and drive components for servicing. Surface mounted tracks are accessible but can accumulate dust; recessed tracks are less dusty, but they are more difficult to service.
According to Deiiang catalogue, the thickness of the sliding leaf is 0.8 mm of galvanized steel coated with spray coating. The catalogue does not specify thickness of the frame.
Airtight Cleanroom Doors and Pressure-Differential Control
Airtightness is not possible to consider a cleanroom door type, because it belongs to the pressurized room characteristic of the assembly. The leakage of closed doors differs from the leakage of opened doors. Both matter in pressure-controlled rooms.
Tested assemblies must be compared at matching conditions. Pressure differential, seal design, and installation quality all affect leakage. HVAC balance must coordinate with door operation.
Table 2: Comparison of Seal Designs for Airtight Cleanroom Doors
| Seal Design | Operating Principle | Leakage Proof | Maintenance Condition |
|---|---|---|---|
| Compression Gasket | Leaf presses gasket at closing | Test at required pressure | Wear and re-adjustment for gasket |
| Drop-down sweep | Lower one seals door when closing | Test at required pressure | Floor interface wears |
| Engineered sliding seal | Leaf moves into seal | Test at required pressure | Track alignment is important |
| Seal Design | Operating Principle | Maintenance Condition |
|---|---|---|
| Compression Gasket | Leaf presses gasket at closing | Wear and re-adjustment for gasket |
| Drop-down sweep | Lower one seals door when closing | Floor interface wears |
| Engineered sliding seal | Leaf moves into seal | Track alignment is important |
Gaskets, Compression Mechanisms, and Tested Leakage
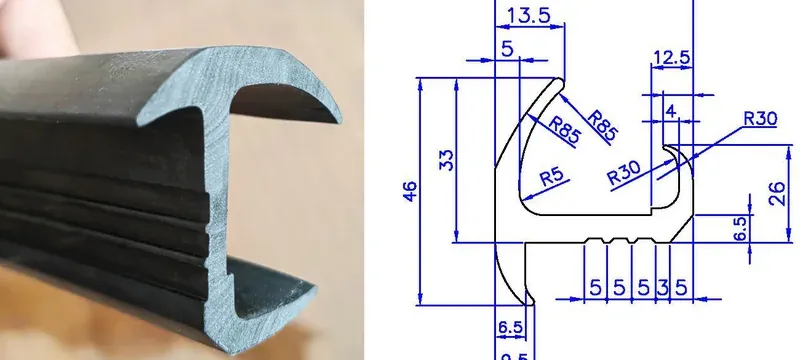
Compression gaskets seal through force. Sweep seals work at the floor. Inflatable seals function after closure. Each of them has different leaks.
Cross section shows compression, sweep and inflatable seal interfaces comparisons.
Perimeter joints and floor interface are the common leaks. Specify the pressure to test at and provide leakage measurements, e.g., m³/h at 50 Pa. The unsubstantiated arguments provide no evidence.
Check gasket compatibility with cleaning chemicals. Ask for verified Deiiang sealing testing record for the required unit.
Deiiang chooses aluminum honeycomb cores instead of paper honeycomb for many cleanroom doors. Aluminum honeycomb has greater stiffness, improved moisture-proof nature, and lower particle shedding in clean conditions.
Positive and Negative Pressure During Door Operation
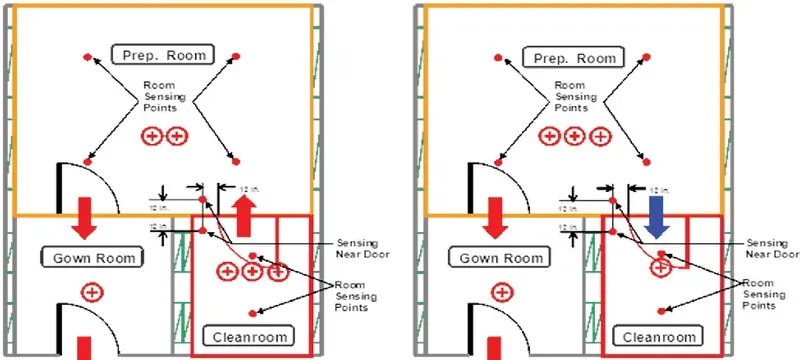
Differential pressure applied to swinging leaves. Negative pressure cleanroom swing doors can be pulled inside. Door opening direction should correspond with containment of egress.
Diagram shows pressure recovery for openings where curves are illustrative and not based on measurements.
Duration of opening affects the HVAC recovery. Longer openings need more recovery capacity. Airlock controls lower the likelihood of concurrent operation.
Curve titles should be presented as illustrations. Alarm and recovery criteria must be project specific.
Cleanroom Door Materials, Cleanability, and Classification
Usage of material for either sliding or swinging cleanroom door evaluation should consider cleaning method and procedure. Smooth, dust-free surfaces are the most desirable. Hinge, track, and joint areas must be considered as the biggest contamination sites when designing the doors.
room classification is not determined by the door product. The filtration and HVAC determine that.
Standards that apply:
- iso 14644-1: Particles count classification
- iso 14644-3: cleanroom tests
- EN 1822 and ISO 29463: HEPA filters
- IEST-RP-CC001 and MIL-STD-282: Filter testing standards
- ASHRAE 52.2: Ventilation filters
- EN 779: Discontinued standard
Surfaces, Tracks, Frames, and Cleaning Access
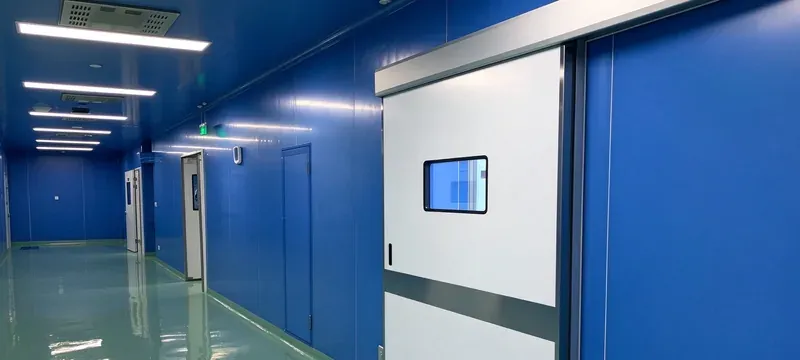
Surface cleaning philosophy refers to hinged and rail exposed areas. Reduce angles. Flush glazing and smooth frames are important.
This image shows contamination-prone areas at hinges, rails, frames and bottom seals. Buyers weighing cleanroom door comparison options meet this trade-off early.
The flush double-dome tempered glass door of Deiiang cleanroom also has a 20 mm silk-screened border around the opening. This is usually a vision panel either of 400 mm x 600 mm or 600 mm x 400 mm.
Check the final product compatibility with cleaning agents. Measure the cleaning access around bottom seals. Confirm how frame and panel will be sealed together.
Which Standards Apply to Doors and Associated Filtration?
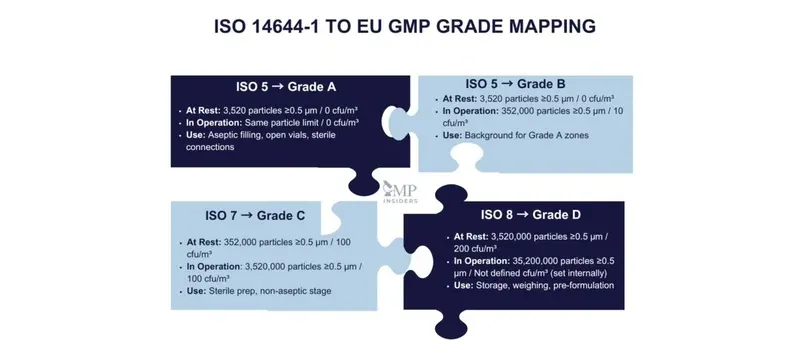
ISO 14644-1 addresses particle concentration classification [1]. ISO 14644-3 informs relevant performance tests [2]. EN 1822 and ISO 29463 address high-efficiency filters [3][4].
This breakdown separates door-related standards from filter and ventilation standards.
IEST-RP-CC001 and MIL-STD-282 provide filter-testing context [5][6]. ASHRAE 52.2/MERV concerns ventilation filters rather than door ratings [7]. EN 779 is withdrawn and retained only for historical context [8].
Do not confuse filter ratings with door certification. Door systems must include their own leakage and performance testing.
Traffic Flow, Automation, and Safe Access
Choosing a cleanroom sliding door or a cleanroom swing door for use in a high-traffic area requires balancing throughput with contamination avoidance. Select the type of access door based on traffic and load conditions. When using automated doors for items that need frequent material handling, select a powered sliding door.
Examine the separation of people working in areas with doors containing access controls. Specify the logic of doors that require interlock systems designed to ensure life safety.
Operational parameters include:
- Traffic frequency and load type
- Access separation for people and materials
- Interlock system logic and override operation
- Egress protocol during partial operation
Airlock Interlocks and Hands-Free Operating Sequences
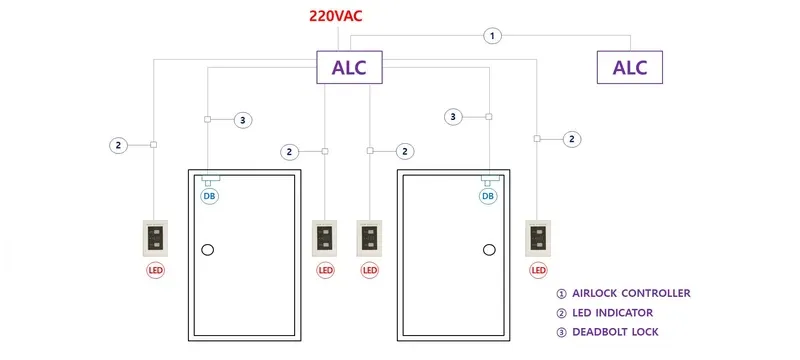
Using airlocks typically requires some type of request, release, and closure confirmation sequence. Timed delays differ from validated pressure recovery. Sensors used in this application must detect the presence of carts and protective clothing.
This diagram shows request, release, closure confirmation, and interlock states.
Prevent simultaneous opening during normal controlled operation. Define emergency override with the responsible safety designer.
Egress, Accessibility, and Power-Loss Behavior
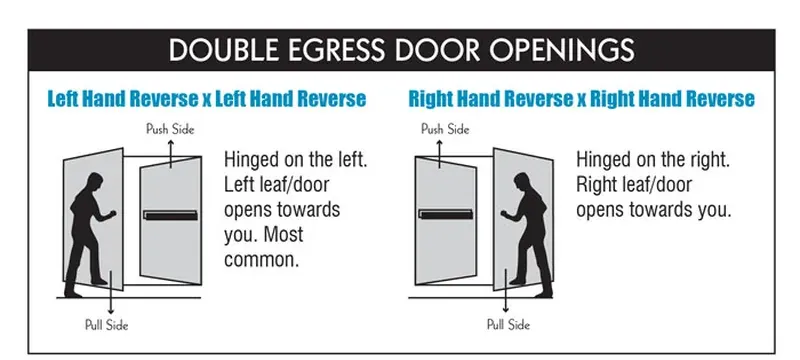
Make sure that all applicable fire and accessibility codes are followed. Assess opening forces under design pressure differentials. Specify obstruction detection for powered doors.
This matrix lists door states for normal power, power loss, and emergency override.
Coordinate access security with emergency escape. Confirm compliant manual release and backup-power arrangements.
Cleanroom Door Maintenance and Lifecycle Cost
A proper comparison for cleanroom doors consists not only of the receipt cost but also maintenance cost and lifecycle cost. Compare based on equal size and performance capabilities of the doors. Make certain installation and acquisition costs are separated.
Consider spare parts costs and automation support costs. Do not use unsupported cost estimates for payback. Ensure all quotations received are of equal scope.
Table 3: Lifecycle cost breakdown of sliding vs swing cleanroom door
| Cost Category | Sliding Assembly | Swing Assembly | Evidence Required |
|---|---|---|---|
| Acquisition | More expensive because of drive and control systems | Less expensive manual hardware | Quotation with the same scope |
| Installation | Tracks, electricity, and controls | Frames, hinges, and closers | Installation schedule |
| Service | Rollers, drive, and sensors | Hinges, closer, and gasket | Service intervals |
| Downtime | Driven failure causes entire failure of operation | Fully operational | Duty-cycle parameters |
| HVAC effect | Dependent on leakages and opening | Dependent on leakages and opening | Verified input |
| Cost Category | Sliding Assembly | Swing Assembly |
|---|---|---|
| Acquisition | More expensive because of drive and control systems | Less expensive manual hardware |
| Installation | Tracks, electricity, and controls | Frames, hinges, and closers |
| Service | Rollers, drive, and sensors | Hinges, closer, and gasket |
| Downtime | Driven failure causes entire failure of operation | Fully operational |
| HVAC effect | Dependent on leakages and opening | Dependent on leakages and opening |
Inspection Tasks, Wear Components, and Failure Diagnosis
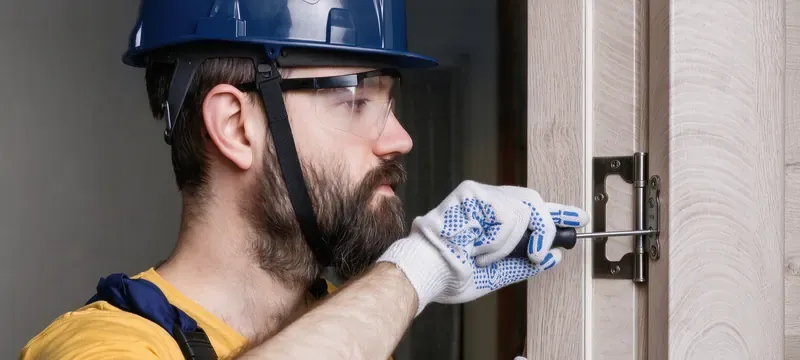
Check hinges and closers of swing assembly. Check roller and drive mechanisms of sliding assembly. Also, check the state of seals and level of alignment in both types of assembly.
The above process allows all symptoms such as rubbing, inability to close and leaks to be connected to the inspection process.
Once the symptoms of rubbing and inability to close completely have been established, do not proceed to repair or replace parts. Follow the guidelines of the manufacturer regarding intervals for maintenance based on the volume and duty cycles.
Comparing Installed Cost and Long-Term Ownership

In this regard, the frame, controls, and electrical appliance installation can only be included. Also consider cleaning and the cost of scheduled service.
This diagram breaks cost into acquisition, installation, service, downtime, and HVAC impact.
Evaluate the HVAC cost related to leakage as per the validated information. Get quotes of a similar scope before awarding the cost.
Cleanroom Door Selection and Deiiang Specification Data
The criteria for selection of the cleanroom doors has to be converted into verifiable specifications for either sliding cleanroom doors or swing cleanroom doors project. Engineers comparing cleanroom door comparison specifications see the same pattern here. The information has to be localized based on geographical location and utilities involved. True catalogue numbers have to be used only when verified.
Databases in Deiiang catalog include manual cleanroom steel doors of 900 x 2100, 1200 x 2100, and 1500 x 2100 mm. There are 1.2 mm galvanized frame and 0.8 mm leaf. The core material can be paper honeycomb, aluminum honeycomb or rock wool.
Only when confirmed, product design input will be attributed to Jason.peng. The information related to door should not be confused with related air filter information. In case information is unavailable, do not substitute it.
Building a Comparable Door Assembly Specification
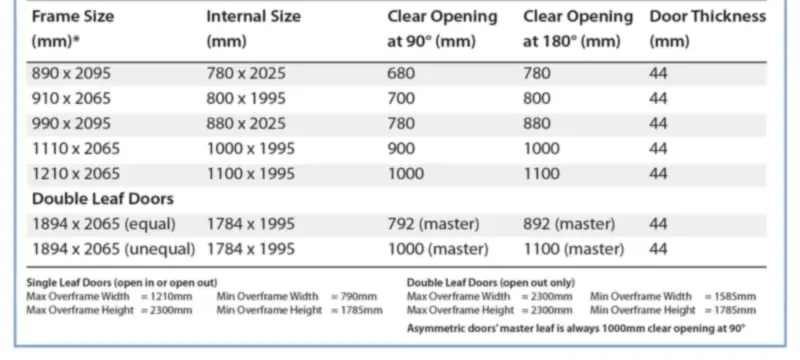
Verified Deiiang catalog numbers and sizes must be noted. The clear openings and wall panels interface must be explicitly mentioned. There must be a mention of the material, seal, and operating control.
The schematic provides information about the model, size, clear opening, material, seal, and control issue.
Get leakage proof at the pressure levels of project. Confirm local service and voltage requirements. If information is unavailable, do not substitute it.
Coordinating Door Requirements with HVAC and Filtration
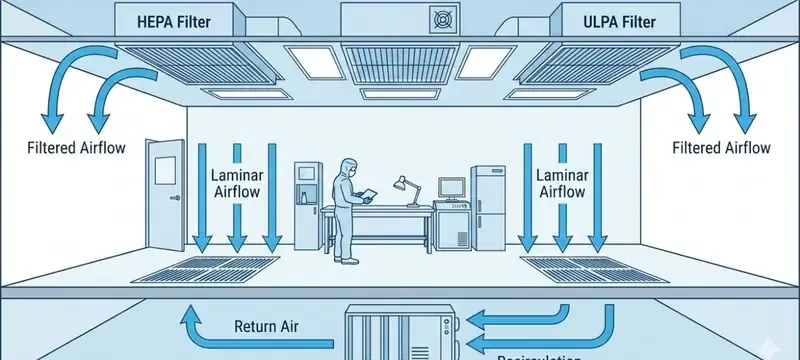
Pressure set points and the expected door opening schedule must be defined in advance. Verified Deiiang filter catalogue numbers need to be requested. It should also mention the efficiency of the filter with classification and basis of test.
The schematic provides information about the operation of the door, airlock control, pressure set points, and filtration.
Most of the standard H13 filters are likely to experience 120 to 150 Pa reduction at 0.45 m/s in cleanroom systems. Pair rated airflow with the respective pressure-drop conditions. Separate filter pressure drop from room differential pressure.
Coordinate balancing and installed-filter testing where applicable. These pressure-drop values are illustrative ranges for coordination, not product claims.
Installation Validation and a Real-Project Comparison
The installation validation includes the comparison of sliding versus swing cleanroom doors based on documented installation practice and published guidance. The preliminary context for an actual project prior to performance data being provided must be defined.
One project that reported data on the sliding door versus the swing door used Deiiang automatic airtight sliding doors (model sizes 1500 x 2100 mm) in an area with sidewall parking of 1600 mm. It was noted that the swing door needed a 1500 mm arc which interfered with trolleys.
Commissioning Sliding and Swing Cleanroom Doors
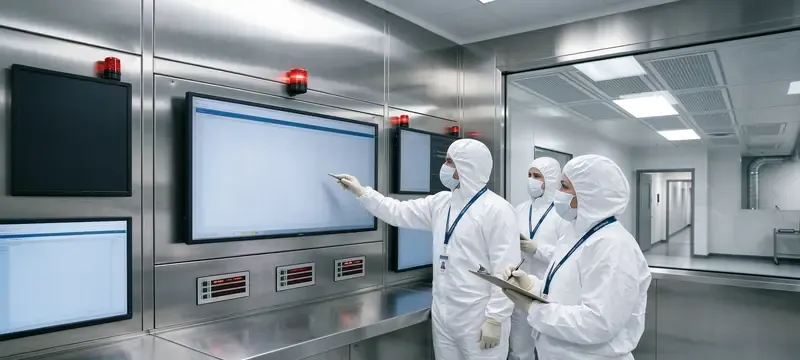
The commissioning of sliding doors and swing cleanroom doors must verify the geometry of the installation along with proper closure so that sealing, controls, and safety devices can be tested. Prior to performance being acquired, the room pressure can be measured.
This workflow covers geometry, seals, controls, pressure, recovery, and documentation.
Confirm agreed recovery performance following representative transfers. Reference applicable iso 14644-3 test methods [2]. Record instruments, acceptance criteria, and corrective actions.
What a Verified Deiiang Project Demonstrates
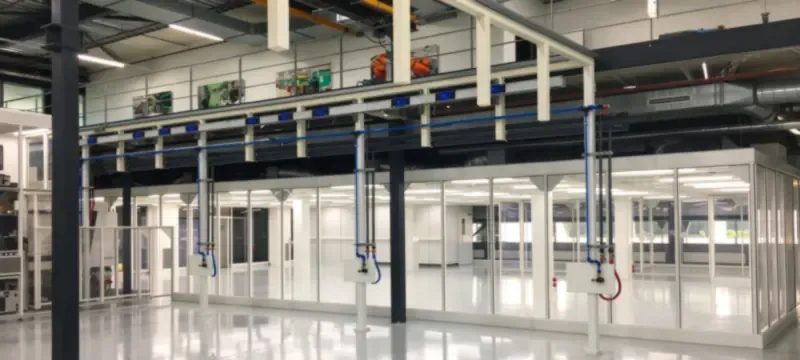
The actual Deiiang project that will be documented is from Singapore. Measurements with respect to room pressure for representative transfers have been determined to be stable to ±5 Pa. These outcomes are project-reported, not generic claims.
This authorized photo shows the installed Deiiang sliding door, track, and airlock.
Due to the swing door arc, a dead space was created that prevented movement along the trolley lane. This opened up the risk of hitting the wall panels which was eliminated by the Deiiang sliding option.
The installed models were within the specified dimensions and the selected door option won out over others because it allowed for no disruption of the transfer process. Do not add any unsupported claims into the case unless verified evidence exists.
Frequently Asked Questions
Which is better for a cleanroom: a sliding door or a swing door?
Generally, swing doors allow for easy access for personnel and simple hardware, while sliding doors should be used in situations when there is limited space for swinging and maximum width of transfer is required. Regardless of choice made, each door must provide a verified seal for its working pressure.
Which cleanroom door provides better airtight sealing?
When assessing an assembly for leakage at a given pressure do not focus solely on the type of door. Compression seals and engineered seals can do equally well, so do not base airtightness claims on the opening mechanism used.
Do sliding cleanroom doors save more space than swing doors?
Sliding doors can save horizontal floor space because they eliminate the arc of the door swing. However, sliding doors still require sidewall parking and clearance for the operations. Make sure to evaluate usable circulation space under the layout conditions.
How do sliding and swing doors affect cleanroom pressure control?
The closed leakage and opening disturbances are different issues. Differential pressure will load the swing leaf in operation. Any type of door should consider the necessary HVAC recovery as well as the airlock controls.
Which cleanroom door type requires less maintenance?
Manual swing doors use less complicated hardware. Powered sliding doors will have rollers, actuators, and sensors. The duty cycle and mode of operation will define the parameters for the comparison.
What should buyers check before specifying a cleanroom door?
Be sure that the opening clearance is adequate, verify cleanability, and that the door has been tested. The door should be evaluated for egress and control components. Request verified product documentation and local service provisions.
References
- [1] ISO 14644-1, cleanrooms and associated controlled environments — Part 1: Classification of air cleanliness by particle concentration. ISO.
- [2] ISO 14644-3, Cleanrooms and associated controlled environments — Part 3: Test methods. ISO.
- [3] EN 1822, High efficiency air filters (EPA, HEPA and ULPA). CEN.
- [4] ISO 29463, High-efficiency filters and filter media for removing particles in air. ISO.
- [5] IEST-RP-CC001, HEPA and ULPA Filters. Institute of Environmental Sciences and Technology.
- [6] MIL-STD-282, Filter units, protective clothing, gas-mask components and related products: performance-test methods. U.S. Department of Defense.
- [7] ASHRAE 52.2, Method of Testing General Ventilation Air-Cleaning Devices for Removal Efficiency by Particle Size. ASHRAE.
- [8] EN 779, Particulate air filters for general ventilation — Determination of the filtration performance (withdrawn). CEN.
- [9] Deiiang Door & Window Brochure (English), product brochure data for clean doors, safety doors, sliding doors, and observation windows.
- [10] Deiiang authorized project documentation and commissioning data, pharmaceutical project in Singapore, project reported.