+86 13638632902
 Jason@cleanroomequips.com


 MENU
MENU
Cleanroom panels with antimicrobial properties are designed for walls and ceilings with cleanable surfaces and an antimicrobial treatment or additive; however, these panels do not sterilize a space. They act as part of an overarching contamination-control protocol.
The following article describes how antimicrobial cleanroom panels work, how they are made, how they are chosen and tested, and how they relate to the cleanroom HVAC systems in your facility. The term “silent guardians” applies only in some contexts.
Antimicrobial wall panels for cleanrooms work to lessen the survival of microbes on surfaces in between cleaning procedures. They do not substitute for filtration or changes in air pressure, nor can they provide validated disinfection.
The panels are not an active agent in the sterile environment of pharmaceuticals, electronics, and food production facilities, but rather a passive form of the barrier.
Their passive action relies on both the nature of the good cleanable surface and on a slow-acting antimicrobial. The sterilization of a room is accomplished by means of a sequence of cleanroom contamination control measures [1][2].
Executive short answer: antimicrobial cleanroom panels are hygiene-supporting surfaces, not sterilizing devices. They reduce microbial survival between cleaning cycles and only work as one layer inside a wider contamination-control protocol that also includes filtration, airflow, pressure, and validated disinfection. In practice, sterile environment wall panels form that boundary layer together with the ceiling and floor systems.
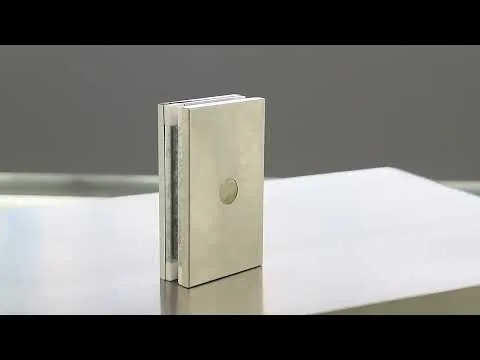
How Antimicrobial Panels Support Sterile Environments
Antimicrobial cleanroom wall panels act as a second-layer means of treatment in addition to regular cleaning and disinfection. The panel surface will partially inhibit the growth of microbes, but will not ensure sterility any more than one particular building material can provide a sterile area, which is why sterile environment wall panels are always specified as part of a system.
Each sterile environment wall panel will contribute to the sterile environment. The antimicrobial properties of the particular panel will prevent fluid build-up, allow for repeated cleanability, and provide a unique barrier while limiting moisture penetration into the sterile space, matching the intent of sterile environment wall panels. Cleanroom contamination control depends on this envelope remaining intact.
Once the outer edge of the panel is scratched or opened, the integrity of the envelope is compromised; at this time, the antimicrobial action has no effect on the surface. The agent migrates slowly towards the surface or gets incorporated into the coating. Laboratory tests show that silver ion additives reduce bacterial load by factors of thousands on the surface within 24 hours.
The aforementioned reduction occurs on a test sample and not in the working cleanroom environment, a caveat that applies to every offer of antimicrobial wall panels for cleanrooms. This process does not sterilize the air or neutralize germs in corners.
How antimicrobial surfaces work
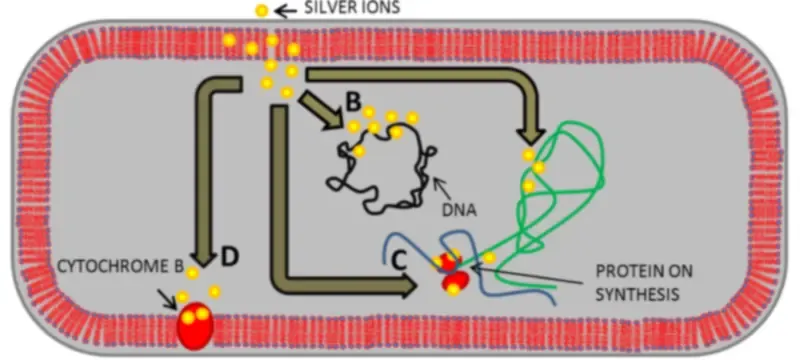
Antimicrobial surfaces on cleanroom wall panel materials work through additives such as silver ions, zinc compounds, or organic agents. These interfere with microbial cell function.
The effect of a standard antimicrobial agent on surface bioburden is from 90% to 99.9% under certain laboratory conditions, which does not mean that it will work as a 6-log sterilization process.
As a result, antimicrobial cleanroom panels are classified into hygiene-supporting panels rather than sterilizing.
What panels can and cannot control
Panels help maintain hygiene. They have smooth surfaces that repel moisture. They have a validated cleaning process.
Antimicrobial panels sit alongside the cleaning process, the cleanroom HVAC systems, airflow, gowning procedure, and sanitization in a cleanroom environment, and their antimicrobial properties only apply to the panel surface.
These panels cannot deal with airborne contamination, people shedding hair, and filtering efficiency, which stay with the rest of the cleanroom contamination control stack. Contamination takes place through any of the following channels: air, personnel, machines, and raw materials.
Panels focus solely on the surface aspect of the contamination process.
The extent of antimicrobial properties is critical for those purchasing antimicrobial cleanroom panels. Passing the surface test does not guarantee reduced bacterial counts in the user’s room environment.
As an example, a room with floor space of 30 m² and an initial bacterial count of 10⁴ CFU/cm² was considered for complete surface cleaning to reduce those counts. Using a raw additive will not reduce these bacterial counts at a sufficient rate. Therefore, panels must be added to the wider cleanroom contamination control program, as opposed to being the primary solution.
Panel Types, Materials, and System Selection
Cleanroom panel systems are chosen based upon core materials, facing, seam construction and classification of the room. They utilize magnesium oxide (MGO) or similar materials as the core, covered under the facing section, a construction shared by most sterile environment wall panels.
Each of these cores is different in performance regarding how they react during exposure to fire, how heavy each core material is, and how they behave regarding moisture. In addition to the core, cleanroom wall panel materials can include coated steel, stainless steel, or sometimes an inorganic pre-coated board.
The selection of the cleanroom wall system must fulfill the requirements of the facility within which the cleanroom wall panel will be placed, which starts with comparing cleanroom wall panel materials. For example, a GMP sterile suite will require coved corners and will not leave any dead corners. A room which has an iso 8 classification for electronics use might be able to use simple, right-angle joints without any coved corners.
Panel constructions and surface options
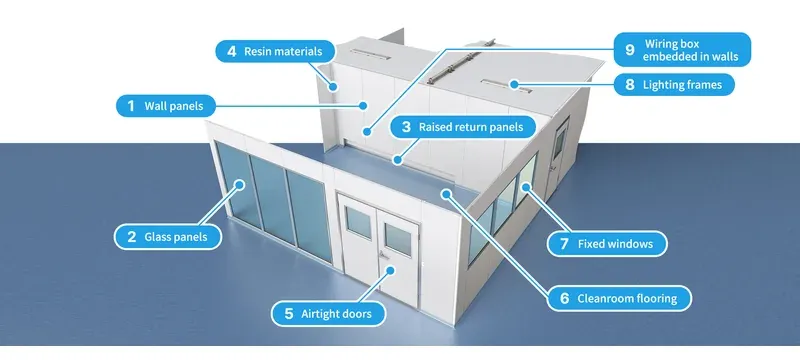
The construction of the walls can differ from each provider’s product line as it is determined through core density selection, face thickness, and edge profiles. For example, the Huijun hollow magnesium oxide panel comes with upper and lower faces of 5 mm which have 11 staggered ribs.
Staggered rib hollow magnesium oxide panels, perpendicular fiber rock wool panels, and honeycomb core panels are the three common cleanroom wall panel materials, each with a different cross-section and facing option.
The 13 connection points do not align, creating a flat surface with greater load-carrying capabilities than a conventional magnesium oxide panel which always has the ribs aligned in a straight line. Core geometry also plays a key role in structural strength and light weight.
Joints and finishes are equally as important in controlling air leakage. For example, tongue and groove joints which are 50 mm thick press together to minimize air infiltration.
In synthesis, coved aluminum shapes can be utilized in areas that meet GMP requirements, eliminating the sharp corners and dead areas sometimes associated with classical partitions.
Selecting panels for facility needs
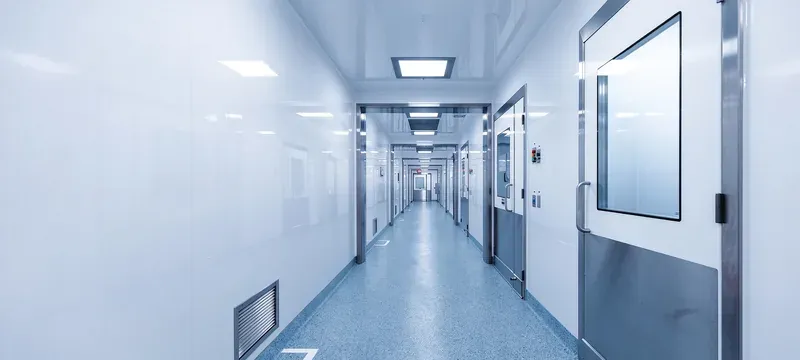
The first step in selection is room grade and chemical exposure. ISO 7 and ISO 8 can use normal painted steel with a standard 50 mm core.
Selection decisions weigh room classification and chemical exposures through core, face, seam type, and impact resistance, with additional factors such as repair and lead time requirements.
When compliance with GMP Grade B is required, features such as coved edges and sealed seams with surfaces that are readily cleaned and withstand biocides need to be used. Compatibility assessment is necessary.
Consider the impact and repair needs of a panel in high traffic corridors earlier on, in order to have a thicker facing or to use a replaceable lower panel.
Some standard dimensions for the modular rooms are listed in the Deiiang catalogue. Examples are 2m3m3m, 4m3m3m, and 10m8m3m. These catalogue sizes help planners match panel modules to room dimensions and reduce cutting waste before cleanroom panel installation begins.
Table 1: Cleanroom panel type, core material, surface characteristics, and general parameters comparison
| Cleanroom panel type | Core material | Surface characteristics | General parameters |
|---|---|---|---|
| Huijun hollow magnesium oxide panel | Glass magnesium hollow core + rock wool + foam | Effective board width 1150 mm; thickness 50–100 mm; smooth and flame-proof | Patent ZL2004100277716; stepped ribs; 13 connection points |
| Rock wool sandwich panel | Glass-magnesium filled rock wool, density 60–140 kg/m³ | Fire-rated 120 minutes; sound-proofing capacity | Heavier than magnesium oxide panels; good acoustics |
| Magnesium oxysulfide panel | Magnesium sulfate, magnesium oxide | Fire class A1; density 220 kg/m³ | Delicate appearance; lightweight |
| Silica slab panel | Polystyrene extruded honeycomb | Fire rating B; low thermal conductivity | Thermal resistance; lower fire class |
| Polyurethane (PU) panel | PUR foam | Net weight 10–14 kg/m²; λ=0.0175 kcal/m.h.°C | Good thermal performance; lower fire performance |
| Carbon honeycomb panel | Honeycomb from kraft paper | Very high flame resistance; lightweight; durable | Preferred in electronic and pharmaceutical cleanrooms |
| Handmade panel | Glass magnesium, rock wool, aluminum honeycomb | Thickness 50/75/100 mm; width 150–1180 mm | PET coated steel; high corrosion resistance |
| Electrolytic steel plate handmade panel | PU foam + processed magnesium glass + aluminum honeycomb | Antibacterial, waterproof; steel thickness 1.0–1.2 mm | Designed for operating theatres |
| Cleanroom panel type | Core material | General parameters |
|---|---|---|
| Huijun hollow magnesium oxide panel | Glass magnesium hollow core + rock wool + foam | Patent ZL2004100277716; stepped ribs; 13 connection points |
| Rock wool sandwich panel | Glass-magnesium filled rock wool, density 60–140 kg/m³ | Heavier than magnesium oxide panels; good acoustics |
| Magnesium oxysulfide panel | Magnesium sulfate, magnesium oxide | Delicate appearance; lightweight |
| Silica slab panel | Polystyrene extruded honeycomb | Thermal resistance; lower fire class |
| Polyurethane (PU) panel | PUR foam | Good thermal performance; lower fire performance |
| Carbon honeycomb panel | Honeycomb from kraft paper | Preferred in electronic and pharmaceutical cleanrooms |
| Handmade panel | Glass magnesium, rock wool, aluminum honeycomb | PET coated steel; high corrosion resistance |
| Electrolytic steel plate handmade panel | PU foam + processed magnesium glass + aluminum honeycomb | Designed for operating theatres |
Performance, Standards, and Evidence
Performance statements for antimicrobial cleanroom panels must be documented using appropriate standards and specifications. A vendor might produce documentation showing that one manufacturer has achieved 99.9% reduction against a designated microorganism.
That stated measurement refers only to the actual specimen used in the test along with specific temperature and humidity, and contact time during testing. The distinction should also be made between panel classification and filtration standards, as these two serve different objectives.
The categorization of air cleanliness via particle concentration is covered by iso 14644-1 and the modalities for making the classification are covered by iso 14644-3 [1][2].
The categorization of high-efficiency filters is covered by EN 1822 and ISO 29463 [3][4]. The discussion of HEPA and ULPA filters is contained in the IEST-RP-CC001 standards document [5]. MIL-STD-282, ASHRAE 52.2 / MERV, and EN 779 provide data on filter verification of varying efficiency levels [6][7][8].
The antimicrobial activity of the panel is not part of the certifying process of the standards above, so buyers of antimicrobial wall panels for cleanrooms must request ISO 22196 reports separately.
Antimicrobial claims and verification
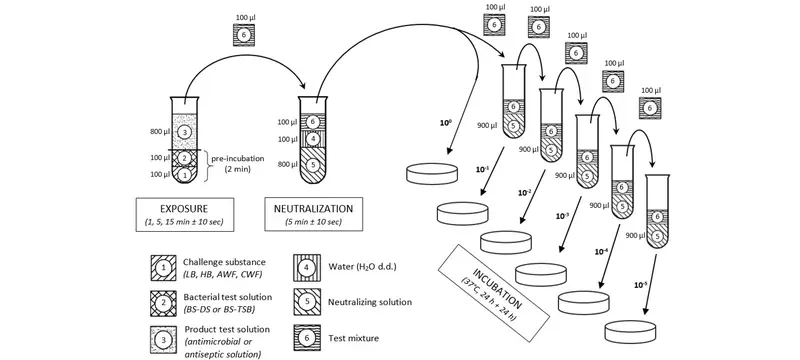
When making antimicrobial claims, one must state the method of the test, the name of the organism, time of contact, and log reduction for any antimicrobial cleanroom panels under review. Common testing methodologies include ISO 22196 for bacteria and ISO 21702 for viruses [9][10].
Evidence must be obtained from the supplier’s marketing claim, the testing methodology name, certified laboratory, organism, and log reduction recorded. Limitations such as time of contact and wear may occur.
A claim of “99.9% reduction” without the above information is invalid. The reviewer must find out if the test was on the finished panel or a raw additive.
One must carefully consider limitations. A panel may perform differently if tested in a humid 35°C environment as opposed to a dry ISO 7 room.
Abrasion effects, cleaning chemicals, and UV light can decrease antimicrobial performance. Verification is not a one-time occurrence; it is a part of cleanroom maintenance and trusted suppliers.
Cleanroom and filtration standards in context
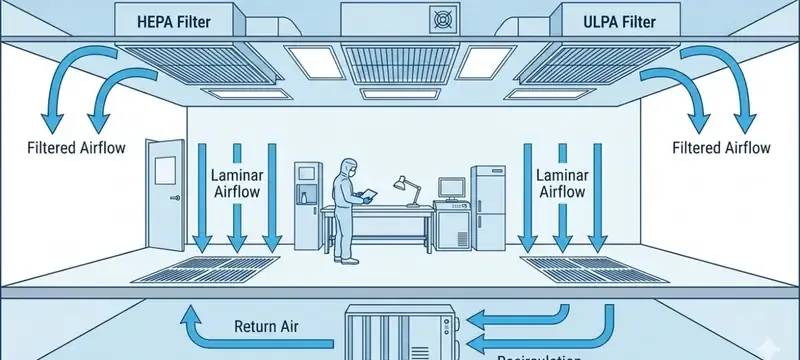
Standards relating to cleanrooms and filtration are utilized in different areas. The standards specified by ISO 14644-1 and ISO 14644-3 relate to the classification of cleanrooms and testing purposes [1][2].
ISO 14644-1 and ISO 14644-3 correlate with the cleanroom aspects of the process. EN 1822 and ISO 29463 relate to the filtering aspects needed, while ISO 22196 relates to surface testing. No one standard can certify an entire cleanroom.
EN 1822, ISO 29463, IEST-RP-CC001, MIL-STD-282, ASHRAE 52.2/MERV, and EN 779 deal with the performance of filters [3][4][5][6][7][8]. When specifying the panels, it is vital to refer to the standards applicable to the cleanroom and filtering aspects required by the HVAC components as well.
Within the specifications of the panels, it is important to state which of the standards referenced are applicable to your project. One can inspect cleanroom panels for airflow and pressure leakage according to ISO 14644-3. The verification of antimicrobial claims on antimicrobial cleanroom panels is done according to the ISO 22196 standard. It is vital to avoid mixing the two, as this can yield confusion regarding unsubstantiated claims.
Table 2: Industry standards that apply to cleanroom panels and filtration
| Standard | Scope | Relevance | Verification evidence | Common pitfall/tip |
|---|---|---|---|---|
| ISO 14644-1 | Air cleanliness classification | Room classification, not panel | Particle count report | Panel joints often account for 20% of leakage; check joint failure first |
| ISO 14644-3 | Test methods | Room performance testing | Airflow, pressure, leak test | Test before and after panel sealing |
| EN 1822 | HEPA/ULPA filter testing | Filtration, not panel | Filter efficiency report | Do not apply to panels |
| ISO 29463 | HEPA/ULPA filters | Filtration, not panel | Filter test certificate | Check filter classification, not panel |
| IEST-RP-CC001 | HEPA and ULPA filters | Filtration, not panel | Filter compliance statement | Panel cannot be issued compliance |
| MIL-STD-282 | Filter units | Filtration, not panel | U.S. military test | Filter only |
| ASHRAE 52.2/MERV | General ventilation filters | Pre-filters, not panel | MERV report | Separate pre-filter performance |
| EN 779 | General ventilation filters | Pre-filters, not panel | Filter classification | General ventilation only |
| ISO 22196 | Antimicrobial surface testing | Panel surface claim | Log reduction report | Ensure testing is on finished coating, not raw resin |
| ISO 21702 | Antiviral surface testing | Panel surface claim | Antiviral activity report | Always test on finished panel |
| Standard | Scope | Common pitfall/tip |
|---|---|---|
| ISO 14644-1 | Air cleanliness classification | Panel joints often account for 20% of leakage; check joint failure first |
| ISO 14644-3 | Test methods | Test before and after panel sealing |
| EN 1822 | HEPA/ULPA filter testing | Do not apply to panels |
| ISO 29463 | HEPA/ULPA filters | Check filter classification, not panel |
| IEST-RP-CC001 | HEPA and ULPA filters | Panel cannot be issued compliance |
| MIL-STD-282 | Filter units | Filter only |
| ASHRAE 52.2/MERV | General ventilation filters | Separate pre-filter performance |
| EN 779 | General ventilation filters | General ventilation only |
| ISO 22196 | Antimicrobial surface testing | Ensure testing is on finished coating, not raw resin |
| ISO 21702 | Antiviral surface testing | Always test on finished panel |
Integration with Cleanroom Contamination Control
Cleanroom contamination control combines the envelope of the panel with airflow, pressure, filtration, and operational practice. The panels define the boundaries of the room and affect the leakage path, which is why sterile environment wall panels are verified as installed assemblies.
In the event of a failure in the envelope, the cleanroom HVAC systems shall require greater efforts to maintain pressure. Therefore, the failure of panel joints and penetrations becomes an important part of cleanroom panel installation quality, and therefore of cleanroom contamination control overall.
Installation of diffusers, return grilles, doors, and safes should correspond with the dimension of the panel modules. Most panels use widths of 1150 mm, which is the effective width of the panel.
Room calculations in multiples help minimize cutting of panel modules, thereby enhancing the quality of joint seams.
Panel interfaces, doors, and penetrations
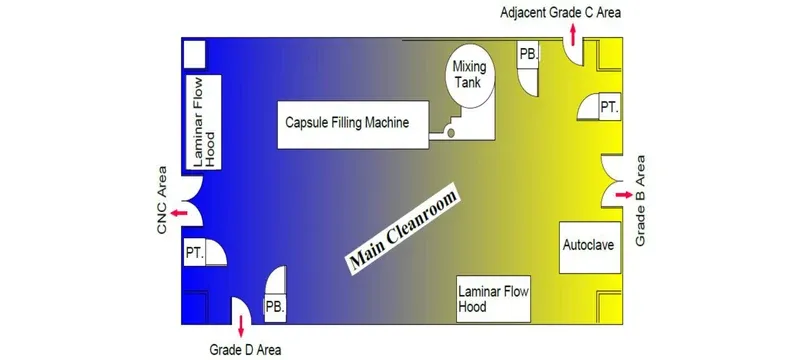
Panel interfaces include joints between panels, corner joints, wall to floor joints, and door and window assemblies. 50 mm thick tongue and groove joints are inbuilt to minimize the possibility of air leakage.
Room interface details cover different interfacing concepts used in panel modules such as T-profile connections, coved corner details, 50 mm aluminum channels, and ceiling hanger points at 1200 mm.
Pull rivets spaced at 300 mm apart is the typical construction detail for fastening aluminum profiles. Coved corners are used in GMP applications to minimize the effects of dust ingression.
Table 4: Interface inspection checklist
| Checklist item | Frequency/trigger | Responsibility |
|---|---|---|
| Joint seal integrity | Before sealing | Installer |
| Coved corner radius | Every 2 m | QA |
| Penetration seal | Every aperture | Mechanical |
| Checklist item | Frequency/trigger | Responsibility |
|---|---|---|
| Joint seal integrity | Before sealing | Installer |
| Coved corner radius | Every 2 m | QA |
| Penetration seal | Every aperture | Mechanical |
Particular caution needs to be taken in installation of doors and service penetrations. A double leaf 50 mm sandwich door profile is used in main doors for cleanroom environments. Fixed window frames are clamped with an inclined pressure bar and sealed by way of pull rivets for air-tightness.
Case study: coordinated room-envelope improvements
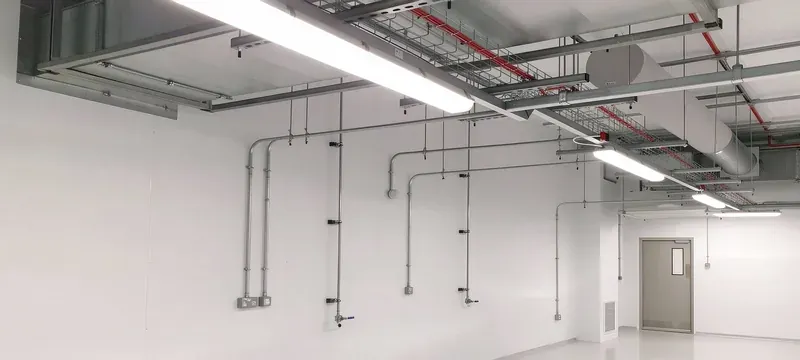
A project-reported case study chronicles a pharmaceutical remodel done by Deiiang in which coordinated room-envelope system upgrades were made. An ISO 8 room was transformed into a controlled environment suitable for GMP production.
The workflow process started with room survey and contamination evaluation, through to selection of panels, cleanroom panel installation, sealing of joints, and room testing. The stages were documented in the validation file.
The project used Huijun hollow magnesium oxide panels with tongue-and-groove joints, coved corners, and a 75-series frame for the doors, a typical build for sterile environment wall panels in pharmaceutical suites. According to the report, particle counts in the air when the environment was at rest were in compliance with ISO 7 levels.
The report only contains reference to verified elements of the project. The expectation that bioburden was reduced by the use of antimicrobial product alone was never stated in the report, and cleanroom maintenance records alone could not support it either. Improvements were as a result of a sealed envelope with coved corners and proper cleaning. This need for clarity is critical for those who are using antimicrobial wall panels for cleanrooms.
Installation and Commissioning
Installation of antimicrobial cleanroom panels must be properly planned together with HVAC and mechanical specialists who are technical experts in their installation. Surface preparation, anchoring, sealing and alignment of the wall system are some of the most important issues that will determine the effectiveness of the installed panels.
According to the Deiiang catalogue data, standard modular rooms such as 2m3m3m can easily be constructed using panels made of magnesium oxide and iso 8 classification. These catalogue modules simplify the planning of the project.
Coordination of cleanroom HVAC systems is also very important. The supply and return points have to be consistent with the ceiling grids and wall panel modules, a coordination task that sits inside cleanroom panel installation. All joints and penetrations will be inspected prior to room testing. A checklist assists the site team in the documentation of each of the steps taken during the process.
Installation sequence and quality checks
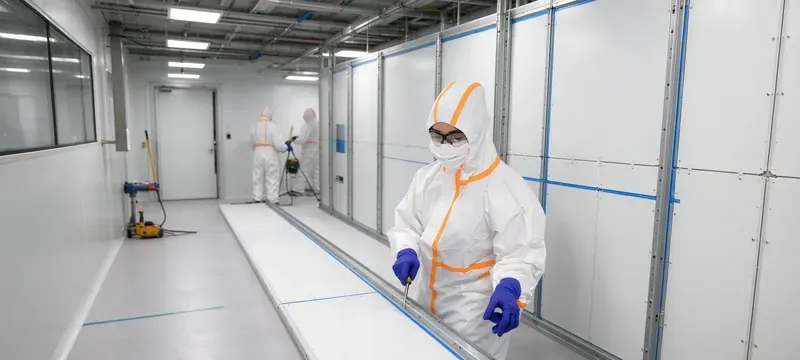
Installation sequence refers to the order of the work from substrate survey to handover. After surveying, the course of the work consists of setting out and panel erection; the next phase is the sealing of joints, then doors and windows, and finally ceiling suspension.
The installation sequence runs from survey to handover: substrate preparation, controlling and setting out of the panels, erection, and sealing. Pull rivets at 300 mm spacing are used for profile fastening during cleanroom panel installation.
Substrate must be level within a set tolerance limit, usually ±2 mm in two meters to avoid deformation of panels. Checking substrate for alignment is done before final fastening.
In addition to joint tightness, QC includes surface flatness and finishing. There should be no gaps larger than 1 mm when using a 2 meter straight edge.
All seams should match through the entire panel size and have no gaps present. All damage to the finish should be fixed since an exposed core can absorb moisture and cause damage.
Commissioning and acceptance
Commissioning is the process of connecting inspections with room testing. The workflow of acceptance will involve an inspection of surface quality and condition, verification of sealing of joints, and operational status of doors.
The process starts with visual inspection of the panels and joints, then moves to airflow and pressure testing, and finishes with particle counting. The test records are included in the validation package.
After that, an ISO 14644-3 room testing will be done as per guidelines [2]. The process involves balancing pneumatic and HVAC systems before acceptance of the installation.
This record should include the panel lot numbers, date of installation, result of inspection, and test report. In case of damage during commissioning of the panel, the repair must be recorded and the panel must be re-inspected. The acceptance process does not end until the room is meeting its classification and pressure requirements.
Cleaning, Maintenance, and Lifecycle
The purpose of cleanroom maintenance is to protect the cleanable surface of the panel along with its antimicrobial characteristic. The cleaning agent applied must be compatible with the coating of the panel.
The use of strong acid or abrasive materials can damage the panel surface and decrease the antimicrobial properties. The maintenance procedures policy should define the responsibilities for those tasks along with the intervals for inspection and maintenance action as well as documentation of the process.
Lifetime expenses include cleaning, repairs, and replacement. If cleaning is done properly, the panel can last for 10–15 years in a controlled room.
But if the panel is damaged, scratched, or comes into contact with a chemical that is incompatible with its coating, then replacement must be done before the end of the lifetime of the panel. Cleanroom maintenance documentation helps to monitor the situation and plan for replacement of the panels.
Cleaning protocols and routine inspection
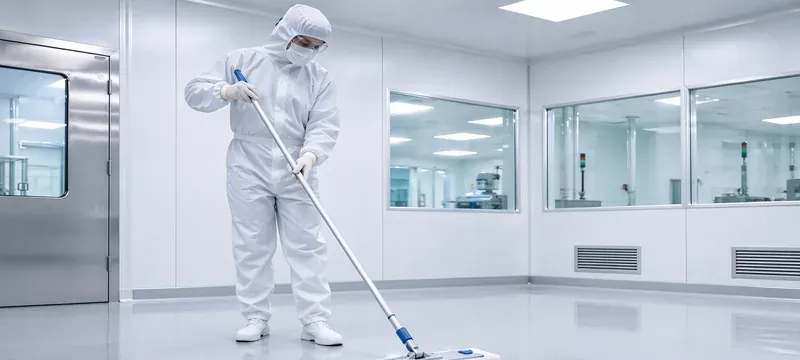
Cleaning protocol must define the cleaning agent, its concentration, contact time, and method of cleaning the panel. When cleaning the panel made of steel with protective coating, either a neutral detergent or a validated sporicide can be used.
The cleaning and inspection cycle begins with routine cleaning, then inspection of the surface and joints, and then corrective action if damage is found. The cycle is repeated according to the facility’s validated schedule as part of routine cleanroom maintenance.
For an inorganic board that is pre-coated, using a cleaning agent with neutral pH level is preferable. The cleaning agent must be compatible with the antimicrobial coating.
During the inspection phase, you should check for cracks, visible patching, separation of the joints, leakage of moisture, etc. If you find scratches that are penetrating beyond the coating depth, then there is a risk of absorption of moisture and trigger microbial growth.
As a general rule, if the scratches are greater than the coating thickness, approximately 50 µm, then the panel should be repaired or replaced.
Damage response, repair, and replacement
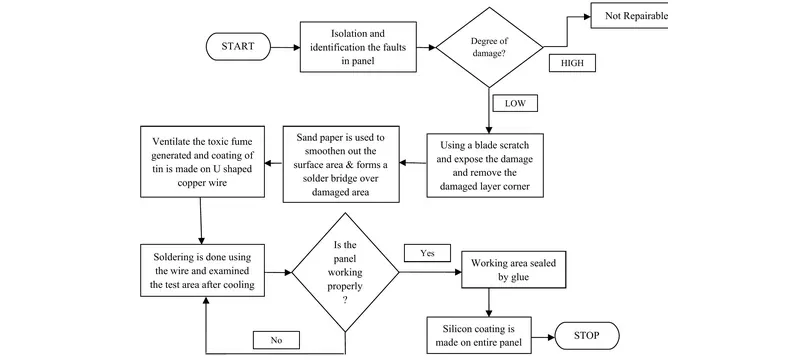
The procedure for damaged areas varies depending on the size, location, and depth of the defect. Minor scratches on panels located in a non-critical area can be repaired using compatible sealant products.
The first step in the decision-making process is to identify the damage type and degree before determining whether to repair or replace the damaged area. All repairs conducted in classified areas must be documented and re-inspected.
However, deeper gouged or exposed panels located within a GMP facility are considered for replacement, and this will also take into account contamination risks and validation issues. The procedures for performing repairs should be part of the maintenance plan.
For instance, a scratch of less than 10 mm and a scratch of less than 0.1 mm can be repaired. Any scratch with core exposure is considered for replacement, and therefore the person’s level of authority must be identified.
Table 3: Maintenance tasks, triggers, inspection standards, and documentation
| Maintenance task | Trigger or frequency | Inspection standard | Document |
|---|---|---|---|
| Regular cleaning | Daily or per shift | No residues visible; surface intact | Cleaning log |
| Antimicrobial surface verification | Quarterly | No deep scratches; coating is present | Inspection report |
| Seal joint verification | Bi-annually | Seals intact; no gaps | Seal inspection record |
| Door and hardware verification | Monthly | Doors are functional; seals are intact | Maintenance log |
| Damage evaluation | After any impact | No exposure of core; no moisture | Damage report |
| Deep clean | According to validated process | Compatible agent used; no discoloration | Validation record |
| Maintenance task | Trigger or frequency | Document |
|---|---|---|
| Regular cleaning | Daily or per shift | Cleaning log |
| Antimicrobial surface verification | Quarterly | Inspection report |
| Seal joint verification | Bi-annually | Seal inspection record |
| Door and hardware verification | Monthly | Maintenance log |
| Damage evaluation | After any impact | Damage report |
| Deep clean | According to validated process | Validation record |
HVAC Coordination and Room Performance
Cleanroom HVAC systems regulate airflow, pressure, temperature, and humidity. The impact of the panel envelope on the efficacy of these parameters needs to be understood.
The presence of leaks forces the HVAC system to consume more energy than is necessary for pressure maintenance, making the panel installation process crucial for HVAC system performance.
Filtration performance is dependent upon the filter and not the panel. For instance, a HEPA filter with an EN 1822 H14 rating captures 99.995% of all particles at the hardest-to-capture particle size [3].
The panel simply maintains the cleanliness and pressure levels of the room by preventing air leakage.
Airflow, pressure, and envelope coordination
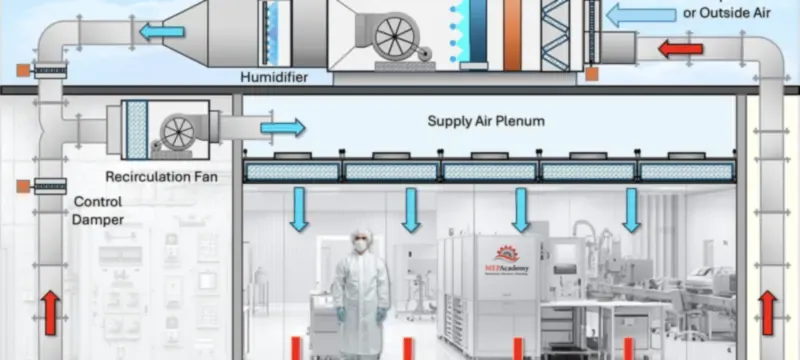
The relationship between airflow and pressure is reliant on supply, return, and exhaust ratios. An area with a cleanroom considering 15 Pa positive pressure relative to other surrounding rooms should have a leakage route.
Room airflow and pressure interact through diffusers for supply, grilles for return, pressure differences, and leakage paths found at joints and doors, all coordinated with the cleanroom HVAC systems. Sealing of the panels can minimize uncontrolled leakage.
In this situation, the panel envelope does not have to be excessive, since this would cause the HVAC system to work harder by ensuring more airflow to maintain the desired pressure.
The positioning of supply and return must be made in such a manner that it matches with the manufacturing of the panels. The ceiling grid should be mounted at an interval of 1200 mm so that it coincides with the supply of the diffuser.
In case a diffuser is located on the joint of the panels, special support for installation may be needed. Coordination done in the early phase can help avoid the requirement for site refurbishments.
Filter and panel performance boundaries
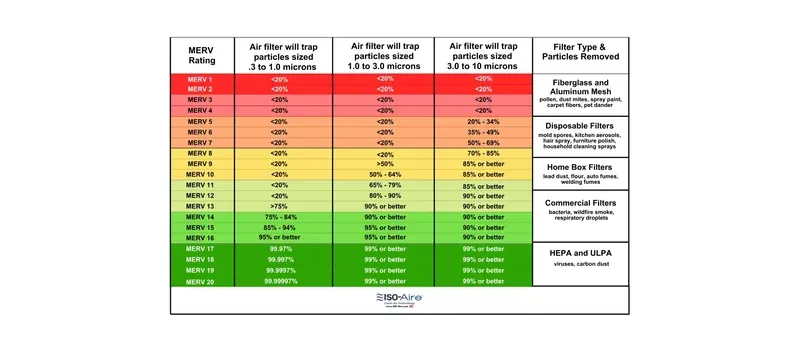
Performance boundaries for filter and panel must be distinct. The filter cleans the air from particles, while panels create the renewable surface.
The filter is responsible for particle removal, the panel for surface hygiene and envelope sealing, and the HVAC system for airflow and pressure. Verified pressure drop and airflow data are relevant for the filter and not for the panel.
Initial pressure drop of a filter, for instance, can be termed as an air pressure drop of 250 Pa in the case of a HEPA filter. On the other hand, antimicrobial action of panels is the property of the surface and should not be used in stating that a panel possesses filtering quality.
When surface hygiene is specified for a given project, the specification should delineate the specific cleanability and antimicrobial test method to be employed with this product. The two aspects are completely separate from each other.
Procurement, Risk, and Specification
The procurement of antimicrobial wall panels for cleanrooms should be done based on performance criteria rather than marketing terms. Specifications should include details such as intended use, acceptance criteria, and required evidentiary documentation.
The Deiiang catalogue data contains information regarding standard modular rooms that utilize MGO and MGO rockwool panels with ISO 8 classification. Some sizes contained in this catalogue data are 2m3m3m, 10m8m3m, and others.
It is advisable to review supplier evidence, such as test documents, certificates of materials, and certification documents regarding installation. If certain claims made by the supplier cannot be substantiated, it would be wise to call attention to the claim. Products from suppliers who are unable to provide a validated test method or actual report for their claimed test methods should be avoided altogether for regulated projects.
Writing a performance-based specification
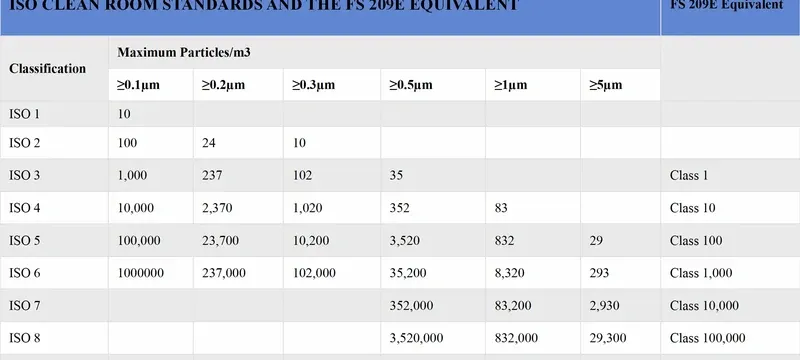
A performance-based specification outlines what the panel should accomplish, rather than what it is made of. This specification should describe air quality class, cleaning agents used, impact resistance, fire rating, and specified antimicrobial testing method.
The process begins with defining the intended use, then the classification of the room. Following that, it leads to acceptance criteria, the methods of testing, and documentation required.
Detailed submittal documentation should also be requested prior to the installation of the product.
Acceptance criteria should be measurable and specifically defined for both installation quality and cleanroom maintenance. As an example, the specific cleaning agent used along with its concentration should be able to withstand repeated cycles without visible degradation. The ISO 22196 report supporting the antimicrobial claim must show a minimum log reduction of 2.0 with respect to specified organisms [9].
Supplier evaluation and procurement risks
The supplier evaluation must involve verification regarding product documentation, test reports, and technical support. The buyer must request an example of the test report and confirm laboratory accreditation.
The transparent supplier verification process starts with a document request, continues with the review of the test reports and certificates, and finishes with approval or audit. Unsupported claims should halt the verification process.
Additionally, the supplier must provide installation details, including pull rivet spacing of 300 mm and hanger points at 1200 mm.
In terms of procurement risk, the presence of unverifiable product URLs, fabricated measurements, and internal editorial comments must be avoided. The buyer must also be wary of composite claims that combine panel properties with filter standards.
The panel cannot be certified according to the EN 1822 standard, as it is exclusively applicable to filters [3]. Precise definitions help reduce risk.
Frequently Asked Questions
This section addresses practical questions related to antimicrobial cleanroom panels. Each answer is direct and based on evidence presented above.
Do antimicrobial cleanroom panels sterilize a room?
Antimicrobial cleanroom panels have the ability to minimize the survival of microbes on the surface, but do not cleanse the air, surfaces, or devices in a cleanroom. Sterilization procedures including hydrogen peroxide vaporization, steam sterilization or radiation must be executed to achieve sterilization. Nevertheless, the function of antimicrobial panels is to act as secondary protection that assists with cleaning procedures in a cleanroom.
Are antimicrobial panels required in every cleanroom?
No. The choice of whether or not to utilize antimicrobial cleanroom panels is based on evaluating the risks associated with the production process. In some instances GMP sterile environments may necessitate the use of antimicrobial wall panels for cleanrooms that are deemed to have high risk because of high levels of human contact. In other instances ISO 8 electronics cleanrooms may not require them.
The decision should be made based on process risk, frequency of cleaning, and needs of the facility.
Which cleanroom wall panel materials are easiest to maintain?
Pre-coated boards made of inorganic material and coated steel are quite easy to clean because they have smooth finishes that are also non-porous, which makes them the easiest cleanroom wall panel materials to maintain. Stainless steel has excellent chemical resistance but costs more than either of the previous materials. The choice of the easiest material depends on the cleaning agent used and the ability to make repairs.
What standards should buyers review for panel claims?
One should check ISO 14644-1 and ISO 14644-3 regarding classification and testing for rooms and ISO 22196 regarding antimicrobial characteristics of surfaces [1][2][9]. Standards for filters, such as EN 1822 and ISO 29463, are applicable only to filters and not ever to panels [3][4]. Requesting the actual test evidence for all performance claims provides additional verification of the claims being made.
Can existing cleanroom panel systems be upgraded?
Yes; however, compatibility and interface checks between old and new cleanroom panel systems should be performed first. It is important that new panels conform with the thickness, joint profile, and ceiling grid of older panels, so the mixed cleanroom panel systems keep one continuous envelope. The upgrade may necessitate partial disassembly, and the area may require revalidation following installation as part of routine cleanroom maintenance planning.
The costs associated with disruption and validation must be assessed prior to commencement of work.
How do panels interact with cleanroom HVAC systems?
The panels compose the room’s border encompassing airflow and pressure in the space. They, however, do not perform any air filtration and temperature control processes. The cleanroom HVAC system handles the supply, return, and pressure while the panels stop uncontrolled leakage, a division of roles that defines how cleanroom HVAC systems and envelopes cooperate. The cooperation between the two components is vital to enable the system to function appropriately.
References
- [1] iso 14644-1:2015, Cleanrooms and associated controlled environments — Part 1: Classification of air cleanliness by particle concentration.
- [2] iso 14644-3:2019, Cleanrooms and associated controlled environments — Part 3: Test methods.
- [3] EN 1822-1:2019, High efficiency air filters (EPA, HEPA and ULPA) — Part 1: Classification, performance testing, marking.
- [4] ISO 29463-1:2017, High-efficiency filters and filter media for removing particles in air — Part 1: Classification, performance testing and marking.
- [5] IEST-RP-CC001.7, HEPA and ULPA Filters.
- [6] MIL-STD-282, Filter Units, Protective Clothing, Gas-Mask Components and Related Products: Performance-Test Methods.
- [7] ASHRAE 52.2-2017, Method of Testing General Ventilation Air-Cleaning Devices for Removal Efficiency by Particle Size.
- [8] EN 779:2012, Particulate air filters for general ventilation — Determination of the filtration performance.
- [9] ISO 22196:2011, Measurement of antibacterial activity on plastics and other non-porous surfaces.
- [10] ISO 21702:2019, Measurement of antiviral activity on plastics and other non-porous surfaces.
- [11] ISO 717-1:2020, Acoustics — Rating of sound insulation in buildings and of building elements — Part 1: Airborne sound insulation.
- [12] Deiiang cleanroom panel catalogue data, including standard modular room sizes from 2m3m3m to 10m8m3m, MGO and MGO rockwool panels, ISO 8 classification, Huijun hollow magnesium oxide panel patent ZL2004100277716, effective width 1150 mm, thickness 50–100 mm, and rock wool density 60–140 kg/m³.