+86 13638632902
 Jason@cleanroomequips.com


 MENU
MENU
As a designer at Deiiang, I have seen many projects come apart because of the misconception that cleanroom construction panels are a commodity, instead of a purposeful engineered system. This guide aims to lend clarity through the strict methods we use in making our MGO or MGO rockwool configurations. I’m Jason.peng, and the sections below explain how Deiiang cleanroom panels are specified, understood and installed.
This guide covers cleanroom wall materials, types of panels, evidence of performance, cleanroom panel selection, cleanroom panel installation, and procurement for Deiiang cleanroom panels. Catalogue details are referenced as catalogue details, while project results are referenced as project-reported. Examples are shown as illustrative.
Deiiang™ modular cleanroom Wall Panels consist of modular enclosure boxes that are either handmade or mACHine-made. The choice is obvious: use handmade cleanroom panels when you need to customize dimensions or changes, yet use machine-made cleanroom panels when repeatability and constant production of modules matter most. Both routes can serve an iso 8 catalogue setting when the entire cleanroom wall system is properly chosen and installed.
L39Ffyr_UNk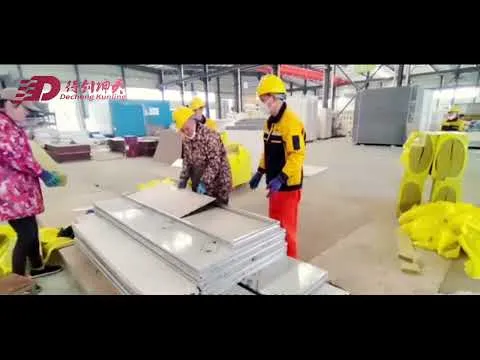
How Modular Cleanroom Wall Panels Work
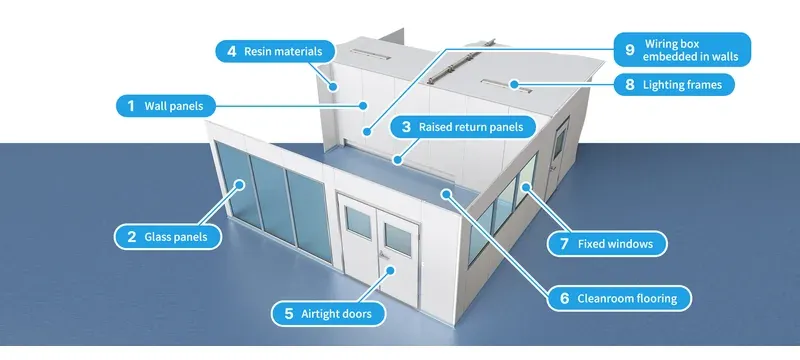
The modular cleanroom wall panels act as the vertical enclosure of controlled rooms. They arrive as pre-determined units that are connected to base channels, ceilings, door frames, and penetrations of utility lines. Therefore, cleanroom wall systems are composed of a structure compared to a single board, where the panel is only one of the components.
This method provides faster fit-out and later modification. Specifically for Deiiang™ Modular Cleanroom Wall Panels, the relevant parameters are the thickness of the panel, edge profile of the panel, type of core, the surface of the facing, and sealing characteristics at connections.
Panel components and construction
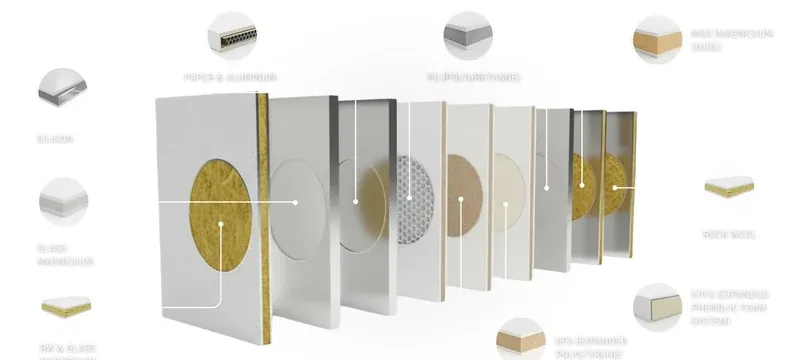
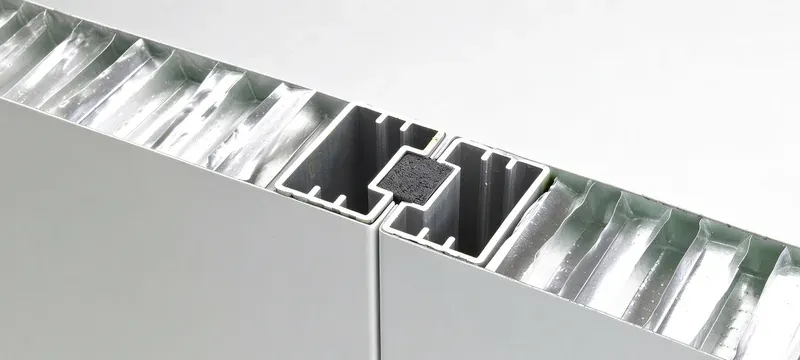
A cleanroom construction panel is constructed like a sandwich: there’s a core that is placed between two facings. The facings consist of coated steel sheet, galvanizing sheet, or stainless steel. The core provides rigidity, as well as, if requested, can provide fire protection or thermal insulation. The edge profile and tongue-and-groove joints help the panels interconnect and reduce air leaks.
The hollow magnesium oxide panel made by Deiiang is an example of the same approach across Deiiang cleanroom panels. These cleanroom construction panels are made from upper and lower 5 mm magnesium oxide plates, including 11 staggered ribs and 13 connection points not aligned along a straight line. These 11 staggered ribs were developed specifically to provide structural rigidity and prevent deformation under pressure fluctuations to secure long-term air-tightness.
It has been stated in the catalogue that this construction has a national patent (ZL2004100277716). This machine-formed panel is manufactured on a fully automatic production line and is solely a catalogue detail, but this must not be confused with project certification. Performance in a particular project will depend on verified design data for cleanroom wall systems.
Cleanliness and containment are directed by wall-to-floor and wall-to-ceiling details. The coved aluminum base avoids sharp and dead corners, a common occurrence in GMP areas. Regular L-angle corners should be used for unclassified partitions. Service joints for ducts, electrical boxes, and piping must fit with the same gasket and trim logic employed when the panels are installed.
Modular layouts and room-size planning
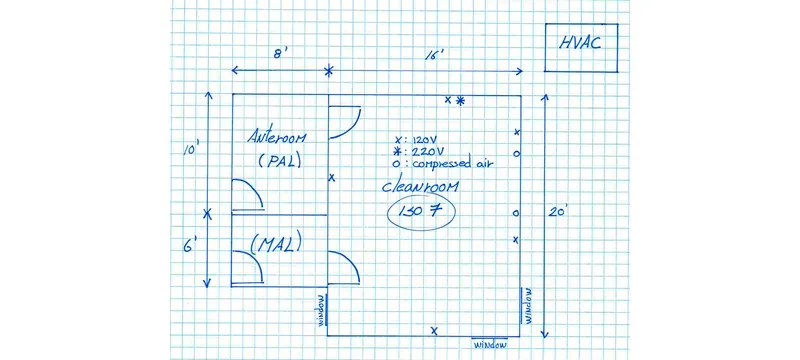
All modular designs ought to be based on a catalogue of standard room dimensions. The catalogue provides sizes ranging from 2 m × 3 m × 3 m to 10 m × 8 m × 3 m. This means catalogue areas cover between 6 m² and 80 m². In feet, sizes go from 6′7″ × 9′10″ × 9′10″ all the way to 32′10″ × 26′3″ × 9′10″.
The areas in catalogues under different sizes can help planning but are not a guarantee that a constructed room will have the listed dimensions exactly. Different items found in the areas will take away from the final size. For example, while a 10 m × 8 m area has 80 m², a 2 m airlock and a 1.2 m service corridor will reduce the available area.
Ensure that room dimensions are checked before placing orders, especially for penetration types, window sizes, and door sizes. The door systems should consist of ordinary door types, 75 series door frames, and double-leaf options. Every opening modifies the panel cut list.
Handmade and Machine-Made Panel Systems
The manufacture of handmade cleanroom panels and machine-made cleanroom panels differs in relation to forming, facing, and framing. The choice has consequences for customization capacity, repeatability, and the form of quality evidence a supplier can present. The comparisons below are based on criteria that can be assessed through product documentation.
- Production system: manual assembly versus automated or semi-automated manufacture
- Customization: physical panel characteristics versus standard measurements
- Repeatability: operator-driven versus process-controlled
- Evidence: inspection notes versus quality control documents and line values
Table 1: A comparison of handmade cleanroom panels and machine-made cleanroom panel fabrication.
| Criterion | Handmade cleanroom panels | Machine-made cleanroom panels |
|---|---|---|
| Production system | Manual manufacture based on panel demarcation methods | Automated or semi-automated manufacture of panels and component assemblies |
| Customization | Physical characteristics can be varied | Use of systematized constructed platform panels |
| Repeatability | Operator influence can affect batches | Process is independent of the operator; reliable results |
| Evidence of quality | Inspection of product and method of manufacture | Quality control of finished products through inspection methods |
| Criterion | Handmade cleanroom panels | Machine-made cleanroom panels |
|---|---|---|
| Production system | Manual assembly | Automated or semi-automated lines |
| Customization | Physical characteristics can be varied | Systematized constructed platform panels |
| Repeatability | Operator influence can affect batches | Process is independent of the operator |
| Evidence of quality | Inspection of product and method | Quality control of finished products |
Handmade panel fabrication
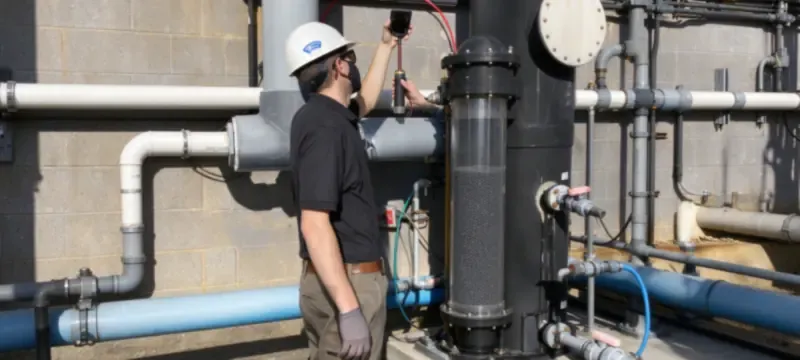
The process of manufacture for handmade cleanroom panels is really what happens between preparation of materials until they are assembled and inspected. A standard handmade panel usually features a steel-finished outer shell with galvanizing all around the edges. Assembly is done by hand. The filling could be glass-magnesia, rock wool, glass magnesium rock wool, magnesium oxysulfide, aluminum sections, or cellular products.
Routine thicknesses offered in the Deiiang catalogue consist of 50 mm, 75 mm, and 100 mm, with widths varying from 150 mm to 1180 mm and lengths from 1000 mm to 6000 mm. Length can be modified based on client needs. These figures represent the range of products available, however, actual production tolerances must be verified in approved submittals.
All handmade cleanroom panels should be checked for parameters including identification, dimensions, facing status, core fill, and edge integrity. Inspection of workmanship includes flatness inspection, joint match, and tongue-and-groove inspection.
Machine-made panel production
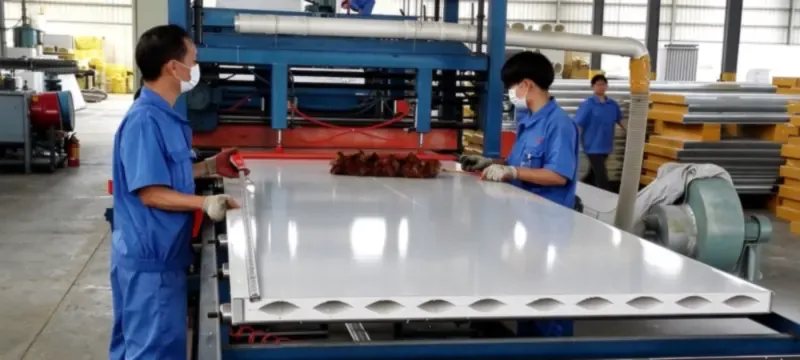
Machine-made cleanroom panels involve equipment that forms, bonds, and cures each panel. An example of machine-made cleanroom panels is the Huijun hollow magnesium oxide panel, produced with upper and lower 5 mm panels and 11 staggered ribs on a fully automatic assembly line. The staggered rib arrangement and 13 discontinuous point connections are catalogue characteristics related to flatness, strength, and load-bearing properties.
Machine-made production can be repeated when appropriate parameters are kept in check. Such parameters include facing thickness, core density, adhesive application, curing temperature and time, and edge profile dimensions. The catalogue offers MGO and MGO rockwool products with densities from 60 kg/m³ to 140 kg/m³. Rock wool fibers run perpendicular to the metal face plate, and high-density strip rock wool is staggered along the panel length.
Inquire from the supplier about how panel identity is indicated on each unit, what records are kept for each batch, and how the production line manages a change in core material or facing thickness. Ask for construction drawings, core material specifications, and any fire test or certification reports associated with the specific installation. Verify whether field cutting will be allowed.
Cleanroom Wall Materials and Panel Types
Choosing the right cleanroom wall materials will determine how the panel performs in cleaning, fire, and structural conditions. The Deiiang catalogue offers two cleanroom construction panels: MGO hollow and MGO rockwool. The broader publication includes glastic composites, aluminum honeycomb, paper honeycomb, fiberglass, PU, and carbon honeycomb. Each core material impacts panel weight, fire performance, and handling characteristics.
Table 2: Cleanroom wall material types and applications.
| Panel type | Core | Project use / cleaning consideration |
|---|---|---|
| MGO | Hollow magnesium oxide core | General cleanroom walls and ceilings; smooth face, joint details govern cleanability |
| MGO rockwool | Glass-magnesia filled rock wool | Fire-sensitive and noise-sensitive clean areas; vertical rock wool fibers and sealed joints |
| Glastic composite | Magnesium oxysulfide core | Fireproof and insulating services; fireproof A1-rated as shown in catalogue, moisture resistant |
| Aluminum honeycomb | Aluminum honeycomb core | Lightweight and structural ceiling applications; plug-in installation, high bending and shear strength |
| Paper honeycomb | Paper honeycomb core | Light, non-fire-rated walls; light and easy to assemble |
| Panel type | Core | Project use / cleaning consideration |
|---|---|---|
| MGO | Hollow magnesium oxide core | General walls and ceilings |
| MGO rockwool | Glass-magnesia filled rock wool | Fire-sensitive and noise-sensitive areas |
| Glastic composite | Magnesium oxysulfide core | Fireproof and insulating services |
| Aluminum honeycomb | Aluminum honeycomb core | Lightweight structural ceilings |
| Paper honeycomb | Paper honeycomb core | Light, non-fire-rated walls |
MGO and MGO rockwool panel options
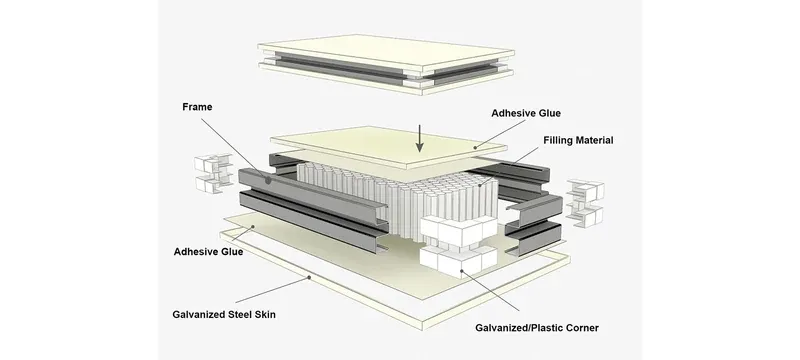
In the catalogue, the Huijun panel is described as fully formed with two 5 mm top and bottom sheets and 11 staggered ribs. MGO rockwool panels are filled with glass-magnesium rockwool and have a rockwool density ranging from 60 kg/m³ to 140 kg/m³. The width of these panels is 1150 mm and their thickness ranges between 50 mm and 100 mm.
The MGO rockwool panels can provide fire protection for 120 minutes and sound insulation in accordance with ISO 717/82 and UNI18270/7 standards. The MGO hollow core and magnesium oxysulfide panels have fire protection of 60 minutes listed in the catalogue. These ratings are based on the tested assembly, fixing type, and authority governing application.
Before selecting a panel type, check the project plan for the assembly. MGO rockwool requires confirmation of rockwool density, fiber alignment, and strip placement. MGO requires verification of rib orientation and exterior sheet thickness. The catalogue indicates an effective width of 1150 mm; if a project needs a different module proportion, the cut sheet must be prepared and authorized.
Finishes, joints, and cleanability
The finish of the panel refers to the exterior surface. Normal finishes include color-coated steel, galvanized steel, and stainless steel. The surface finish affects its ability to clean and release particles. Joint details are critical as well; a tongue-and-groove joint with an air-tight design reduces air leakage, which supports pressure control.
It is advised to refrain from using strong acids, since exposure of this kind to an MGO panel can cause serious deterioration of the inside substance if the junctions are not sealed properly. Always make sure there is no conflict between the cleaning agent used and the listed attributes of the panel finish.
Cleaning processes differ from company to company. In some cases, neutral cleaning will suffice; in others, caustic or sporicidal methods are applied. The principle is to ensure compatibility of the finish and agent. The provided catalogue does not bear all data on every agent. These should be requested in advance.
Both the finishing of the panel and the sealing of junctions should be inspected for effectiveness. Minor scratches may be fixed, but deeper ones resulting in exposure of the core require replacement. The catalogue describes removable panel technology that allows local disassembly and reassembly without removing all walls.
Performance Requirements and Applicable Standards
Each classification for modular cleanroom wall panels is created in view of the classification of the entire room. A cleanroom is a protected area responsible for controlling contaminants through filtration and airflow. The iso 8 standard refers to the above classification for modular panels. This context relates to the catalogue and has nothing to do with certification.
- iso 14644-1: classification of cleanliness of air by particle counts [1]
- iso 14644-3: methods of cleanroom testing [2]
- EN 1822-1: classification of HEPA, ULPA and EPA filters [3]
- ISO 29463: filter media for removal of particles from air [4]
- IEST-RP-CC001: HEPA and ULPA filters [5]
- ASHRAE 52.2: air cleaning device test [6]
- EN 779: particle filter for general ventilation air [7]
- FM 4880 and FM 4910: fire safety and cleanroom space materials certification [8]
cleanroom classification and room performance
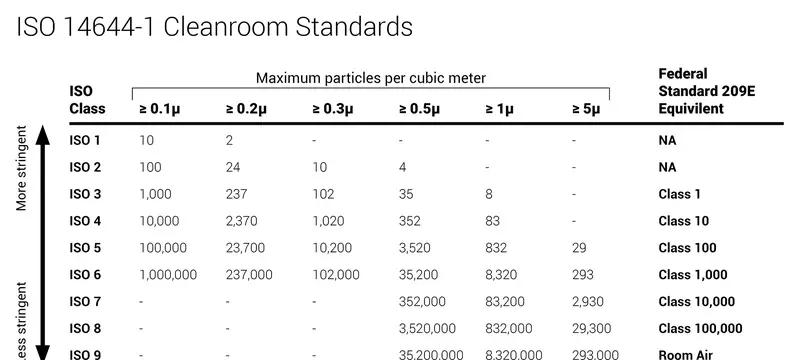
iso 14644-1:2015 provides a classification of cleanliness of air by particle counts in the range of 0.1 µm to 5 µm [1]. ISO 14644-3 outlines methods for testing cleanrooms, including air pressure difference, airflow, filter leakage, and containment leakage testing in as-built, at-rest, and operational stages [2]. According to the Deiiang catalogue, ISO 8 is the context for its panel systems.
The use of ISO 14644-1 to determine the cleanliness classification of the room requires determining the accepted occupancy state and the classification based on detected particle concentration at relevant sampling points. The wall panel contributes to the enclosure; however, classification results depend on filtration, air handling systems, and the dynamic characteristics of the room.
Nevertheless, a panel that meets its specification can still be part of a room that does not fulfill the cleanliness classification requirement due to insufficient filtration and pressure level management. Tests for acceptance must include crucial elements such as panel joints, interfacing, and the room itself. ISO 14644-3 requires external leakage tests and containment leakage tests [2]. Acceptance criteria must be established before cleanroom panel installation.
Standards, testing, and fire-rating evidence
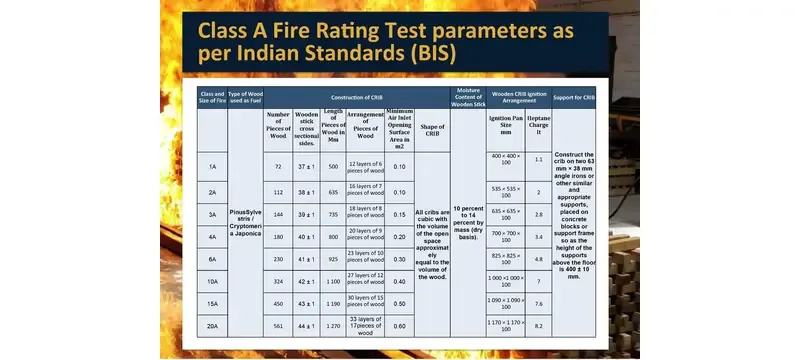
Any evidence of fire rating pertaining to wall panels comes from panel assembly testing, not from filter standards. High-efficiency air filters can be described in accordance with EN 1822-1, which gives performance testing of items by either liquid or solid aerosols [3]. ISO 29463-4 indicates the scanning method for testing leakage of filter elements [4]. IEST-RP-CC001 covers HEPA and ULPA filter units [5].
Important distinction: FM 4880 and FM 4910 give the applicable evidence for cleanroom wall systems, while ISO 14644 and EN 1822 give evidence for the filtration system. Do not use filter test reports as the basis of proof for wall fire performance.
ASHRAE 52.2 tests air cleaning equipment for general ventilation based on particle measurement [6]. EN 779 looks at particles as they relate to general ventilation [7]. None of the above filter standards pertain to the fire rating of wall panels. Validate the current edition listed in project specifications and mandated by the authority having jurisdiction. Obtain a test report specific to the intended panel build-up and fixing method.
Cleanroom Panel Selection and Specification
Cleanroom panel selection depends on the type of activity and cleanroom operations taking place. The type of panel must be compatible with the cleaning process, fire strategy, and structural loading appropriate to the installation. The Deiiang™ Modular Cleanroom Wall Panels catalogue provides dimensions and panel types; the relevant specification must be narrowed to one approved build for each room area.
Determine cleanroom activity and acceptable cleanliness level.
Check catalogue dimensions against project drawings.
Decide panel type: MGO or MGO rockwool.
Confirm finish, joint details, and coved base.
Verify that fire, sound, and cleaning records are available.
Agree on cleanroom panel installation criteria before accepting.
Table 3: Panel selection decision table relating application, panel type, evidence required, and decision point.
| Application | Panel type | Evidence required | Decision point |
|---|---|---|---|
| General cleanroom partition | MGO, 50 mm | Panel drawing and finish data | Confirm joint detail and cleaning product compatibility |
| Fire-sensitive clean area | MGO rockwool, 50 mm–100 mm | Fire test report for assembly | Confirm rating and fixing method |
| Sound-sensitive area | MGO rockwool | Sound insulation report (ISO 717/82) | Confirm wall build-up and flanking paths |
| Equipment port zone | Removable panel | Removable detail drawing | Confirm local dismantling process |
| Ceiling application | MGO or aluminum honeycomb | Load and hanger spacing data | Confirm hangers at 1200 mm centres |
| Application | Panel type | Decision point |
|---|---|---|
| General cleanroom partition | MGO, 50 mm | Confirm joint detail and cleaning compatibility |
| Fire-sensitive clean area | MGO rockwool, 50–100 mm | Confirm rating and fixing method |
| Sound-sensitive area | MGO rockwool | Confirm wall build-up and flanking paths |
| Equipment port zone | Removable panel | Confirm local dismantling process |
| Ceiling application | MGO or aluminum honeycomb | Confirm hangers at 1200 mm centres |
Match panel systems to facility requirements
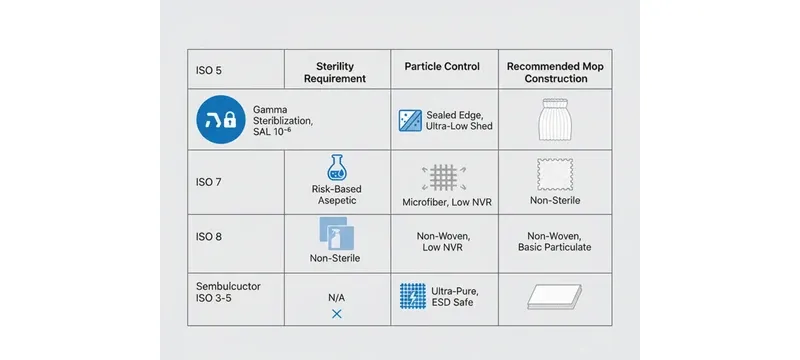
Match cleanroom wall systems and cleanroom wall materials based on ISO 8 context and requirements within the cleanroom. All cleanrooms in the range of 6 m² to 80 m² can be proposed on the modular grid. When a room needs regular cleaning with harsh chemicals, selection of the finish and joint sealant becomes vital. If a greater fire rating is required, MGO rockwool is the catalogue option with a 120-minute rating.
The operational definition of room use needs to be established. What is being processed in the room? How frequently is it cleaned? What chemicals are used in cleaning? What sort of equipment moves in and out? The answers provide the framework for selecting finish, joint detail, and removable panels.
If, for instance, the room is used as a cleanroom for electronics assembly, the design will differ from that established for a pharmaceutical fill room.
Table 4: Requirement and impact for room-use definition.
| Requirement | Impact on panel selection |
|---|---|
| Cleaning frequency and agent | Finish and sealant compatibility |
| Fire strategy | Core type and assembly fire evidence |
| Equipment movement | Removable panels and corner protection |
| Static control | Facing conductivity and grounding details |
| Sound sensitivity | Core density and wall build-up |
| Requirement | Impact on panel selection |
|---|---|
| Cleaning frequency and agent | Finish and sealant compatibility |
| Fire strategy | Core type and assembly fire evidence |
| Equipment movement | Removable panels and corner protection |
| Static control | Facing conductivity and grounding details |
| Sound sensitivity | Core density and wall build-up |
Prepare a project-specific panel specification
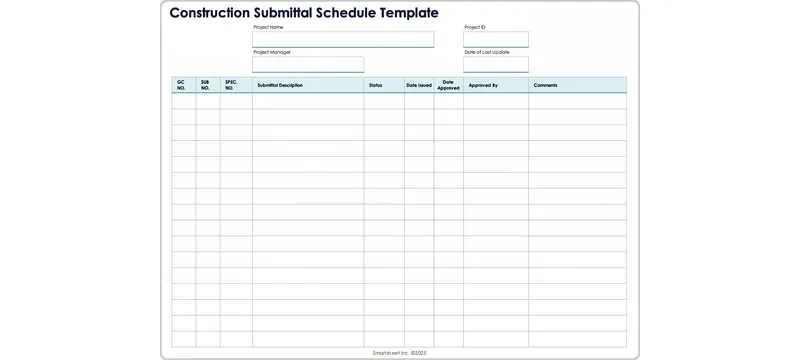
Using a project-specific specification, the user can transform room needs into documentation the vendor can produce and price. Mention panel type, core, facing, finishing, width, length, thickness, joint detail, coved base, and other determinants. It also needs to state what is excluded, including framing, doors, installation labor, and other items not mentioned.
The drawings needed consist of panel layouts, joint details, and details on wall-to-floor, wall-to-ceiling, window, and door assemblies. Product data needed consists of panel construction drawings, core material specifications, finish specifications, and fire or sound test reports for the supplied build-up. If removable panels are required, ask for the removable panel detail.
Check Deiiang cleanroom panels against approved criteria of panel type, dimensions, thickness, finish, and evidence. Check catalogue size against approved layout. Check that MGO or MGO rockwool core fulfills the required fire or sound requirement. Check that joint detail fulfills cleaning requirements.
Cleanroom Panel Installation and Project Case Study
Cleanroom panel installation takes place in a sequence of survey, setting-out, substrate preparation, panel handling, joining, penetration sealing, and inspection. The sequence must coordinate with HVAC, electrical, and process trades. The checklist below provides key hold points.
Check the flatness and level surface of the substrate.
Approve the setting-out drawing.
Check panel identity and condition upon receipt.
Install base channels and floor profiles.
Erect panels from a fixed point only.
Seal joints and penetrations.
Coordinate spacing of ceiling hangers and suspensions.
Carry out inspection before handing over.
Site preparation and installation sequence
Site preparation starts with surveying the floor and surrounding structure. The floor needs to be level within the required tolerance for the base channel. Setting-out transfers the approved layout to the floor or wall. Care must be taken while handling panels to avoid facing damage; store them flat and indoors. Panels are joined using tongue-and-groove profiles with pull rivets spaced at 300 mm.
Before starting installation, ensure the floor and surrounding structure match the approved layout drawings. Ensure the base channel is located in its proper position according to the layout, and that the panel schedule matches the delivered panels. In case of any discrepancy, appropriate records should be made and issues resolved before installation.
Ensure installation of panels is coordinated with ceiling installation and HVAC duct installation. According to standard details, ceiling hangers are installed at 1200 mm intervals. Duct penetrations must be coordinated with the layout to avoid unnecessary cutting. Acceptance checks include panel identity, joint fit, rivet spacing, penetration seals, and coved details.
Deiiang project case study and site solution
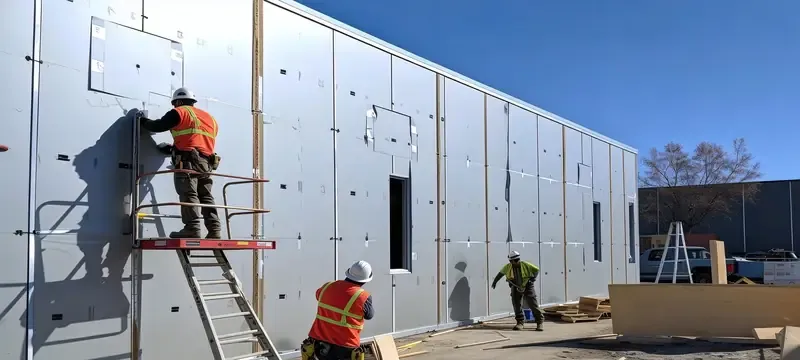
This section discusses a case study describing a Deiiang cleanroom installation. The project used modular cleanroom wall panels for an iso 8 cleanroom installed in a manufacturing plant. The room area fell within the catalogue range, and the panel type was MGO rockwool. Project details are reported as documented by the project team, with no outcomes inferred beyond the reported scope.
In one recent ISO 8 project, the main challenge was a tight floor-to-ceiling dimension that threatened to disrupt the return air path. We used our 50 mm MGO rockwool panels with a customized coved base profile to maximize net clear height by 40 mm, satisfying the HVAC designer’s requirements while maintaining enclosure integrity.
Documented challenges included alignment of door and window openings with the panel grid and sealing of service penetrations. The solution used standard catalogue doors and fixed windows with inclined pressure bars. Penetrations were sealed with required trim and gasket materials. The project team reported that installation followed the approved setting-out procedure.
Quality Control, Maintenance, and Troubleshooting
Quality control consists of factory verification and acceptance on site. Factory verification ensures panels are legitimate, are of required dimensions, have appropriate facing, possess requisite core fill, and are used for intended applications. Site acceptance verifies delivered panels match the approved schedule and installed panels meet joint and penetration requirements. Maintenance focuses on cleaning, inspection, and repair.
Factory and site quality control
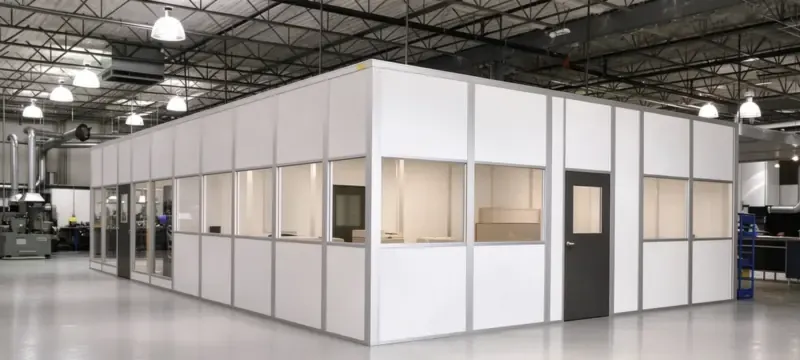
For machine-made cleanroom panels, quality control uses in-process checks. For handmade cleanroom panels, inspections are carried out at assembly stations for each panel to evaluate panel history, dimensions, core, finish, and edge. Quality control on site involves confirming installation with regard to base channel alignment, panel positioning, joint engagement, and rivet spacing. After installation, inspection of coved bases, penetration seals, and interfaces shall commence.
Each instance of nonconformity is documented with photographs, panel ID numbers, and locations. Corrective measures consist of retightening joints, replacing panels, and adjusting trim. All records shall include references to the corrective action and verification of completion.
Cleaning, repair, and recurring issues
Cleaning is performed with products compatible with the finish of the panel and the joint sealant. Inspection of joints and coved details takes place throughout routine cleaning. Damaged finishes should be restored according to manufacturer procedures. Any damage that would affect enclosure integrity must be escalated, for instance a deep puncture or separation of a joint.
The regular routine involves cleaning walls, joints, coved bases, and penetrations. Frequency depends on room type and cleaning routine. All cleaning inspection results should be recorded. Any changes to cleaning products require reassessment to ensure compatibility.
Escalation of damage that may affect pressure control and containment must occur. Examples include joint separation, cracks in the panel, or damage to the sealant protecting a penetration. Escalations must include location and extent of damage, plus a temporary measure if the room remains in service. Permanent repair may require panel replacement.
Procurement, Cost, and Delivery Planning
Procurement planning starts with scope: what is supplied as product, what is supplied as installation, and what is supplied as logistics. Costs are quotation-dependent and vary with panel type, finish, customization, interfaces, and site conditions. Lead times depend on production scheduling, material availability, and transport distance.
- Define details of products ordered: panels, doors, windows, trim, fasteners.
- Define labor and installation equipment, and who is in charge of site supervision.
- Specify logistics details: packing, transporting, unloading, and site storage.
- Obtain necessary construction drawings and product information.
- Ensure agreement about the delivery schedule.
Cost drivers and lifecycle considerations
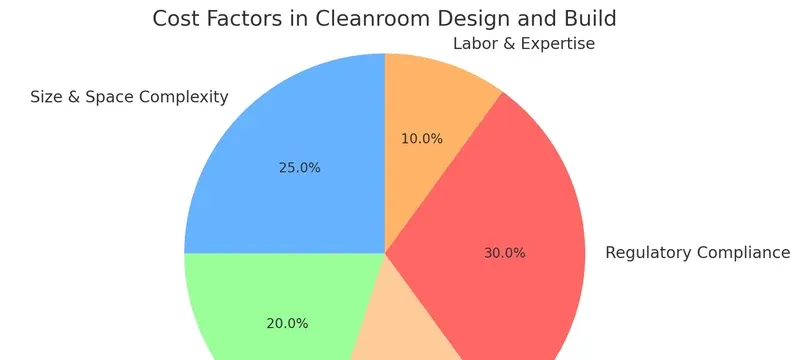
The main cost drivers for modular cleanroom wall panels are panel type, core and facing materials, thickness, customization, door and window interfaces, installation difficulty, and maintenance needs. The cost for a 50 mm MGO panel differs from a 100 mm MGO rockwool panel because of materials used. A room with many openings has higher interface cost.
Lifecycle considerations include how often cleaning is needed, how often repairs are needed, and whether the system is flexible enough that all panels need not be replaced for a new layout. The quotation should reflect separate entries for product, installation, and logistics. The product scope should list panels, doors, windows, trim, and fasteners. The installation scope should cover labor and equipment.
Compare specifications for MGO versus MGO rockwool panels against project needs such as flame rating, sound requirements, cleaning agent, and load. Compare catalogue size against actual room dimensions. Compare delivery schedule against construction schedule. The lowest price is not necessarily lowest total cost if the panel requires more site modification or frequent repair.
Supplier submittals and delivery coordination
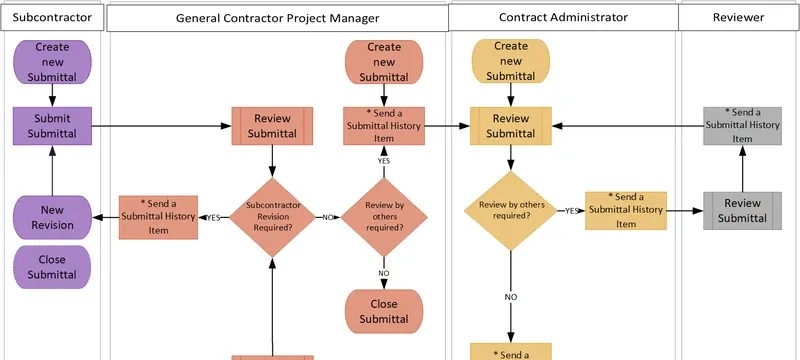
Supplier documents submitted with the order should include panel drawings, core specification, finish specification, fire or sound test report if required, and installation detail drawings. Vendor samples for finish profile and joint profile must be submitted if specified. Delivery coordination covers packaging, transport method, unloading equipment, and inspection of delivered material on site.
Procurement checklist:
Request complete fire test reports for the entire assembly, not just the core.
Require CAD drawings showing the exact wall-to-ceiling joint used in the project.
Insist that the vendor define site-cutting tolerance without voiding the factory warranty.
Review panel drawings against the approved layout, core specifications against fire and sound requirements, finish specifications against maintenance requirements, and test reports against applicable standards and dates. Approve documents only when all requested details match the project specification.
Coordinate packaging to protect panel faces and edges during transport. Coordinate transport and unloading equipment. Inspect panels upon receipt and record any damage in writing. Store panels flat and indoors, as recommended in installation guides for cleanroom wall panels [9].
Takeaway: for any cleanroom construction panels project, the specification only holds together when cleanroom wall materials, joint details, and verified evidence are approved as one package before cleanroom panel installation begins.
Frequently Asked Questions
What is the difference between handmade and machine-made cleanroom panels?
Handmade cleanroom panels use human labor for assembly, allowing flexibility for customization but introducing variation from handwork, which is why handmade cleanroom panels need station-by-station inspection. Machine-made cleanroom panels are produced with controlled parameters, improving repeatability and providing process records. Both manufacturing processes can deliver panels for the same cleanroom, but customization limits and quality warranties differ.
What cleanroom wall materials does Deiiang offer?
The Deiiang catalogue provides MGO and MGO rockwool cleanroom construction panels for its modular cleanroom wall panels. MGO is basically a magnesium oxide hollow panel, while MGO rockwool contains glass-magnesium filled rockwool with a density between 60 kg/m³ and 140 kg/m³. Project specifications must confirm the material type and applicable fire or sound evidence for the exact build-up.
What sizes are available for Deiiang modular cleanroom wall panels?
According to the Deiiang catalogue, modular room sizes range from 2 m × 3 m × 3 m to 10 m × 8 m × 3 m, with areas from 6 m² to 80 m². Feet sizes range from 6′7″ × 9′10″ × 9′10″ to 32′10″ × 26′3″ × 9′10″. These sizes are catalogue references; project specifications should be cross-checked against architectural and process drawings.
What cleanroom classification is listed for Deiiang’s panel systems?
The Deiiang catalogue lists ISO 8 as a cleanroom classification context for its modular panel systems. This context is only a catalogue reference and does not serve as certification of the panel. Room classification occurs through ISO 14644-1 testing of the installed cleanroom, which entails filtration, airflow, and pressure control [1].
What should I check during cleanroom panel installation?
During cleanroom panel installation, ensure the substrate is appropriate and even, setting-out conforms to the approved layout, panels correspond to the approved schedule, and joints fit exactly. Inspect rivet spacing at the base channel and penetration seals. Ensure panel installation is coordinated with ceiling suspension and HVAC ducting.
What project information should I request before buying cleanroom panels?
Request the approved layout detailing dimensions and openings, panel type and core specification, finish type, fire or sound test report, and delivery scope. Seek installation procedures, maintenance advisory, lead time, and packaging process before ordering.
References
- [1] ISO 14644-1:2015, Cleanrooms and associated controlled environments — Part 1: Classification of air cleanliness by particle concentration. International Organization for Standardization. https://www.iso.org
- [2] iso 14644-3:2019, Cleanrooms and associated controlled environments — Part 3: Test methods. International Organization for Standardization. https://www.iso.org
- [3] EN 1822-1:2019, High efficiency air filters (EPA, HEPA and ULPA) — Part 1: Classification, performance testing, marking. European Committee for Standardization. https://www.cen.eu
- [4] ISO 29463-1:2024, High-efficiency filters and filter media for removing particles in air — Part 1: Classification. International Organization for Standardization. https://www.iso.org
- [5] IEST-RP-CC001.7, HEPA and ULPA Filters. Institute of Environmental Sciences and Technology. https://www.iest.org
- [6] ANSI/ASHRAE Standard 52.2-2025, Method of Testing General Ventilation Air-Cleaning Devices for Removal Efficiency by Particle Size. American Society of Heating, Refrigerating and Air-Conditioning Engineers. https://www.ashrae.org
- [7] EN 779:2012, Particulate air filters for general ventilation — Determination of the filtration performance. European Committee for Standardization. https://www.cen.eu
- [8] FM Approvals Standard 4880, Evaluating Plastic Interior Finish Materials; FM Approvals Standard 4910, Cleanroom Materials Flammability Test Protocol. FM Global. https://www.fmglobal.com
- [9] Installation Guide for Cleanroom Wall Panels. Crane Composites. https://www.buildsite.com