+86 13638632902
 Jason@cleanroomequips.com


 MENU
MENU
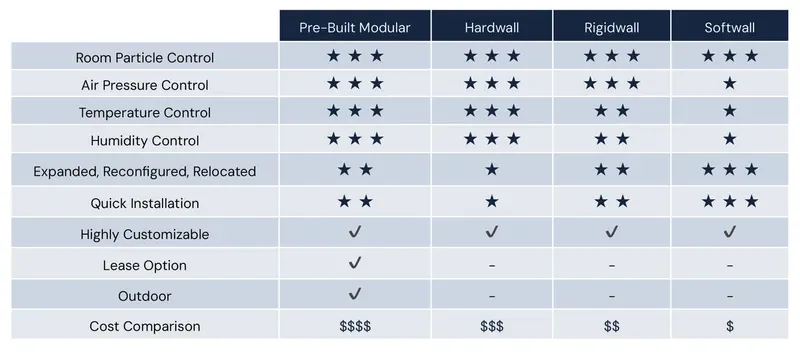
The implementation of the two systems addresses different issues altogether. The earnest distinction is explained as follows: when one seeks speed, changeover, and phased renovations over a cleanroom lifecycle, modular cleanroom panels should be used.
Where a permanent design and complicated capacity integration are wanted, site-built construction is the preferred option. Modular vs traditional cleanroom panels is not a matter of better quality; it is a matter of lifecycle fit.
For a pharmaceutical plant revalidated on a 5–8 year schedule, modular cleanroom panels generally lead to the lowest total cost of ownership. For a semiconductor process plant where equipment stays in place for a longer duration, site-built panels are considered the best option.
This examination analyzes materials, cleanroom panel installation, cleanroom HVAC compatibility, and cleanroom panel cost. It uses Deiiang™ catalogue data plus case-study data reviewed with Jason.peng, a Deiiang panel designer.
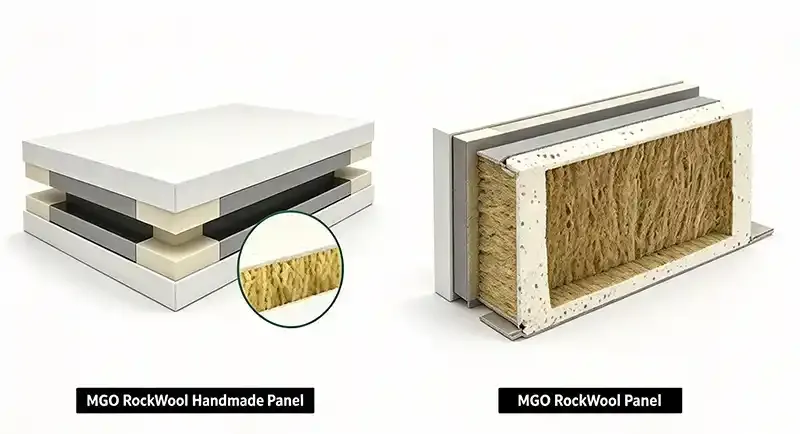
How the Two Cleanroom Panel Systems Differ
Modular cleanroom panels use prefabricated assemblies finished at the factory. Traditional builds are assembled from independent components on site. This produces different scheduling and design-build approACHes across cleanroom construction systems.
Modular systems rely on factory-controlled joints; traditional systems depend on labour quality during installation.
Table 1: Comparing Modular and Traditional Cleanroom Panels at the System Level
| Criterion | Modular cleanroom panels | Traditional cleanroom panels |
|---|---|---|
| System type | Prefabricated wall assemblies | Constructed on-site wall assemblies |
| Composition | Factory-formed panel cores with edge details | Framing and sheathing, site-applied finishing |
| Finishing | Pre-finished metal, HPL, powder coated | Epoxy, FRP or painted surfaces |
| Flexibility | High; install and reuse | Low; modifications destroy the panels |
| Common use | Pharmaceutical, electronics, laboratory cleanrooms | Manufacturing cleanrooms, hospitals, permanent partitioning |
| Criterion | Modular cleanroom panels | Traditional cleanroom panels |
|---|---|---|
| System type | Prefabricated wall assemblies | Constructed on-site wall assemblies |
| Composition | Factory-formed panel cores with edge details | Framing and sheathing, site-applied finishing |
| Finishing | Pre-finished metal, HPL, powder coated | Epoxy, FRP or painted surfaces |
| Flexibility | High; install and reuse | Low; modifications destroy the panels |
| Common use | Pharmaceutical, electronics, laboratory cleanrooms | Manufacturing cleanrooms, hospitals, permanent partitioning |
What Defines Modular Cleanroom Panels?
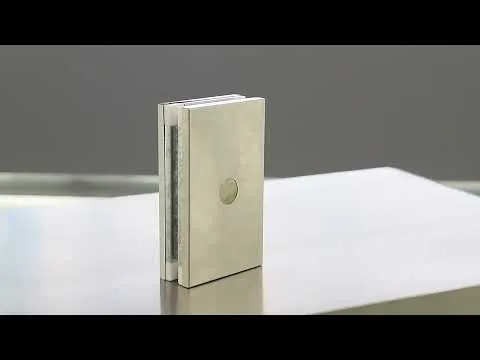
These panels are components made in a factory with mechanical parts for connections. Each panel is composed of a core, skins, and edge details used to assemble them together. Deiiang catalogue data shows a useful width of 1,150 mm and a thickness of 50–100 mm.
Deiiang hollow magnesium oxide modular panels employ a patented rib layout (ZL2004100277716). Top and bottom panels of 5 mm plus 11 ribs create 13 connections that are not aligned on a straight line. This adds flatness and load-carrying capacity.
Ceiling loading can be verified against project loads. An illustrative benchmark is a uniformly distributed load of 1,500 N/m² for a 50 mm MGO rockwool ceiling panel with 1,200 mm hanger spacing. Project-specific calculations always govern the final rating.
Table 2: Ceiling Panel Load and ffu Compatibility Benchmarks
| Panel type | Illustrative design load | FFU compatibility | Support spacing |
|---|---|---|---|
| 50 mm MGO rockwool | 1,500 N/m² | Suitable for distributed FFU grid | 1,200 mm hanger points |
| 75 mm MGO rockwool | 1,800 N/m² | Suitable for dense FFU grid | 1,200 mm hanger points |
| 50 mm MGO standard | 1,200 N/m² | Suitable for light FFU grid | 1,200 mm hanger points |
| Panel type | Illustrative design load | FFU compatibility |
|---|---|---|
| 50 mm MGO rockwool | 1,500 N/m² | Suitable for distributed FFU grid |
| 75 mm MGO rockwool | 1,800 N/m² | Suitable for dense FFU grid |
| 50 mm MGO standard | 1,200 N/m² | Suitable for light FFU grid |
What Defines Traditional Cleanroom Panels?
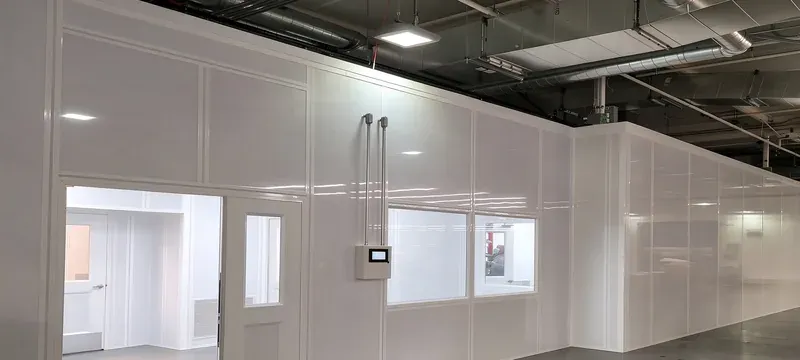
This approach is constructed using site-built wall assembly, where metal studs or structural framing are erected first. The resulting cleanroom wall becomes a permanent part of the building rather than a removable product.
This sequence requires multiple trades on site in strict order. Framing, electrical rough-in, mechanical rough-in, sheathing, and finishing cannot overlap without rework.
A traditional 500 m² cleanroom wall assembly may take 4–6 weeks of site labour. A comparable modular cleanroom wall panel installation can complete in 2–3 weeks.
Materials, Construction, and Performance
Material choice determines cleanability, fire performance, and service life. The modular system uses factory-bonded cores that eliminate on-site variability. The site-built option depends on site-applied finishes whose quality varies with ambient conditions and applicator skill.
Table 3: Comparison of Material and Performance Standards
| Factors | Modular cleanroom wall panels | Traditional cleanroom wall panels |
|---|---|---|
| Core types | MGO, rockwool, PU, honeycomb | Stud cavity, insulation boards, batts |
| Skin types | Pre-coated steel, stainless steel | Gypsum board, cement, FRP |
| Joint | Tongue-and-groove, gasketed | Taped, skimmed, or sealed |
| Fire rating | 60–120 min system-tested | Assembly-dependent |
| Cleanability | Smooth, hard surface | Coating-dependent |
| Factors | Modular cleanroom wall panels | Traditional cleanroom wall panels |
|---|---|---|
| Core types | MGO, rockwool, PU, honeycomb | Stud cavity, insulation boards, batts |
| Skin types | Pre-coated steel, stainless steel | Gypsum board, cement, FRP |
| Joint | Tongue-and-groove, gasketed | Taped, skimmed, or sealed |
| Fire rating | 60–120 min system-tested | Assembly-dependent |
| Cleanability | Smooth, hard surface | Coating-dependent |
Materials and Surface Finishes
Modular panel construction uses factory pressure to bond skins to cores. Traditional construction depends on adhesion achieved on site. Therefore delamination risk, flatness, and long-lasting appearance differ between the two.
Deiiang catalogue data lists coatings including PET colour-coated steel, galvanized plate, stainless steel, and anti-static powder coating. The electrolytic steel plate option uses 1.0–1.2 mm steel with high-voltage electrostatic powder paint. These surfaces withstand repeated cleaning with quaternary ammonium and IPA agents.
Cleaning agents to avoid on panel surfaces:
Cleanroom Wall Panels and Environmental Performance
Wall panels must combine cleanability, leakage, fire, and acoustic properties. A panel effective in one category may be weak in another. iso 14644-3:2019 provides guidelines for leak detection [7].
Fire performance is determined by system testing rather than material datasheets alone. A rockwool panel rated for 120 minutes reaches that rating only with correct joint sealing and penetration detailing.
Deiiang catalogue data lists 120-minute fire protection for MGO rockwool panels at density 60–140 kg/m³. Standard MGO panels are rated for 60 minutes.
Cleanroom Panel Installation and Project Delivery
Two main factors differentiate modular panel installation from traditional installation. Modular panels arrive in installation sequence, so less sorting and damage occurs on site. Traditional construction requires material staging, cutting, and finishing on site.
Table 4: Comparison of Installation Stages
| Stage | Modular cleanroom panels | Traditional cleanroom panels |
|---|---|---|
| Site preparation | Floor levelling and setting out | Floor and framing layout |
| Primary installation | Panel hanging and joint locking | Studs, substrate, and sheathing |
| Services | Pre-formed openings | Field-cut openings |
| Finishing | Factory finish | Coating, sealing, and curing |
| Inspection | Joint integrity inspection | Surface, seal, and adhesion inspections |
| Commissioning | Airflow and particle count | Airflow, particle count, cure verification |
| Stage | Modular cleanroom panels | Traditional cleanroom panels |
|---|---|---|
| Site preparation | Floor levelling and setting out | Floor and framing layout |
| Primary installation | Panel hanging and joint locking | Studs, substrate, and sheathing |
| Services | Pre-formed openings | Field-cut openings |
| Finishing | Factory finish | Coating, sealing, and curing |
| Inspection | Joint integrity inspection | Surface, seal, and adhesion inspections |
| Commissioning | Airflow and particle count | Airflow, particle count, cure verification |
Installation Sequence and Trade Coordination
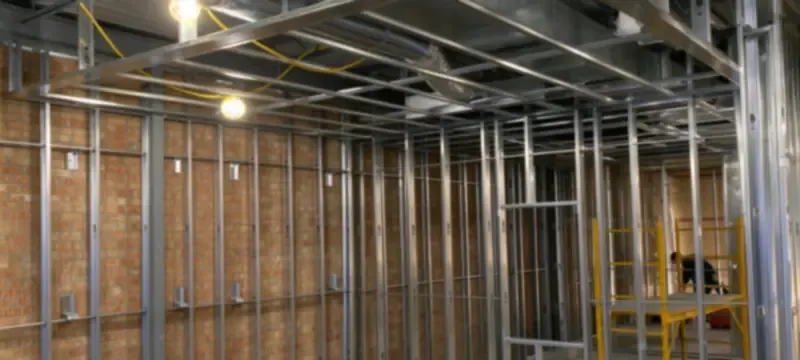
The sequence of cleanroom panel installation determines whether trades conflict or cooperate. The modular sequence follows a top-down, outside-in logic that progressively closes the pressure boundary. Traditional construction often installs walls before ceilings, which creates access conflicts.
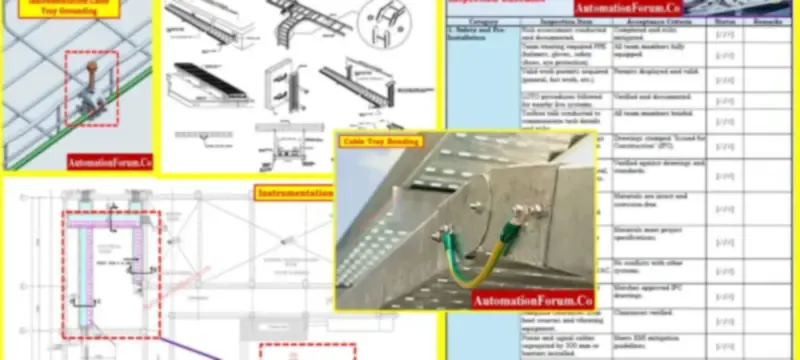
A 1 mm gap at a penetration can leak roughly 0.5 m³/h at 10 Pa. Unsealed cable trays and duct collars are the dominant leakage paths. Seal every penetration using approved gaskets, collars, and fire-stop details.
Table 5: Critical Penetration Sealing Inspection Checklist
| Inspection point | Acceptance evidence | Risk if missed |
|---|---|---|
| Cable tray entry | Sealed collar, fire-stop record | Air leakage, fire spread |
| Duct penetration | Gasketed sleeve, leak test | Pressure loss, contamination |
| Pipe sleeve | Sealant continuity, inspection photo | Condensation, particle ingress |
| Light recess | Airtight gasket, illumination check | Leakage, glare |
| Door frame | Pull-rivet spacing 300 mm | Deflection, seal failure |
| Inspection point | Acceptance evidence | Risk if missed |
|---|---|---|
| Cable tray entry | Sealed collar, fire-stop record | Air leakage, fire spread |
| Duct penetration | Gasketed sleeve, leak test | Pressure loss, contamination |
| Pipe sleeve | Sealant continuity, inspection photo | Condensation, particle ingress |
| Light recess | Airtight gasket, illumination check | Leakage, glare |
| Door frame | Pull-rivet spacing 300 mm | Deflection, seal failure |
Quality Control, Tolerances, and Commissioning
Quality control differs in timing and method. Factory inspection of modular panels checks flatness, edge squareness, and finish integrity. Traditional walls are inspected only after site application, when remediation is costly.
Acceptance evidence for modular assemblies includes factory test certification, joint leakage test records, and particle counts per iso 14644-1. Traditional wall acceptance relies on site adhesion testing, coating thickness measurement, and visual inspection.
Modular panels provide traceable acceptance evidence at handover, which shortens commissioning and supports cleanroom construction systems documentation.
Cleanroom HVAC Compatibility and Building Services
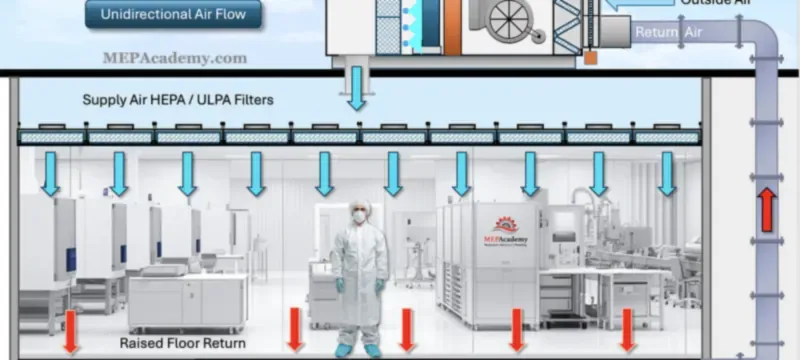
Cleanroom HVAC compatibility is not just a panel property; it is a system property derived from panel-to-HVAC interaction. Air supply, return, exhaust, and pressure control all interact with wall and ceiling panel integrity.
Deiiang catalogue data confirms iso 8 classification of standard MGO and MGO rockwool modular rooms at room level, verified by particle counting. Low panel leakage is necessary to limit fan energy while maintaining pressure cascades.
Designer's Insight from Jason.peng: thermal bridging occurs when aluminium frames meet cold ducts or cold exterior walls. Use thermal breaks at panel-to-panel joints and insulated penetration sleeves. This reduces condensation risk and stabilises the HVAC interface.
Table 6: Services Coordination Matrix
| Service | Interface requirement | Verification |
|---|---|---|
| Supply air | Ceiling panel openings, FFU grid | Airflow visualisation |
| Return air | Low-wall or raised-floor grilles | Pressure differential |
| Exhaust | Wall penetration, sealed collar | Leak test |
| Lighting | Ceiling recess, airtight gasket | Illumination, leak test |
| Utilities | Pre-formed wall sleeves | Seal integrity |
| Service | Interface requirement | Verification |
|---|---|---|
| Supply air | Ceiling panel openings, FFU grid | Airflow visualisation |
| Return air | Low-wall or raised-floor grilles | Pressure differential |
| Exhaust | Wall penetration, sealed collar | Leak test |
| Lighting | Ceiling recess, airtight gasket | Illumination, leak test |
| Utilities | Pre-formed wall sleeves | Seal integrity |
Airflow, Pressure, and Leakage Interfaces
Wall joints serve as pressure boundaries between classified zones. A 1 mm gap around a 3 m panel joint creates a leak that makes pressure control difficult. Modular tongue-and-groove joints with sealing gaskets minimise this risk.
At 10 Pa, a joint leaking 0.5 m³/h per linear metre loses 1.5 m³/h over 3 m. A 20 m room perimeter with unsealed joints leaks 30 m³/h. iso 14644-3:2019 provides test methods for airflow, pressure difference, and leakage [7].
Table 7: Target Values for Pressure Gradients
| Zone pair | Typical pressure differential | Verification method |
|---|---|---|
| Grade B to grade c | 10–15 Pa | Pressure reading and log |
| Grade C to Grade D | 5–10 Pa | Pressure reading and log |
| Grade D to corridor | 5–10 Pa | Pressure reading and log |
| Isolator to room | 10–15 Pa | Pressure reading and alarm verification |
| Zone pair | Typical pressure differential | Verification method |
|---|---|---|
| Grade B to Grade C | 10–15 Pa | Pressure reading and log |
| Grade C to Grade D | 5–10 Pa | Pressure reading and log |
| Grade D to corridor | 5–10 Pa | Pressure reading and log |
| Isolator to room | 10–15 Pa | Pressure reading and alarm verification |
Filters, Ducts, Lights, and Utility Integration
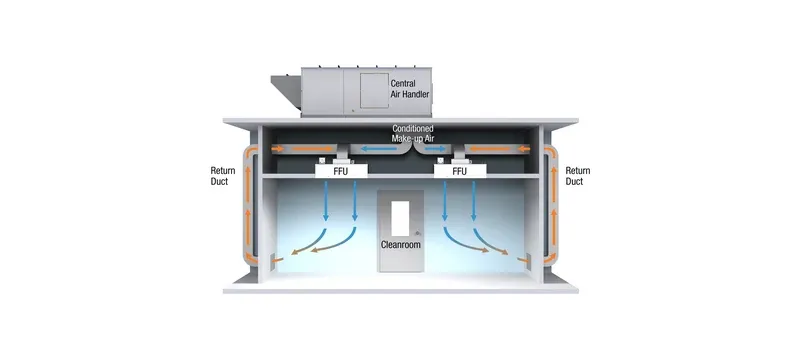
Coordination of filters and utility integration determines whether the ceiling panel system interferes with or supports cleanroom performance. Ceiling panels must permit FFU grids, lights, and sprinklers while maintaining structural stability.
Filter classification follows EN 1822-1:2019 and ISO 29463-1:2024 [1][2]. These standards specify EPA, HEPA, and ULPA classes by integral and local efficiency at the most penetrating particle size.
Deiiang ceiling suspension specifications use round steel hanger rods at 1,200 mm intervals, suitable for FFU ceiling systems. This spacing also protects cleanroom HVAC compatibility by limiting panel deflection under load.
Cleanroom Panel Cost and Lifecycle Economics
Cleanroom panel cost comparisons should distinguish initial material cost from actual lifecycle cost. An apparently lower initial investment can translate into a larger expense once maintenance and reconfiguration are counted.
Table 8: Lifecycle Cost Comparison
| Cost type | Modular cleanroom panels | Traditional cleanroom panels |
|---|---|---|
| Start-up costs | Higher per m² | Lower per m² |
| Labour costs | Lower; factory-fitted | Higher; more labour-intensive |
| Cost of interruptions | Faster implementation | More time on site |
| Repair costs | replace the panel | Repair coating and re-seal |
| Cost of changes | Relocate panels | Demolish and rebuild |
| Disposal costs | Reuse or resale | Landfill and disposal |
| Cost type | Modular cleanroom panels | Traditional cleanroom panels |
|---|---|---|
| Start-up costs | Higher per m² | Lower per m² |
| Labour costs | Lower; factory-fitted | Higher; more labour-intensive |
| Cost of interruptions | Faster implementation | More time on site |
| Repair costs | replace the panel | Repair coating and re-seal |
| Cost of changes | Relocate panels | Demolish and rebuild |
| Disposal costs | Reuse or resale | Landfill and disposal |
Initial Costs, Labor, and Schedule Effects
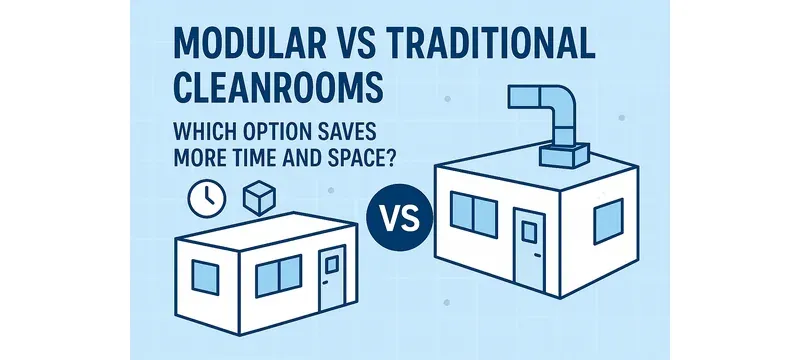
The systems differ in their initial cost drivers. Modular systems carry higher initial material expenses but significantly lower labour costs. Conventional panels have lower material costs but are more labour-intensive and take longer.
A 100 m² ISO 8 modular cleanroom at USD 150/m² panel price represents USD 15,000 in materials. Installation at 25 m² per crew-day requires 4 crew-days. A conventional wall of the same area may cost USD 90/m² in materials but require 10 crew-days plus curing time.
Maintenance, Reconfiguration, and Lifecycle Value
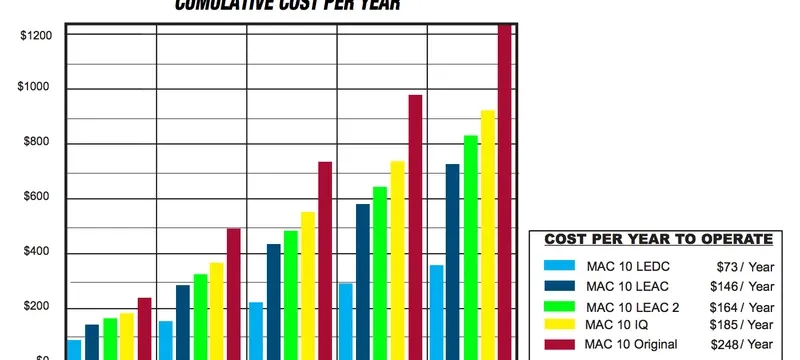
Replacement cycles for modular wall panels typically vary from 5–8 years in pharmaceutical cleanrooms to 10–15 years in electronics cleanrooms. Conventional walls may need coating refurbishment every 3–5 years and full replacement after 15–20 years.
Reuse is the greatest benefit of a modular system. Panels removed during reconfiguration can be reinstalled in another configuration with new sealing gaskets. Industry data indicates prefabricated reconfigurable systems shorten installation time by 20–35% versus conventional systems [6].
Cleanroom Renovation, Flexibility, and Future Expansion
In retrofit projects, modular systems show distinct advantages. Modular panels can be deconstructed and reused, while traditional wall systems cannot. Phasing also allows production to continue in adjacent zones during the renovation.
A project-reported Deiiang case describes a modular ISO 8 room measuring 6 m × 5 m × 3 m (19′8″ × 16′5″ × 9′10″) with MGO rockwool panels. It was reconfigured into 10 m × 5 m × 3 m (32′10″ × 16′5″ × 9′10″).
The renovation reused 70% of the original wall panels. These figures are project-reported and should be verified against specific site conditions.
Table 9: Project-Reported Deiiang Cleanroom Renovation Metrics
| Metric | Before | After | Change |
|---|---|---|---|
| Footprint | 6 m × 5 m × 3 m | 10 m × 5 m × 3 m | Expanded |
| Installation time | 10 crew-days | 8 crew-days | 20% faster |
| Material reuse | 0% reused | 70% wall panels reused | 70% reuse |
| Traditional estimate | 25 crew-days | Not applicable | 68% faster than traditional |
| Metric | Before → After | Change |
|---|---|---|
| Footprint | 6 m × 5 m × 3 m → 10 m × 5 m × 3 m | Expanded |
| Installation time | 10 crew-days → 8 crew-days | 20% faster |
| Material reuse | 0% reused → 70% wall panels reused | 70% reuse |
| Traditional estimate | 25 crew-days → not applicable | 68% faster than traditional |
Renovation, Expansion, and Changeover
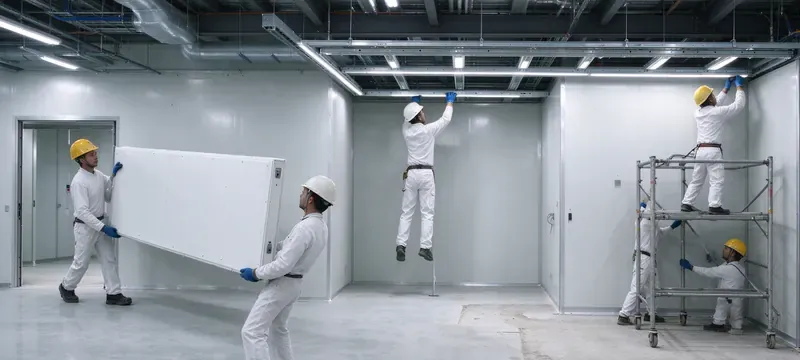
Renovation timing depends on the sequence of operations. Modular renovation follows isolation, demounting, modification, and reinstallation. Traditional methods involve demolition, disposal, and rebuilding. Modular panels support this by design.
Phasing allows half the room to remain operational while the other half is renovated. Traditional walls do not, because demolition creates dust, vibration, and access barriers that compromise adjacent classified areas.
Adaptability, Relocation, and Long-Term Facility Changes
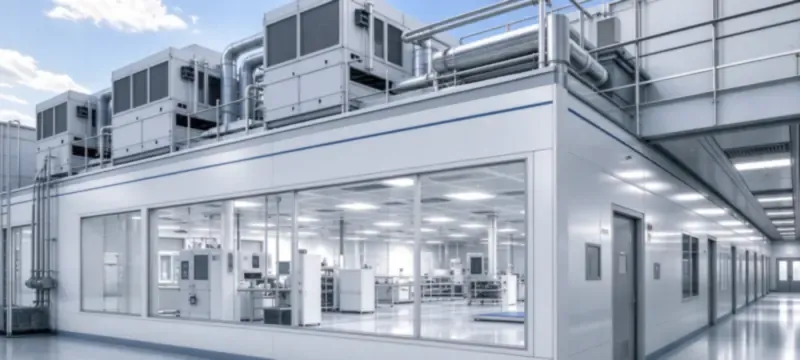
Relocation ability depends on panel condition, joint type, and ceiling grid compatibility. Panels with tongue-and-groove joints and reusable gaskets relocate more easily than bonded or sealed systems.
Facilities that change more than once every 5 years should default to modular. Facilities with fixed process tools and a 15-year-plus horizon can justify traditional construction. A hybrid approach uses modular walls for changeable zones and traditional construction for permanent cores.
Standards, Validation, and Risk Management
Standards compliance is required for cleanrooms operating in regulated environments. Room classification is defined by particle counts, and test methods are defined in ISO 14644. High-efficiency filter standards appear in EN 1822-1 and ISO 29463-1.
Edition checking is essential. A specification citing EN 1822:2009 may reference superseded requirements. IEST-RP-CC001.7 describes HEPA and ULPA filter performance criteria and construction grades [11]. ASHRAE 52.2-2017 defines MERV ratings up to MERV 16 [4].
Table 10: Compliance Matrix
| Standard | Scope | Panel relevance |
|---|---|---|
| iso 14644-1:2015 | Particle concentration classification | Room-level validation |
| ISO 14644-3:2019 | Test methods | Airflow, leak, and recovery testing |
| EN 1822-1:2019 | EPA/HEPA/ULPA classification | Filter selection |
| ISO 29463-1:2024 | High-efficiency filter classification | Supporting filter evidence |
| IEST-RP-CC001.7 | HEPA and ULPA filter provisions | Filter construction grades |
| ASHRAE 52.2-2017 | MERV ratings | General ventilation filtration |
| Standard | Scope | Panel relevance |
|---|---|---|
| ISO 14644-1:2015 | Particle concentration classification | Room-level validation |
| ISO 14644-3:2019 | Test methods | Airflow, leak, and recovery testing |
| EN 1822-1:2019 | EPA/HEPA/ULPA classification | Filter selection |
| ISO 29463-1:2024 | High-efficiency filter classification | Supporting filter evidence |
| IEST-RP-CC001.7 | HEPA and ULPA filter provisions | Filter construction grades |
| ASHRAE 52.2-2017 | MERV ratings | General ventilation filtration |
cleanroom classification and Verification
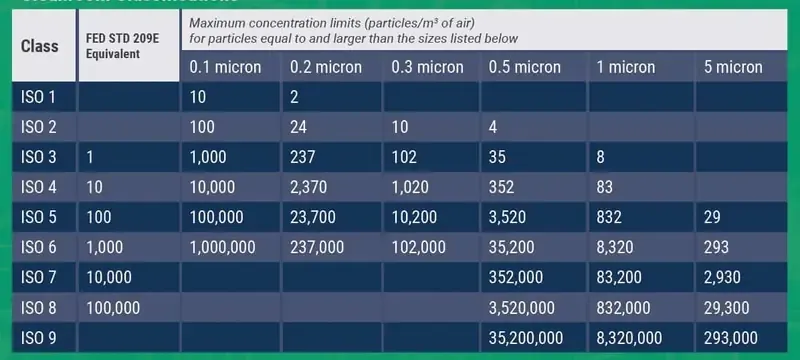
Room classification and component ratings are separate concepts. A panel may carry a fire rating and a surface finish rating. iso 8 classification of a room comes from particle counting, airflow testing, and pressure verification.
ISO 14644-1:2015 classification involves particle sampling at specified locations using a light scattering airborne particle counter [8]. ISO 14644-3:2019 provides the test methods [7]. A panel with leaking joints cannot be classified even if its surface meets cleanliness limits.
Filter Standards and Evidence Boundaries
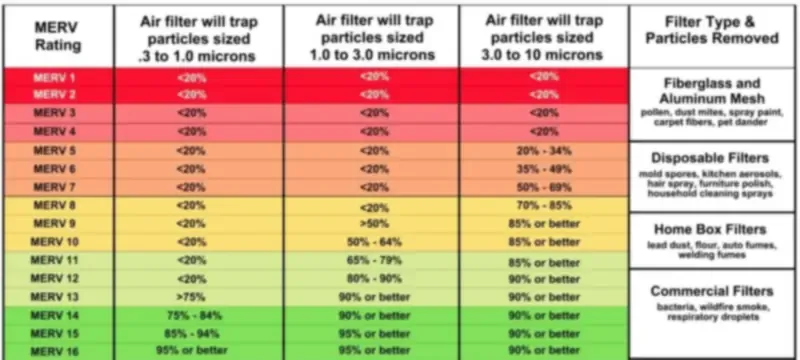
Filter standards show the limits of test scope and evidence type. EN 1822 tests at the most penetrating particle size. ISO 29463 is based on EN 1822 and enables international procurement [2].
IEST-RP-CC001.7 covers HEPA and ULPA filters for cleanrooms under ISO 14644 scope [11]. ASHRAE 52.2-2017 addresses general ventilation filtration with MERV ratings up to 16 [4].
EN 779 has been replaced by ISO 16890 for general ventilation filters [12]. MERV ratings do not substitute for HEPA classification under EN 1822 or ISO 29463.
Selection Framework and Recommendation
The choice of modular versus traditional cleanroom panels relies on project priorities. If speed, flexibility, and easy reconfiguration matter, the modular option is recommended. If customization and complex structural integration are essential, site-built systems suit better. There is no single winning choice.
Facilities that change cleanroom systems more often than once every five years, have tight timelines, or need phased renovation are better served by modular systems. Facilities with stable technology and permanent ceiling structures are better served by traditional systems.
Decision Criteria by Facility and Project Type
Rank the criteria by priority for the project type. Different facility types weigh schedule, cleanliness, expansion ability, services, and budget differently.
Table 11: Project Decision Scoring for Modular vs Traditional Cleanroom Panels
| Decision factor | Modular score 1–5 | Traditional score 1–5 |
|---|---|---|
| Flexibility and future changes | 5 | 2 |
| Sensitivity to initial budget | 3 | 4 |
| Speed of validation | 5 | 2 |
| Cleanliness and accessibility | 4 | 4 |
| Services and structural integration | 3 | 5 |
| Decision factor | Modular score 1–5 | Traditional score 1–5 |
|---|---|---|
| Flexibility and future changes | 5 | 2 |
| Sensitivity to initial budget | 3 | 4 |
| Speed of validation | 5 | 2 |
| Cleanliness and accessibility | 4 | 4 |
| Services and structural integration | 3 | 5 |
Pharmaceutical sterile suites value cleanliness and validation speed. Semiconductor fabs prefer vibration control and service density. Hospital pharmacies emphasise renovation phasing and cleanliness. Deiiang catalogue data covers ISO 8 modular rooms from 6 m² (64 ft² 106 in²) to 80 m² (861 ft² 126 in²).
Procurement Checklist and Specification Requirements

Procurement should specify interfaces, testing, tolerances, and warranties. Ambiguous specifications cause conflicts during commissioning. For the modular option, require a demounting and reinstallation procedure. For the site-built option, require coating adhesion records and sealant compatibility data.
Table 12: Procurement Readiness Checklist for Cleanroom Panel Orders
| Required information | Example specification | Verification document |
|---|---|---|
| Joint leaktightness limit | ≤0.5 m³/h per linear metre at 10 Pa | Leak test report |
| Panel flatness tolerance | ≤1.5 mm per 2 m | Factory inspection report |
| Fire test records | 60 or 120 min rating | Test certificate |
| Filter rating | EN 1822-1:2019 or ISO 29463-1:2024 | Filter test report |
| Installation method | Pull rivets at 300 mm, hangers at 1,200 mm | Method statement |
| Warranty conditions | 5-year coating, 10-year core | Warranty certificate |
| Required information | Example specification | Verification document |
|---|---|---|
| Joint leaktightness limit | ≤0.5 m³/h per linear metre at 10 Pa | Leak test report |
| Panel flatness tolerance | ≤1.5 mm per 2 m | Factory inspection report |
| Fire test records | 60 or 120 min rating | Test certificate |
| Filter rating | EN 1822-1:2019 or ISO 29463-1:2024 | Filter test report |
| Installation method | Pull rivets at 300 mm, hangers at 1,200 mm | Method statement |
| Warranty conditions | 5-year coating, 10-year core | Warranty certificate |
Frequently Asked Questions
Are modular cleanroom panels better than traditional panels?
Neither type is universally better. The modular type allows speed, future changes, and phased renovation. The traditional type is more advantageous for permanent installations with complex structural interfaces. The best option depends on the priorities set for each project.
Which cleanroom panel system costs less?
Initial raw material outlay is usually lower for site-built walls. Over the lifecycle, the modular route usually costs less once reconfiguration and downtime are counted. Cleanroom panel cost depends on classification, size, services density, and local labour rates.
How long does cleanroom panel installation take?
Installation time depends on room size, services density, and site access. Certified crews install modular cam-lock cleanroom panels at 20–30 m² per day under favourable conditions [5]. Conventional wall panels take longer because many trades are involved and curing times apply.
Can modular panels be used for cleanroom renovation?
Yes. They are suitable for reuse projects because they can be disassembled, stored, and reassembled. Before reuse, the condition of the panels, the ceiling grid compatibility, and service isolation must be checked.
How do panels affect cleanroom HVAC compatibility?
Panels create the pressure containment that the HVAC system controls. Joint leakage, penetration sealing, and ceiling suspension integrity determine airflow balance and pressure cascades. Coordinated design and ISO 14644-3:2019 verification give reliable results.
Which standards should cleanroom panel buyers review?
Buyers should review ISO 14644-1:2015 for classification and ISO 14644-3:2019 for verification testing. For filter classification, check EN 1822-1:2019 or ISO 29463-1:2024. Filter construction grades are described in IEST-RP-CC001.7.
References
- [1] EN 1822-1:2019, High efficiency air filters (EPA, HEPA and ULPA) — Part 1: Classification, performance testing, marking. CEN.
- [2] ISO 29463-1:2024, High-efficiency filters and filter media for removing particles in air — Part 1: Classification, performance, testing and marking. ISO.
- [3] iso 14644-4:2022, Cleanrooms and associated controlled environments — Part 4: Design, construction and start-up. ISO.
- [4] ANSI/ASHRAE Standard 52.2-2017, Method of Testing General Ventilation Air-Cleaning Devices for Removal Efficiency by Particle Size. ASHRAE.
- [5] RaxPanel, "How Manufacturers Manage Large-Scale Clean Room Projects." Project-reported installation rates.
- [6] IndexBox, "World Cleanroom Partition Panels — Market Analysis, Forecast, Size, Trends and Insights," 2026. Industry-reported price ranges and replacement cycles.
- [7] ISO 14644-3:2019, Cleanrooms and associated controlled environments — Part 3: Test methods. ISO.
- [8] ISO 14644-1:2015, Cleanrooms and associated controlled environments — Part 1: Classification of air cleanliness by particle concentration. ISO.
- [9] Deiiang™ Cleanroom Panel Catalogue — Huijun Hollow Magnesium Oxide Panel technical data, Patent No. ZL2004100277716.
- [10] Deiiang™ Cleanroom Panel Installation Detail Drawings — construction details for wall, ceiling, corner, door, and window assemblies.
- [11] IEST-RP-CC001.7, HEPA and ULPA Filters. Institute of Environmental Sciences and Technology.
- [12] ISO 16890-1:2016, Air filters for general ventilation — Part 1: Technical specifications, requirements and classification system based upon particulate matter efficiency. ISO.