+86 13638632902
 Jason@cleanroomequips.com


 MENU
MENU
Introduction
The process of engineering hospitals includes creation of environments with airborne-particle control and control over the pollutant standards suggested by the CDCP, the FDA, the World Health Organization (WHO), and many others.
First of all, all the requirements to achieve for the pharmaceutical industry must be strictly categorized into distinct categories, which aims to bring maximum results in terms of efficiency and compliance across pharmaceutical cleanroom design.
A facility built according to cGMP standards set forth by the FDA must not be viewed as an energy drain. Careful pharmaceutical cleanroom compliance and energy planning can satisfy both goals at once.
This article focuses on the following types of regulatory frameworks that govern pharmaceutical facilities according to the cGMP guidelines and ISO standards, the process of cleanroom design—hence zoning, classification, and application of energy efficient pharma cleanroom strategies.
Regulatory Compliance Framework for Pharmaceutical Cleanroom Design
Cleanroom adherence to cGMP standards has only one rule—namely, design to the highest standard applicable in that place, not to the average. A site has to comply with both FDA regulations as well as European GMP guidelines.
An FDA compliant pharmaceutical cleanroom therefore demands early alignment of every discipline before construction starts.
Table 1: International Regulatory Standards for Pharmaceutical Cleanroom Design
| Standard | Scope | Requirements for Cleanroom |
|---|---|---|
| FDA 21 CFR 210/211 | US Drug cGMP | Aseptic manufacturing in iso 5 or better; smooth, cleanable surfaces; environmental monitoring system |
| EU GMP Annex 1 (revised 2023) | EU Steriles | Strategy for Contamination Control; Grades A/B/C/D; 10 to 15 Pa pressure differentials; continuous monitoring for Grade A operation |
| ISO 14644-1/-2 | Worldwide classification | Limit on airborne particles based on classification |
| USP <797> / USP <1166> | US Steriles | ISO 5 direct compounding; ISO 7 buffer zone; iso 8 ante-area; microbial action limits |
| PIC/S GMP Guide | Harmonization | Similar to EU; risk-based contaminants |
| Standard | Scope | Requirements for Cleanroom |
|---|---|---|
| FDA 21 CFR 210/211 | US Drug cGMP | ISO 5 or better; cleanable surfaces; environmental monitoring |
| EU GMP Annex 1 (2023) | EU Steriles | Grades A/B/C/D; 10–15 Pa differentials; Grade A monitoring |
| ISO 14644-1/-2 | Worldwide | Particle limits per class |
| USP <797> / <1166> | US Steriles | ISO 5 / 7 / 8 zones; microbial limits |
| PIC/S GMP Guide | Harmonization | Risk-based, EU-aligned |
A cgmp cleanroom design audit checklist consolidates the verification points:
Coved surface that is smooth and non-porous within aseptic processing areas (21 CFR 211.42)
10 to 15 Pa pressure cascade among adjacent cleanliness classifications
Distinct and interlocked airlocks for personnel and material transfer
H14 HEPA filter system supplying air to Grade A and Grade B areas
Continuous monitoring for viable particles for Grade A
Complete change control documentation including Commissioning and Qualification documents
Global cGMP and Regulatory Standards Overview
FDA baseline is in 21 CFR 210 & 211: 21 CFR 211.42 mandates that floors, walls and ceilings be smooth or hard surface and easily cleanable.
FDA aseptic processing guidelines from 2004 recommend at least 20 air changes per hour for Class 100 (ISO 5) areas.
There is also a separate requirement per FDA rule 211.42(d) and 211.46(d). Production of penicillin necessitates completely isolated facilities and air handling systems to avert any possibility of contamination with other pharmaceutical products [1].
The European union Good Manufacturing Practices (EU GMP) Annex 1 revision of 2023 exceeds the requirement of the US rule. It requires a Contamination Control Strategy to cover design, air conditioning, employees, and monitoring as a single system [2].
NB: The official EU Annex 1 site is not available for the time being. The references detailed in this article are obtained from reliable summaries of standards and reliable guidance for 2023.
ISO 14644-1:2015 gives numerical values to the classifications. iso class 5 air would have no greater than 3,520 particles > 0.5 µm/m³, while iso class 7 would be 352,000 and iso class 8 would be 3,520,000 [3].
The guidelines provided by USP <797> [6] enable the implementation of the classes identified in ISO. USP <1166> [7] allows for extended guidelines on contamination control via microspheres and nanoparticles. These guidelines are standardized by the PIC/S GMP Guide across member governments [8].
Core Compliance Mandates for Sterile Manufacturing Cleanrooms
To ensure that the sterile manufacturing cleanroom meets the basic requirements, the following four requirements must always be met. A warning letter would be issued if any of these basic requirements were not met.
The contamination control rules include continuous environmental monitoring throughout all periods, with mandatory notifications and actions regarding occurrences.
Personnel flow protocols should include distinct incoming and outgoing routes through airlocks, with airlock gradations scheduled for monitoring the integrity of gloves and gowns on a daily basis.
Material airlock designations will include two interlocked units at the airlock grade of the room, as well as validated time intervals for disinfecting each area.
Document trails must be indicated by DQ, IQ, OQ and PQ documentation. FDA regulations indicate that the entire paper trail holds equal importance to that of equipment and must be included.
Core Design Principles for cgmp cleanroom Layouts
Moving from outside to the cleanroom is the pivotal concept of a cGMP cleanroom design. All spatial decisions made are oriented to this direction.
Zones A, B, C and D of the facility must all be separated by grade types.
Non-porous seamless surfaces are chosen based on their ability to withstand sporicidal cleaning products while providing surfaces that can withstand repeated cleaning.
The Deiiang modular approach is implemented using standard footprint dimensions from 2 m × 3 m through to 8 m × 3 m in either MGO or MGO-rockwool core construction, allowing cut-outs for doors, pass-throughs and showers as required.
Grade-Based Zoning and Unidirectional Flow Design
According to the guidelines in EU GMP Annex 1, the recommended differential air pressure between rooms of different cleanliness classifications is kept in the range of 10–15 Pa [2]. Air always leaks to the side that is dirtiest.
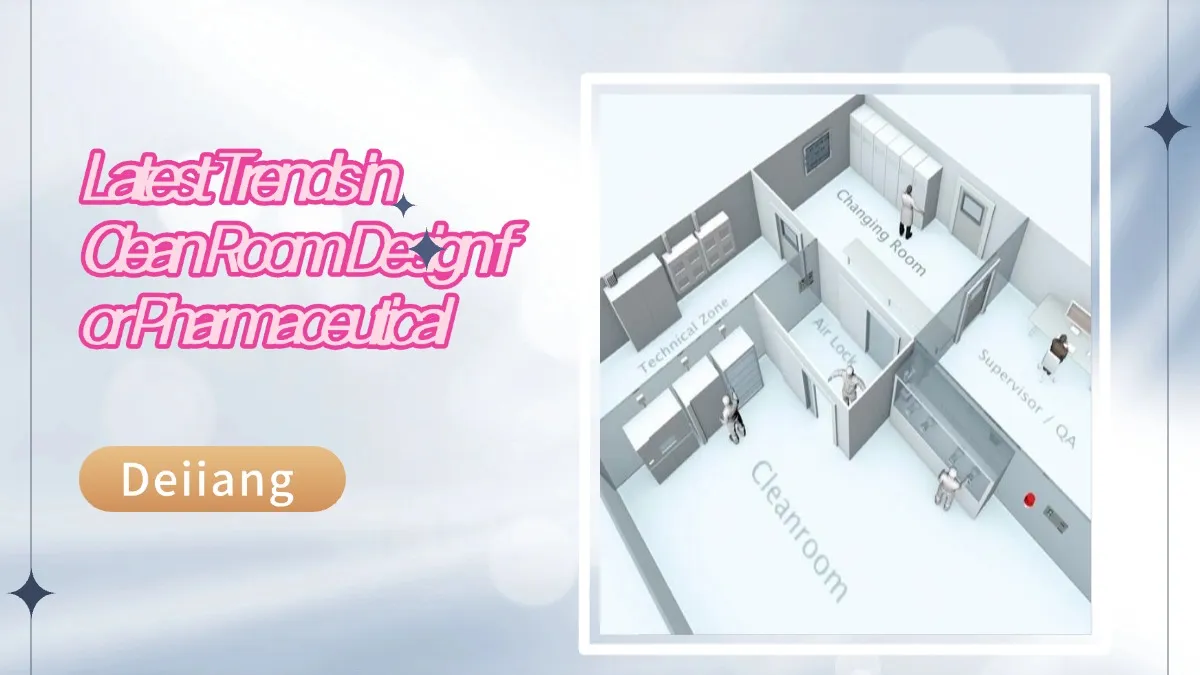
Air lock operations take place following the same gradient. The individual transitional zones will have procedures for gowning and/or disinfecting according to the classification of the room, whilst interlocked doors ensure that both activities cannot take place simultaneously.
A general sequence of operations that accords with EU GMP procedures for an aseptic filling line:
- Staff: external area → grade d gowning → grade c airlock → Grade B area → Grade A area
- Product: external → disinfection airlock → Grade C stock → Grade B transfer → Grade A filling area
- Waste: Grade A → Grade B waste airlock → Grade C waste → external disposal
In conclusion, cross-contamination takes place via three systems working in conjunction: differential pressures, the operation of unidirectional airflow systems within critical areas, and separate waste routes from product routes.
cGMP-Approved Construction Materials and Surfaces
- Seamless non-porous surfaces: 304 or 316L stainless steel, powder-coated steel, PVC board surfaces, seamless resin flooring
- Chemical resistance: resistant to hydrogen peroxide, peracetic acid, and quaternary ammonium disinfectants without etching
- Sealing joints: continuous silicone sealant on all panel surfaces, covings used in angles, no dead angles
In accordance with Deiiang internal product data: Deiiang magnesium oxide paneling has a patented staggered rib construction comprising 11 ribs and 13 connection points that are not in line.
The fire protection rating for MGO core is 60 minutes, and for rockwool is 120 minutes; the effective width is 1150 mm with a thickness between 50 and 100 mm, and a rabbet joint is formed in the erection of the panels.
Deiiang expert insight from Jason.peng, lead cleanroom product designer at Deiiang: "The main cause of microbial contamination during cGMP audits is found in the unsealed panel joint. The rabbet joint design provides a nearly 90% decrease in this risk when compared to flat butt joints, because it employs a continuous bead of silicone."
Cleanroom HVAC Design for Pharma: Performance and Control
The HVAC design parameters for pharma cleanrooms identify quantifiable measures of contamination control as follows: effective filtration, air velocity, pressure relationships, temperature, and humidity for every cleanroom. Each parameter provides a reference validation standard.
Solid cleanroom HVAC design for pharma converts those parameters into validated acceptance criteria.
Table 2: HVAC Design Parameters Based on cleanroom grade
| Parameter | Grade A / ISO 5 | Grade B / ISO 5 at rest | Grade C / ISO 7 | Grade D / ISO 8 |
|---|---|---|---|---|
| Primary airflow unit of measure | Unidirectional velocity of 0.36–0.54 m/s at working height | 40–60 ACH | 20–40 ACH | 6–20 ACH |
| Airflow pattern | Unidirectional | Mixed | Turbulent | Turbulent |
| HEPA filter class | H14 | H14 | H13 / H14 | H13 |
| Pressure relationship to adjacent lower grade | +15 Pa | +10–15 Pa | +10–15 Pa | +10 Pa |
| Temperature tolerance | ±2°C | ±2°C | ±2°C | ±2°C |
| RH range | 40–60% | 40–60% | 40–60% | 40–65% |
| Parameter | Grade A / ISO 5 | Grade C / ISO 7 |
|---|---|---|
| Primary airflow unit | 0.36–0.54 m/s unidirectional | 20–40 ACH |
| Airflow pattern | Unidirectional | Turbulent |
| HEPA filter class | H14 | H13 / H14 |
| Pressure vs. lower grade | +15 Pa | +10–15 Pa |
| Temperature tolerance | ±2°C | ±2°C |
| RH range | 40–60% | 40–60% |
Air change rate is used for design purposes but is not a regulatory number; Grade A cleanroom requirements specify velocity and uniform airflow.
Airflow and Filtration System Design Criteria
The proper filtration selection corresponds not only to the level of cleanroom classification required, but also to the size of particles targeted for removal. EN 1822 and ISO 29463 outline the classification for HEPA as well as ULPA filters [10][11].
Table 3: Deiiang Filter Selection Based on Application
| Filter category | Filter efficiency | Example model | Airflow | Initial resistance |
|---|---|---|---|---|
| H13 HEPA | 99.97–99.99% at 0.3 µm | 592 mm × 592 mm × 292 mm | 1,900 m³/h | ≤200 Pa |
| H14 HEPA | 99.995–99.999% at 0.3 µm | 592 mm × 592 mm × 292 mm, 4 pleats | 2,500 m³/h | ≤220 Pa |
| U15 ULPA | 99.999–99.9995% at 0.12 µm | 610 mm × 610 mm × 50 mm | 450 m³/h | ≤150–170 Pa |
| F7 pre-filter | 85% at 0.5 µm | 592 mm × 592 mm × 381 mm, 6 bags | 2,050 m³/h | ≤65 Pa |
| Filter category | Filter efficiency | Airflow |
|---|---|---|
| H13 HEPA | 99.97–99.99% at 0.3 µm | 1,900 m³/h |
| H14 HEPA | 99.995–99.999% at 0.3 µm | 2,500 m³/h |
| U15 ULPA | 99.999–99.9995% at 0.12 µm | 450 m³/h |
| F7 pre-filter | 85% at 0.5 µm | 2,050 m³/h |
The internal product details of Deiiang indicate that in the case of the H14 four-pleat type above, there is a media area of 20.04 m² along with the ultimate resistance of 400–600 Pa. The U15 type targets removal of particles above 0.12 µm.
Pre-filtration helps prolong the life of HEPA filters. Currently, EN 779 has been withdrawn and replaced with ISO 16890 for general ventilation filters, while classification guidelines for HEPA and ULPA filters remain [9][10][11].
As far as HEPA test requirements in pharma are concerned, PAO (poly-alpha-olefin) is a standard challenge aerosol for the cleanrooms of pharma companies.
- Acceptance criteria: ≤0.01% penetration for H14 grade HEPA filters
- Scan protocol: ≤5 cm/s traverse speed across filter face, frame and gasket seals
- Testing frequency: every 6 months for Grade A and B zones per iso 14644-3 [5]
Pressure, Temperature and Humidity Control
- Pressure cascade: 10–15 Pa across different grades per EU GMP Annex 1 [2], with a guidance of 15 Pa between Grades A and B. Doors should recover to 90% of set point within 45 seconds.
- Temperature tolerance: ±2°C. Grade C and D areas usually run at 18–22°C; Grade A and B at 17–20°C.
- Humidity: 40–60% RH in GxP facilities. Levels too low create static electricity; levels too high encourage microbial growth.
- Integrated alarm systems: alerts at limits close to the operational range, triggering a formal investigation.
ISO 14644 Cleanroom Design Classification and Application
ISO 14644 cleanroom design classification associates particle limits with process risk. It provides for nine classes, but for the pharma industry only Classes 5 through 8 are of interest [3].
The classification process is a performance contract and has to be revalidated on a certain timeframe and requalified after changes are made.
Table 4: ISO Class to Pharma Process Mapping
| ISO Class | Particle Limit (≥0.5 µm/m³) | Typical Pharma Application | EU GMP Grade |
|---|---|---|---|
| ISO 5 | 3,520 | Aseptic filling, critical zones | Grade A (at rest and in operation); Grade B (at rest only) |
| ISO 6 | 35,200 | Background to aseptic filling | No directly assigned EU GMP grade |
| ISO 7 | 352,000 | Preparation zones, buffer rooms | Grade B (in operation); Grade C (at rest) |
| ISO 8 | 3,520,000 | Support areas, ante-rooms | Grade C (in operation); Grade D (at rest) |
| ISO Class | Application | EU GMP Grade |
|---|---|---|
| ISO 5 | Aseptic filling, critical zones | Grade A (both states); Grade B (at rest) |
| ISO 6 | Background to filling | No direct EU grade |
| ISO 7 | Preparation, buffer rooms | Grade B (in operation); Grade C (at rest) |
| ISO 8 | Support, ante-rooms | Grade C (in operation); Grade D (at rest) |
Cleanroom Classification Matching to Pharma Processes
The EU gmp grades only distinguish between the two states of cleanrooms, namely those at rest and those in operation. Grade A maintains ISO 5 limits for both conditions, while Grade B meets ISO 5 standards only when at rest [2].
The ISO classifications for Grade C indicate that it meets ISO Class 7 at rest and Class 8 while in operation. Grade D meets ISO Class 8 at rest, but has no defined in-operation limit.
Process matching follows this logic, with ISO 5 for both aseptic filling and exposed product, while ISO 7 is for preparation and buffer areas.
ISO Class 8 takes care of ante-rooms, gowning and other low-risk support areas. USP <797> [6] lists ISO 5 for the direct compounding area, ISO 7 for the buffer room and ISO 8 for the ante-room.
Classification Testing and Certification Protocols
- Airborne particle counting: sample locations from the ISO 14644-1:2015 lookup table, at working height, using an isokinetic probe [3]
- HEPA leak testing: per ISO 14644-3, every 6 months for Grade A/B and 12 months for Grade C/D [5]
- Air velocity measurement: velocity mapping in the range of 0.36–0.54 m/s for unidirectional areas
- Periodic recertification: annually per ISO 14644-2; normally semi-annually for Grade A/B [4]
Energy Efficient Pharma Cleanroom Optimization Strategies
The beginning of the design process for an energy efficient pharma cleanroom is minimizing the quantity of air that needs to be conditioned. Traditionally, cleanrooms have been run continuously at the highest expected air change rate.
Demand controlled ventilation (DCV) refers to the provision of airflow matched to occupancy and particle generation in the cleanroom.
Table 5: Traditional vs. Optimized Energy Use of Cleanrooms in the Pharmaceutical Industry
| Metrics | Traditional Constant Volume Design | Deiiang Optimized System |
|---|---|---|
| Annual HVAC energy use | 100% | 50–60% |
| HEPA filter service life | 12–18 months | 18–24 months |
| Static pressure of final filter | 400–600 Pa | 350–450 Pa |
| Simple payback period | Not applicable | 2.5–3.5 years |
| Metrics | Traditional | Deiiang Optimized |
|---|---|---|
| Annual HVAC energy use | 100% | 50–60% |
| HEPA filter service life | 12–18 months | 18–24 months |
| Final filter static pressure | 400–600 Pa | 350–450 Pa |
| Simple payback period | Not applicable | 2.5–3.5 years |
Internal information from Deiiang: the optimized values above reflect Deiiang's demand-controlled system based on its catalogue of performance specifications. There are no guarantees on site performance.
Demand-Side Energy Reduction Design Tactics
- VAV systems: automatic supply airflow adjustment based on real-time data from particle or occupancy sensors, with turndown to 50% of design airflow during non-working hours
- Heat recovery: exhaust air preconditions incoming air where the fresh-air fraction is sufficiently high
- Lighting: motion-sensing LED lighting cuts lighting energy by as much as 65% while maintaining at least 300 lux on working surfaces
- Optimized air changes: reduce air changes in unoccupied areas while maintaining the pressure cascade, with a validated clean-up time of 15–20 minutes
An illustrative example: in a Grade C room with a design goal of 40 ACH, running at 20 ACH for 12 unoccupied hours saves approximately 45% of fan energy annually. Fan power is governed by approximately the cube of airflow.
Air-to-air heat recovery allows total annual energy savings of 40–50% compared with a constant-volume design, which is central to pharma cleanroom design best practices.
Long-Term Efficiency Maintenance and Upgrades
The initial resistance of a HEPA filter is ≤220 Pa while the replacement point occurs at 400–600 Pa.
Deiiang internal product data: the DOP integrated filter includes a built-in air volume adjustment valve and DOP test port, available as 610×610×120 mm (1,000 m³/h, 11.32 m² media) and 1,220×610×120 mm (1,800 m³/h, 19.79 m² media).
- Seal integrity verification: ensure proper gasket compression and inspect frame condition during every filter replacement or leak test
- Preventive maintenance: review pressure drop results to replace filters before fan power increases
- Pre-filter replacements: regular changing of F7 bag filters keeps energy consumption low and improves system performance
Deiiang field project data: one site (2,000 m² oral solid dosage plant) updated its filtration from standard H14 (220 Pa initial drop) to Deiiang low-resistance H14 filters (180 Pa initial drop). Fan energy decreased 12%, filter service life increased eight months, and OPEX savings reached $18,000 over three years. These results are project-reported and site-specific.
Validation, Commissioning and Ongoing Compliance Maintenance
Validation means there is proof that the system operates as designed. Commissioning confirms that the building was constructed in accordance with design intent. While these two terms share similarities, they serve different purposes.
Commissioning involves identification and resolution of problems. Validation provides documentation that all standards have been satisfied so the system passes audits.
Cleanroom Commissioning and Qualification Workflow
- Design Qualification (DQ): ensures designs meet user and relevant regulatory standards before installation
- Installation Qualification (IQ): ensures installation of required equipment as documented in approved records, including filter serial numbers and as-built drawings
- Operational Qualification (OQ): tests operation across all modes, including pressure cascade, airflow mapping, HEPA filter leakage testing and environmental control
- Performance Qualification (PQ): establishes that the cleanroom meets requirements during operations through dynamic particle counting and monitoring
Performance Qualification is performed for three consecutive production batches and/or through 10 to 15 days of dynamic monitoring.
To achieve acceptance, all data points must remain within limits and no excursion may remain uninvestigated. Every qualification document must trace back to original user requirements.
Continuous Compliance Monitoring Systems
Real-time particulate monitoring provides constant evidence of the effectiveness of environmental control systems. In the EU, continuous viable air monitoring in Grade A cleanrooms is a requirement [2].
In Grade B, C and D cleanrooms, monitors may be used at specific intervals. Environmental data trending enables the user to detect drifts before they become excursions. A cascade losing 2 Pa over three months is a maintenance alert rather than a compliance failure.
- Automated alerts: distinguish temporary door-opening variations from genuine tendencies toward action limits
- Annual audit preparation: keep calibration documentation, monitoring data and qualification documents organized
Deiiang commissioning insight: common audit findings indicate that pressure sensors are installed too close to doors or supply diffusers, yielding unreliable readings. Sensors ought to be installed 1.5 m above the floor and at least 1 m from any air outlet or door.
Frequently Asked Questions
What ISO class is required for sterile injectable manufacturing?
In the aseptic filling area, critical zones must comply with ISO Class 5 (Grade A), requiring a maximum of 3,520 particles larger than 0.5 µm per m³. The background environment complies with ISO Class 7 (Grade B). USP <797> [6] aligns compounding with ISO Class 5 for the direct compounding area and ISO Class 7 for the buffer room.
How often must a pharmaceutical cleanroom be recertified?
Recertification under ISO 14644 is done on an annual basis. HEPA filter leakage inspections are suggested every 6 months for Grade A and B areas and once a year for Grade C and D areas [4][5].
What is the minimum pressure differential between cleanroom zones?
As outlined by EU GMP Annex 1 [2], the recommended pressure differential between two neighboring rooms of different cleanliness levels is 10–15 Pa. High-risk grade changes such as Grade A to Grade B tend to be maintained at 15 Pa. Airflow must always run from higher to lower grade.
Can energy-efficient designs meet FDA cGMP requirements?
Yes, provided that energy-conserving measures are shown to maintain acceptable particle classification at reduced airflow. With demand controlled ventilation, the control system must be in a position to demonstrate compliance in every operational mode. Performance data from the reduced-airflow state belongs in the PQ material.
What surface materials are approved for cgmp cleanrooms?
Accepted materials include 304 or 316L stainless steel, powder-coated steel sheets, PVC wall panels and seamless resin flooring. Deiiang internal product data: MGO and MGO-rockwool modular panels for pharmaceutical cleanrooms carry fire ratings between 60 and 120 minutes. Surfaces must be non-porous, chemically resistant and cleanable without residue.
How does cleanroom HVAC design impact sterility assurance?
HEPA filtration removes particles and microorganisms from the air. Unidirectional flow sweeps particles away from the critical area. Humidity should remain at 40–60% RH to avoid static discharge and microbial growth. The pressure cascade lets door leakage flow outward from cleaner areas, preventing contaminants from entering.
References
- [1] FDA, 21 CFR Parts 210 and 211 — Current Good Manufacturing Practice for Finished Pharmaceuticals. https://www.ecfr.gov/current/title-21/chapter-I/subchapter-C/part-211
- [2] European Commission, EU GMP Annex 1 — Manufacture of Sterile Medicinal Products (2023 revision). Official webpage currently unavailable; content sourced from verified regulatory summaries.
- [3] ISO 14644-1:2015 — Classification of air cleanliness by particle concentration.
- [4] ISO 14644-2 — Specifications for testing and monitoring to prove continued compliance with ISO 14644-1.
- [5] ISO 14644-3 — Test methods.
- [6] USP <797> — Pharmaceutical Compounding — Sterile Preparations.
- [7] USP <1166> — Microspheres and Nanoparticles in Pharmaceutical Products.
- [8] PIC/S GMP Guide — Pharmaceutical Inspection Co-operation Scheme.
- [9] ISO 16890 — air filters for general ventilation (supersedes EN 779).
- [10] EN 1822 — High efficiency air filters (EPA, HEPA and ULPA).
- [11] ISO 29463 — High-efficiency filters and filter media for removing particles in air.