+86 13638632902
 Jason@cleanroomequips.com


 MENU
MENU
Introduction
Trends in pharmaceutical clean room design for 2024–2026 include three main developments: off-site digitally integrated modular construction, continuous autonomous monitoring compliant with ISO 14644, and HVAC optimization that saves 30–40% energy without affecting GMP compliance.
Clean room design trends emphasize parallel fabrication and digital validation instead of traditional stick-built sequencing. modular cleanroom pharmaceutical delivery reduces project completion from 12–24 months to 3–6 months.
Regulatory pressure from EU GMP Annex 1 [1], FDA 21 CFR Part 211 [2] and ISO 14644 [3] drives these changes. High demand for fast sterile manufacturing cleanroom delivery raises the standards that must be followed.
Deiiang, a manufacturer of air filters and cleanrooms, has changed its delivery approach. Product designer Jason.peng says cleanroom manufacturers now integrate filter efficiency performance into design.
This article presents regulatory evolution, modular systems, energy efficient cleanroom design, cleanroom contamination control, layout optimization and validation.
Regulatory Evolution Shaping Pharmaceutical Clean Room Design
Standards governing cleanrooms globally became stricter in 2022, changing pharmaceutical clean room design. The updated EU GMP Annex 1 requires every facility to implement a Contamination Control Strategy [1].
gmp cleanroom design must provide airflow visualization evidence both at rest and during operation. The ISO 14644 cleanroom classification forms the basis for most regulatory initiatives.
FDA 21 CFR Part 211 requires environmental control for sterile manufacturing aligned with iso class 5 under dynamic conditions [2]. USP 797 cleanroom design adds spatial, pressure and air-change specifications.
Table 1: Comparison of Regulations Governing the Design of Pharmaceutical Clean Rooms
| Regulatory body | Design features | Frequency of inspection/observation | Pressure requirements | Areas of difficulty |
|---|---|---|---|---|
| EU GMP Annex 1 | Cleanroom classification system, airflow visualization, use of RABS/isolators | Continuous monitoring at Grade A; Grade A/B re-certification every six months | Minimum 10 Pa pressure differential | Airflow visualization only verified when system is off |
| FDA 21 CFR Part 211 | Environmental control consistent with ISO Class 5 dynamic conditions | Environmental monitoring program | Positive pressure to adjacent lower-grade areas | No written evidence linking monitoring information and classification |
| ISO 14644-1:2015 | Classification based on particle concentration | Same as ISO 14644-2 | Not specified | Classification stated without particle size threshold |
| USP 797 | iso class 7 buffer minimum; PEC at ISO Class 5 | Certification every 6 months | Positive or negative pressure based on compounding risk | Sinks or floor drains left in buffer zones |
| PIC/S PE 009-17 | Risk-based classification integrated with CCS | Risk-based frequency, minimum quarterly for Grade A | Minimum 10 Pa, aligned with Annex 1 | Risk assessment completed after design freeze |
| Regulatory body | Design features | Areas of difficulty |
|---|---|---|
| EU GMP Annex 1 | Classification, airflow visualization, RABS/isolators | Airflow visualization only verified when system is off |
| FDA 21 CFR Part 211 | Environmental control aligned with ISO Class 5 | No written evidence linking monitoring and classification |
| ISO 14644-1:2015 | Classification based on particle concentration | Classification stated without particle size threshold |
| USP 797 | ISO Class 7 buffer; PEC at ISO Class 5 | Sinks or floor drains left in buffer zones |
| PIC/S PE 009-17 | Risk-based classification integrated with CCS | Risk assessment completed after design freeze |
gmp cleanroom Design Global Alignment
EU GMP Annex 1 expanded from 14 design clauses in 2022 to 89 clauses. Airlock requirements now prevent simultaneous opening of entry and exit doors for Grade A and B cleanrooms [1].
FDA 21 CFR Part 211.42 specifies smooth, strong, easily cleaned surfaces and sufficient space for aseptic processes [2]. PIC/S PE 009-17 follows Annex 1 and puts Quality Risk Management at the core of GMP cleanroom design.
China NMPA GMP (2023 revision) follows PIC/S PE 009-17 precisely, using the same contamination control and QRM framework for sterile product facilities.
Jason.peng warns that the most common Annex 1 audit failure is uneven pressure in airlock zones. He suggests 3–5 second interlock door delays to prevent pressure dips.
ISO 14644 Cleanroom Standard Revisions
The ISO 14644 cleanroom framework recognizes nine classes (ISO 1–9) based on particles per cubic meter. ISO Class 5 allows a maximum of 3,520 particles ≥0.5 µm per m³ [3].
The 2015 classification table removed the ≥5.0 µm limit for ISO Class 5. A macro-particle descriptor, ISO M 20, now tracks particles ≥5.0 µm.
The 95% upper confidence limit calculation for sampling at 2–9 locations was removed. ISO 14644-2:2015 fixed monitoring and requalification intervals [6].
iso 14644-5:2025 strengthens operational control and employee management. Design documentation must indicate the ISO class, particle threshold and sampling method.
USP 797 Cleanroom Design for Compounding
Under USP 797 cleanroom design, the buffer room is the main engineering control room. Buffer management must maintain at least ISO Class 7 and 15–20 air changes per hour [7].
Primary engineering controls such as biological safety cabinets and compounding aseptic isolators must comply with ISO Class 5 for the critical work area [7].
Anteroom classification depends on buffer room pressure. A positive-pressure buffer needs an iso class 8 anteroom; a negative-pressure buffer needs ISO Class 7. Floor drains and sinks are not allowed in buffer rooms.
Deiiang compliant modular systems use panels with coved aluminum edges that eliminate dust-accumulating corners. Panel sizes range from 2 m × 3 m × 3 m to 10 m × 8 m × 3 m, with MGO or MGO rockwool cores [8].
Modular Cleanroom Pharmaceutical Adoption Trends
Modular cleanroom pharmaceutical construction has moved from niche to mainstream in pharmaceutical clean room design. Stick-built projects typically take 12–24 months.
Modular construction can shorten this to 3–6 months through parallel off-site fabrication. Factory Acceptance Testing relocates qualification from the critical path. Table 2 outlines the commercial differences.
Table 2: Modular versus Stick-Built Cleanroom Comparison
| Parameter | Stick-Built | Modular |
|---|---|---|
| Construction Timeline | 12–24 months sequential | 3–6 months parallel |
| Site Disruption | High (weather, trades, coordination) | Low (offsite fabrication) |
| Quality Consistency | Variable (site conditions) | High (factory-controlled) |
| Reconfiguration | Difficult and costly | Rapid panel-level modifications |
| Validation Start | After construction is completed | FAT conducted during fabrication |
| Initial Cost | 10–15% lower upfront capital; 20–30% higher unplanned site costs | 5–10% higher base cost; 90% fewer cost overruns due to fixed-price factory fabrication |
| Parameter | Stick-Built | Modular |
|---|---|---|
| Timeline | 12–24 months sequential | 3–6 months parallel |
| Site Disruption | High | Low (offsite fabrication) |
| Quality | Variable | High (factory-controlled) |
| Reconfiguration | Difficult and costly | Rapid panel-level changes |
| Validation Start | After construction | FAT during fabrication |
| Initial Cost | 10–15% lower upfront; 20–30% higher unplanned costs | 5–10% higher base; 90% fewer cost overruns |
Advantages for Sterile Manufacturing Cleanroom Projects
- Faster project delivery of 3–6 months versus 12–24 months, allowing earlier revenue generation
- Lower contamination risk from factory-sealed panels and in-built HEPA filters that limit on-site particle generation
- Flexible reconfiguration enabling wall relocation without demolition
- Consistent fabrication quality from automated systems that maintain measurements and seals
- Predictable budgets because fixed-price fabrication minimizes site-driven variation
Deiiang Modular Cleanroom System Specifications
Deiiang modular cleanroom systems use the 40×40 industrial aluminum profile for the structural skeleton. Wall and ceiling panels are 50mm EPS sandwich panels with tongue-and-groove joints that remain airtight under pressure difference.
Catalogue data: these configurations allow iso 5 to iso 8 compliance with selected finishing filters and terminal filters. Integrated airtight sealing includes coved aluminum base profiles and ceiling hangers at 1200mm spacing to prevent panel bending [8].
The standard panel has an effective width of about 1150mm and thickness from 50mm to 100mm. Cores include MGO, MGO rockwool and PU, with fire ratings of 60–120 minutes depending on core [8].
Energy Efficient Cleanroom Design & HVAC Innovation
Energy efficient cleanroom design aims to reduce HVAC energy consumption, which accounts for 50–80% of total energy in a sterile facility. Optimizing cleanroom HVAC design can cut energy 20–40% while staying within EU GMP Annex 1 classification [1].
Most of this reduction comes from demand-controlled ventilation and heat recovery. A maintenance mode in an unoccupied cleanroom can decrease air volume by 30–40% while maintaining pressure cascade.
Cleanroom HVAC Design Technology Advancements
Fixed-volume systems have been replaced by variable air volume systems in modern cleanroom HVAC design. These provide about 50% lower air exchange rates during unoccupied mode, cutting energy 25–30% without influencing classification.
AI-controlled HVAC devices now adjust air exchange rates in real time based on particle load and staff count. This saves an additional 10–15% beyond variable air volume systems.
HEPA filters provide 99.995–99.999% efficiency at 0.3 µm according to EN 1822 [9]. Deiiang catalogue data: the 592 × 592 mm four-pleat filter has 2500 m³/h airflow, 20.04 m² media area and initial resistance ≤220 Pa [8].
Airflow models can reduce invalid circulation by more than 30%. Pressure cascade control should maintain at least 10 Pa between adjacent grades [1].
Measurable Energy Savings Performance
Deiiang modular project reports average energy reduction of 30–40%, with payback periods of 2–4 years depending on regional energy costs.
Lower initial pressure drop directly affects fan energy. The Deiiang 592 × 592 mm H14 filter operates below 220 Pa initial resistance, versus 250–300 Pa for conventional HEPA filters. Fan power falls 12–20%.
Latest designs also emphasize embodied carbon reduction. Deiiang modular panels contain 30% recycled aluminum and are fully disassemblable for reuse, cutting project carbon emissions 25% versus conventional construction [8].
Pre-filtration with F7 or F8 bag filters extends HEPA life. The Deiiang glass fiber bag filter (592 mm × 592 mm × 381 mm) achieves 90% efficiency at 0.5 µm, with initial resistance below 100 Pa and final resistance 250–400 Pa [8].
EN 779 has been withdrawn and replaced by ISO 16890 for general ventilation filtration. EN 1822 governs HEPA and ULPA classification [9][10].
Next-Generation Cleanroom Contamination Control
Next-generation cleanroom contamination control is a developing area in pharmaceutical clean room design. The objective is a documented, risk-based process that prevents particles and microorganisms at each transfer point.
Physical Contamination Control Solutions
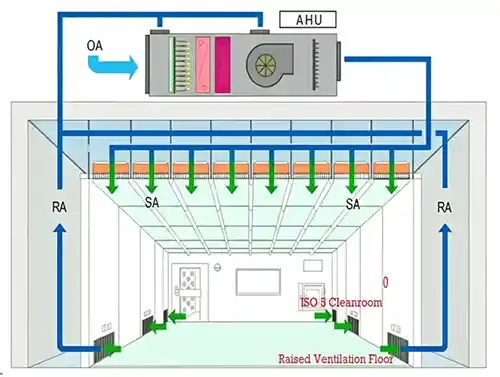
Grade A cleanroom design requires unidirectional airflow at 0.45 m/s ±20%. Downstream testing must ensure no particle transfer between different clean air grades [1].
Isolator and RABS integration has become standard practice in Grade A aseptic processing. Design requirements include:
- Unidirectional airflow within the isolation work area
- Integrated H14 filtration at the point of use
- Minimum 15 Pa pressure differential between isolator interior and background Grade B area
Deiiang custom manufacturing supports new isolator builds and retrofits [8]. Interlocked doors guarantee that adjacent systems cannot both be opened at the same time. Gowning zones follow ISO 8 anteroom, ISO 7 buffer and ISO 5 critical zone.
Gowning zone design depends on three key parameters:
- Progressive pressure increase of +5 Pa per zone from anteroom to buffer
- Non-shedding surface materials and automatic gown dispensing devices
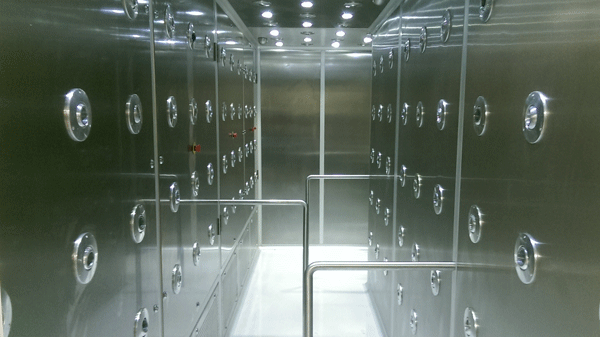
- air shower setting time of 30 seconds for gowning transition
Jason.peng notes that improper gowning procedures cause as much as 30% of Grade B particle excursions.
Deiiang catalogue data: the DOP Integrated Filter (H13/H14) has an air inlet pipe of 250/300/350mm, an air volume control valve and a DOP test port. The 610×610×150mm model provides 2500 m³/h with 22.14 m² media area [8].
Microbial Control for Sterile Environments
Non-porous materials eliminate crevices for microbial collection. Sanitisation compatibility must be assessed for every surface finish used in sterile environments. Airborne microbial control requires HEPA filtration plus pressure cascades to limit airborne bio-load.
Environmental monitoring allows particle counting data to correlate with viable sample data. Grade A zones must have zero microbial recovery, with constant particle monitoring and per-shift viable air sampling.
Sterile Manufacturing Cleanroom Layout Optimization
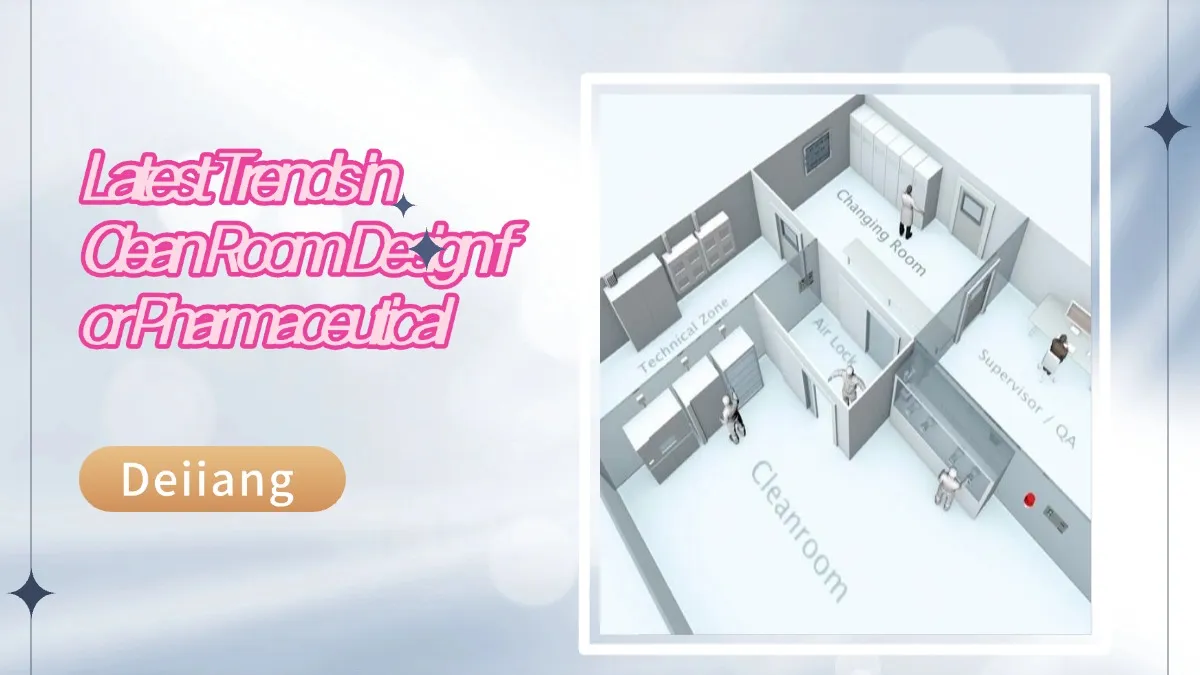
Zoning principles in every sterile manufacturing cleanroom separate personnel, material and waste flows. Airlock design has shifted toward interlocked pass-through systems instead of manual transfer.
Zoning and Pressure Cascade Design
- Graded zones: ISO 8 support, ISO 7 buffer zone, ISO 5 critical zone
- Pressure differential: 10–15 Pa between adjacent grades
- Airlock interlock: entry and exit doors cannot open simultaneously
- Flow separation: unidirectional personnel flow with dedicated material airlocks
- Monitoring: continuous pressure logging with quarterly trend review
Case Study: Deiiang Sterile Facility Retrofit
A domestic pharmaceutical packaging facility in East China (2024 project) targeting class 1000 / ISO 6 faced high background particle levels, limited plenum height and strict pressure-drop limits.
Deiiang provided low-profile H14 high-efficiency filters (592×592×292mm, 2500 m³/h, ≤220 Pa initial pressure drop, 20.04 m² media area) plus silicone-free sealing gaskets and F7 pre-filters [8].
Each filter was DOP scan tested before shipment. Project-reported data shows particle counts decreased from an ISO 7 baseline and operated stably in ISO 6 conditions.
Recorded project data indicates the low pressure drop reduced fan energy consumption by approximately 15% compared with the previous filters.
Validation and Lifecycle Management Trends
Continuous validation is replacing periodic snapshots in pharmaceutical clean room design. Digital monitoring supports audit readiness, and maintenance planning can now be predictive.
Digital Validation Tools for Modern Cleanrooms
Continuous monitoring now tracks air quality in Grade A zones [6]. Automated pressure tracking logs differential pressure across each graded boundary.
Electronic logbook systems gather data on interventions, alarms and maintenance actions. Data integrity compliance requires audited history tracking under 21 CFR Part 11 [2].
Digital twin technology visualizes air distribution, pressure cascade and contamination paths before physical construction. vFAT reduces facility qualification time by 20–25%.
According to Jason.peng, Deiiang now supplies clients with modular panel BIM data packs for digital twin integration [8].
Lifecycle Cost Optimization Strategies
Cleanroom Lifecycle Cost Optimisation Checklist:
Predictive filter maintenance based on pressure drop patterns
Quarterly pressure drop trend analysis for timely predictive filter replacement
Energy efficiency upgrades: VAV conversion or EC fan replacement
Modular cleanroom expansion without closing the facility
Deiiang after-sales support for filters, panels and validation documentation
Frequently Asked Questions
What are the top 3 clean room design trends in pharma today?
The top three clean room design trends are modular construction, which shortens completion from 12–24 months to 3–6 months. Energy efficiency achieves 30–40% reduction in HVAC energy use. Digital monitoring provides continuous validation data rather than periodic snapshots.
How does ISO 14644 cleanroom standard impact design?
ISO 14644-1 specifies filtration efficiency and air change rates for cleanroom classification [3]. ISO 14644-2 requires continuous monitoring of classified environments [6]. Testing frequency rules also require Grade A/B requalification every six months.
Is modular cleanroom pharmaceutical construction GMP compliant?
Yes. Modular cleanroom pharmaceutical systems can be GMP compliant when built with validated seals and filtration [1]. Deiiang supplies documentation for material certification, filter testing and installation.
To date, Deiiang modular cleanroom systems have passed more than 100 GMP inspections across China and Southeast Asia, with no significant failures related to sealing or filtration [8].
What are core USP 797 cleanroom design requirements?
The buffer area must be separated from the anteroom, and primary engineering controls must be ISO Class 5 [7]. A minimum of 15–20 air changes per hour is required. Pressure can be positive or negative depending on compounding risk.
How much can energy efficient cleanroom design reduce costs?
Operational energy savings usually reach 30–45% depending on climate and baseline. The payback period is between 2 and 4 years. Reduced fan load and improved filter replacement also decrease HVAC costs.
What is most critical for cleanroom contamination control?
A stable pressure cascade is the most fundamental aspect, maintaining at least 10 Pa between levels [1]. HEPA filtration efficiency, controlled personnel and material flow, and regular testing ensure these controls remain effective.
References
- [1] European Commission. EU GMP Annex 1:2022 – Manufacture of Sterile Medicinal Products.
- [2] U.S. Food and Drug Administration. 21 CFR Part 211 – Current Good Manufacturing Practice for Finished Pharmaceuticals.
- [3] ISO. ISO 14644-1:2015 – Classification of Air Cleanliness by Particle Concentration.
- [4] PIC/S. PE 009-17 – GMP Guide for Medicinal Products.
- [5] NMPA. China GMP (2023 Revision) – Good Manufacturing Practice for Medicinal Products.
- [6] ISO. ISO 14644-2:2015 – Monitoring to Provide Evidence of Cleanroom Performance.
- [7] USP. USP <797> (2023) – Pharmaceutical Compounding—Sterile Preparations.
- [8] Deiiang. Technical Datasheets – Modular Cleanroom Panel, HEPA Filters, ffu and Prefiltration Range.
- [9] CEN. EN 1822 – High-Efficiency Air Filters (EPA, HEPA and ULPA).
- [10] ISO. ISO 16890 – Air Filtration for General Ventilation.