+86 13638632902
 Jason@cleanroomequips.com


 MENU
MENU
This article discusses where cleanroom panels deliver the most value. It also covers cleanroom wall panels, cleanroom ceiling panels, insulated cleanroom panels, cleanroom panel installation, and cleanroom panel maintenance. Deiiang™ catalogue data appears where relevant.
Panel requirements vary widely across sectors, and the sections below pair eACH use case with its required enclosure performance and verification criteria.
Vf5Xzf_trHI
Cleanroom panels are prefabricated wall and ceiling systems used to set up controlled environments. They provide a solution where particle levels, cleanliness, and pressure must work together. Cleanroom panels are used in pharmaceutical, semiconductor, medical, food, and laboratory environments.
Where Cleanroom Panel Applications Deliver Value
Cleanroom panel applications save money and time by replacing traditional construction with finished modular products. The panels close the area, limit contamination, and meet operational requirements. The table below lists typical applications with contamination concerns and required panel features.
Each row relates a facility function to panel requirements and daily operational benefits. The Facility Benefit column explains why each requirement matters in real applications.
Table 1: Application Mapping — Contamination Concern to Panel Requirement
| Application | Contamination Concern | Panel Requirement | Facility Benefit |
|---|---|---|---|
| Pharmaceutical sterile fill | Microbial ingress, particle shedding | Non-porous facing, coved joints, sealed penetrations | GMP compliance, validated cleanliness |
| Electronics photolithography | Sub-micron particles, electrostatic discharge | Smooth anti-static surface, tight tongue-and-groove joints | Yield protection, ESD control |
| Hospital operating theatre | Bacteria, cleaning chemical exposure | Chemical-resistant finish, washable surface | Infection control, durable lifecycle |
| Food processing | Moisture, organic residue, mold | Moisture-resistant core, waterproof facing | Hygiene maintenance, easy washdown |
| Laboratory animal facility | Ammonia, allergens, odor | Corrosion-resistant coating, sealed envelope | Containment, worker safety |
| Application | Contamination Concern | Panel Requirement |
|---|---|---|
| Pharmaceutical sterile fill | Microbial ingress, particle shedding | Non-porous facing, coved joints |
| Electronics photolithography | Sub-micron particles, ESD | Smooth anti-static surface, tight joints |
| Hospital operating theatre | Bacteria, chemical exposure | Chemical-resistant finish, washable surface |
| Food processing | Moisture, organic residue, mold | Moisture-resistant core, waterproof facing |
| Laboratory animal facility | Ammonia, allergens, odor | Corrosion-resistant coating, sealed envelope |
The Facility Benefit column shows that panels are not just barriers. They protect yield, compliance, and worker safety. For example, coved joints reduce microbial harbourage in pharmaceutical cleanrooms.
Core Functions Across Controlled Environments
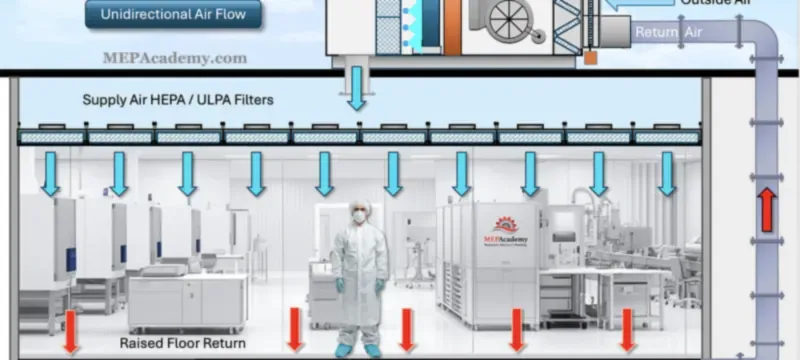
A cleanroom enclosure provides three important advantages. It contains a certain volume of controlled space. It provides a surface that can be cleaned. It provides appropriate sealing of joints between panels.
A well-manufactured panel system prevents air leakage through necessary positive or negative pressure. Tongue and groove joints are airtight and help avoid unwanted air exchange. If panels of 50 mm thickness are used, air leakage is reduced greatly compared to butt joints.
The level of roughness of surfaces plays its part at the micron level. Surface roughness with Ra not more than 0.8 µm will trap fewer particles. It will also be easily cleaned in a conventional manner.
Facility Types and Application Priorities
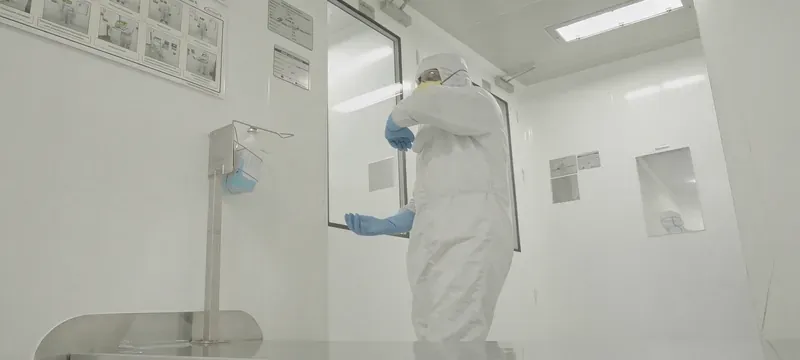
Different facilities have different cleanroom panel priorities. The application matrix below compares five primary sectors.
This matrix positions each facility type against four priority axes: cleanliness class, chemical exposure, moisture load, and mechanical impact risk.
Pharmaceutical installations prioritise hygienic surfaces and coved joints for GMP compliance. Electronics installations prioritise particle control and static dissipation.
Healthcare wall panels balance cleanability with chemical resistance. Food processing ceiling panels emphasise thermal insulation and moisture resistance. Insulated panels used in laboratories must resist chemicals and maintain containment.
Cleanroom Wall Panels and Ceiling Panels
Wall panels and ceiling panels act as enclosure systems. They provide space for services, doors, and windows and keep the vertical enclosure intact. Ceiling panels support filters, lights, and access openings while bearing structural loads.
When choosing the right panels, look at interfaces, weight capacity, and cleaning needs. Table 2 compares ceiling panels and wall panels.
Table 2: Wall Panels Versus Ceiling Panels — Functions, Interfaces, Selection Factors
| Attribute | Cleanroom Wall Panels | Cleanroom Ceiling Panels |
|---|---|---|
| Primary function | Vertical enclosure, partition, service support | Overhead enclosure, filter and light support |
| Typical thickness | 50 mm, 75 mm, 100 mm | 50 mm, 75 mm |
| Surface requirement | Smooth, cleanable, impact-resistant | Smooth, cleanable, non-shedding |
| Primary interfaces | Floors, doors, windows, penetrations | HEPA filters, lights, access panels, hangers |
| Structural concern | Lateral stability, door loading | Deflection control, hanger spacing at 1200 mm |
| Selection driver | Hygiene, chemical resistance, durability | Load capacity, service access, flatness |
| Attribute | Wall Panels | Ceiling Panels |
|---|---|---|
| Primary function | Vertical enclosure, partition | Overhead enclosure, filter support |
| Typical thickness | 50 mm, 75 mm, 100 mm | 50 mm, 75 mm |
| Surface requirement | Smooth, impact-resistant | Smooth, non-shedding |
| Primary interfaces | Floors, doors, windows | HEPA filters, lights, hangers |
| Structural concern | Lateral stability, door load | Deflection at 1200 mm hangers |
| Selection driver | Hygiene, durability | Load, flatness |
Wall Panel Uses and Design Considerations
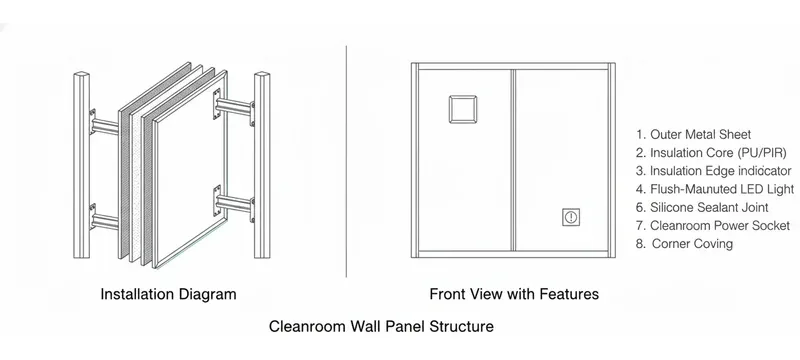
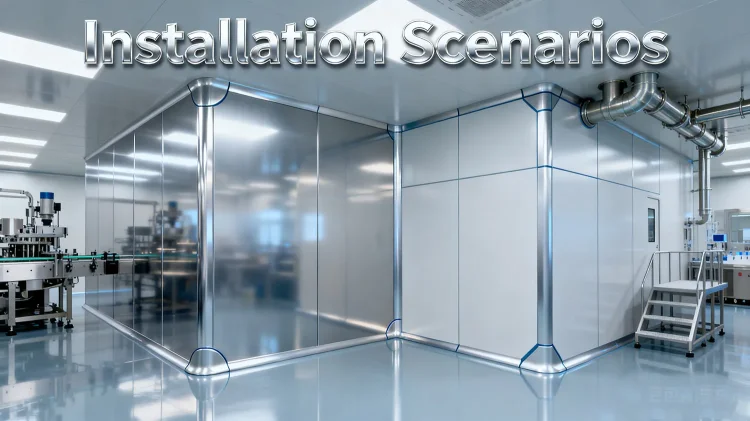
Wall panels create partitions between clean areas and surrounding areas. They support doors, windows, and other services. Consider the layout, joint sealing, and opening reinforcement during design.
Designer's Note (Jason.peng): A common mistake in ordering wall panels is ordering the length to match the room length. The formula to determine wall panel length accounts for the coved profile radius times two and a 2–3 mm sealant gap. Formula: panel length = clear opening − 2R − 4 mm.
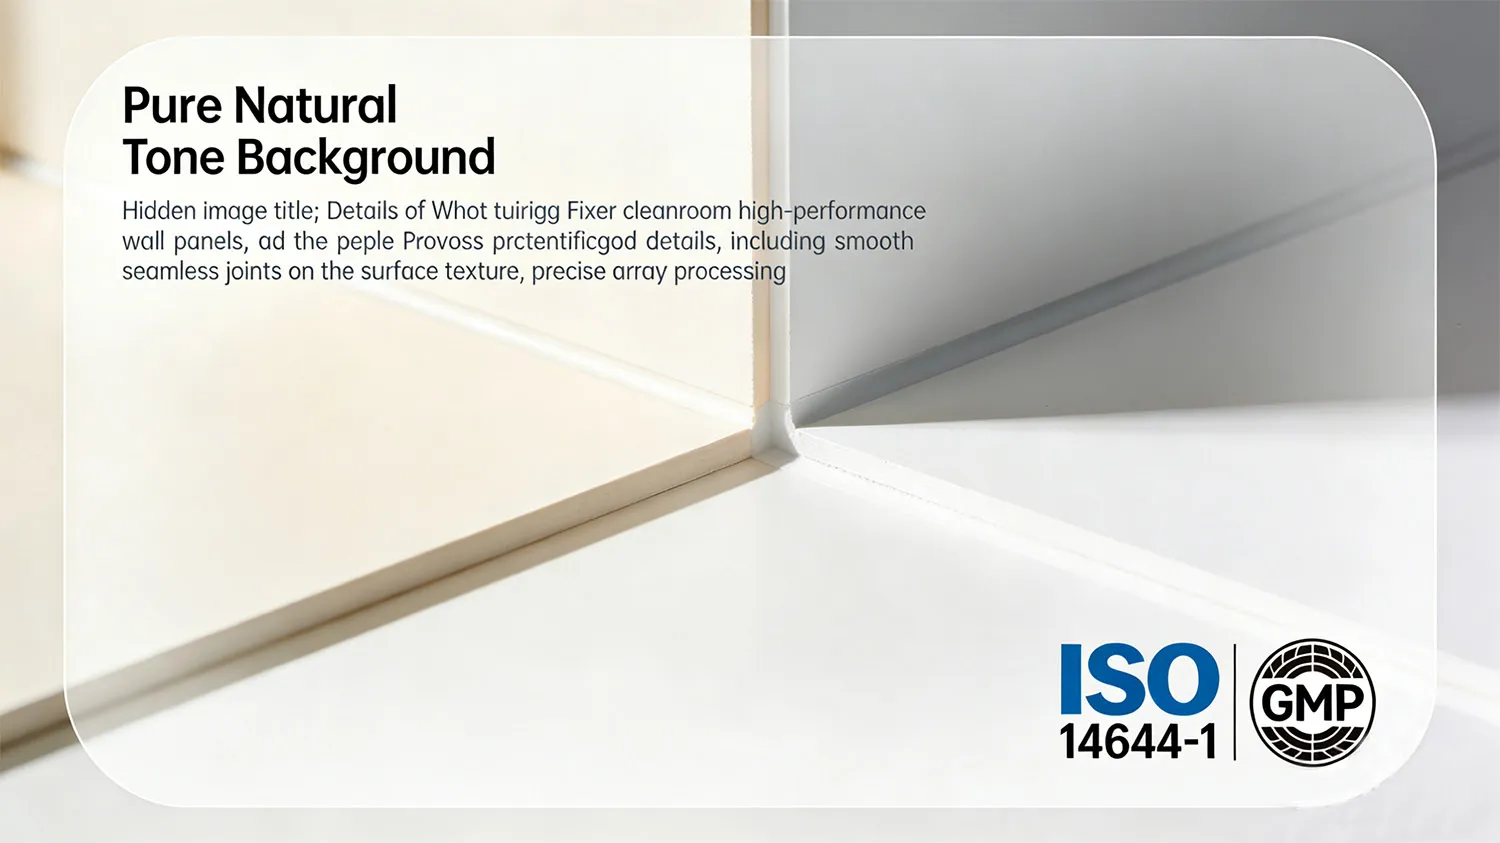
For GMP-class rooms, coved aluminum profiles at wall junctions eliminate dead corners. The wall and floor panel joint uses a 50 mm aluminum groove. The joint is secured with 5 mm pull rivets spaced 300 mm apart.
Ceiling Panel Uses and Service Integration
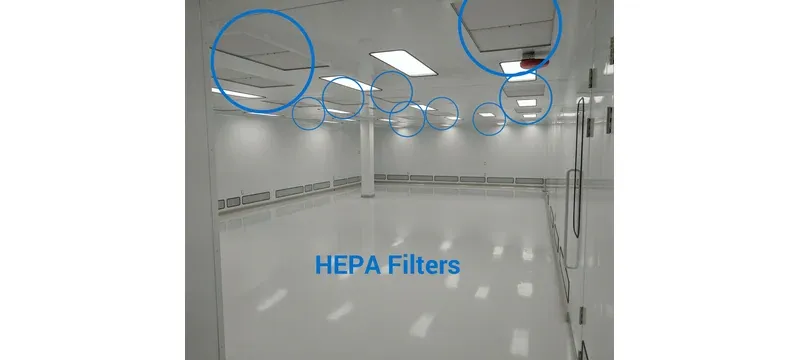
Ceiling panels cover the topside boundary of the cleanroom. They integrate lights, HEPA filtration, and access panels for maintenance. The suspension system uses round steel hanger rods normally spaced at 1200 mm with turnbuckle levelling.
This ceiling layout shows the ceiling grid with HEPA filters, recessed lights, and access panels placed for maintenance access.
Ceiling panels must not deflect from filter and light loads. The octagonal-edge cleanroom ceiling panels from Deiiang are available in 1170 mm × 570 mm and 1170 mm × 1170 mm sizes. Steel plate thickness options are 1.5 mm, 1.8 mm, and 2.0 mm.
Plug-in installation allows a much shorter installation time than other systems. Confirm hanger spacing at 1200 mm before ceiling panel delivery.
Industry Applications and Process Fit
Pharmaceutical and electronics installations are two demanding categories. Each industry has unique processes and requirements for the panels used.
Table 3 links sector needs to panel features and verification criteria. It supports early specification choices for cleanroom panel applications.
Table 3: Industry Applications — Process Needs, Panel Features, Verification Criteria
| Industry | Process Needs | Panel Features | Verification Criteria |
|---|---|---|---|
| Pharmaceutical | GMP hygiene, washdown, zoning | Coved joints, non-porous finish, sealed envelope | iso 14644-1 class, surface cleanliness, pressure differential |
| Electronics | Particle control, ESD management, process separation | Anti-static coating, tight joints, smooth surface | ISO 14644-1 class, surface resistivity, leak rate |
| Healthcare | Infection control, chemical cleaning | Chemical-resistant finish, moisture-proof core | Surface cleanability, joint integrity, fire rating |
| Food | Moisture resistance, thermal control | Waterproof facing, insulated core | Thermal performance, hygiene accessibility |
| Laboratory | Chemical resistance, containment | Corrosion-resistant coating, sealed penetrations | Containment leak test, chemical compatibility |
| Industry | Process Needs | Panel Features |
|---|---|---|
| Pharmaceutical | GMP hygiene, washdown, zoning | Coved joints, non-porous finish |
| Electronics | Particle control, ESD management | Anti-static coating, tight joints |
| Healthcare | Infection control, chemical cleaning | Chemical-resistant finish |
| Food | Moisture resistance, thermal control | Waterproof facing, insulated core |
| Laboratory | Chemical resistance, containment | Corrosion-resistant coating |
Cleanroom Panels for Pharmaceutical Facilities
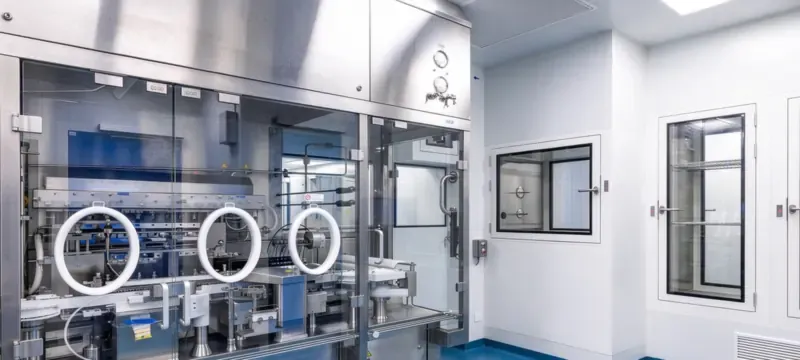
These panels allow hygienic operations and washdown requirements within a zoning framework. Material transfer, compounding, and aseptic filling areas require different panels.
Normally, in a sterile facility, the filling area must be iso 5. Adjacent areas are ISO 7 or iso 8. Deiiang cleanroom panels support ISO 8 specifications across a standard size range.
Catalogue room sizes include 2m × 3m × 3m (6′7″ × 9′10″ × 9′10″) up to 10m × 8m × 3m (32′10″ × 26′3″ × 9′10″). MGO and MGO rockwool cores are options. Washdown compatibility is determined by joint type and finish.
Cleanroom Panels for Electronics Manufacturing
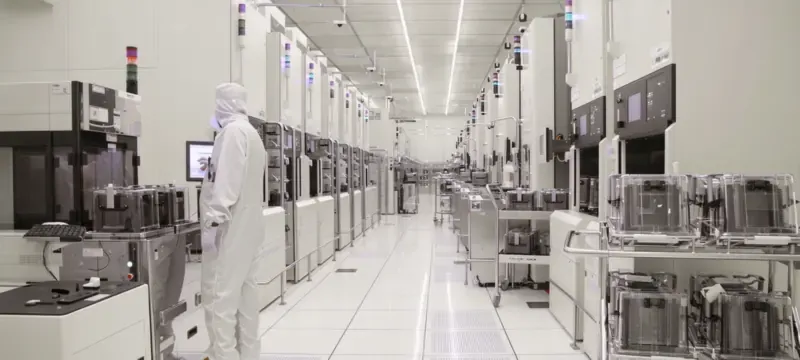
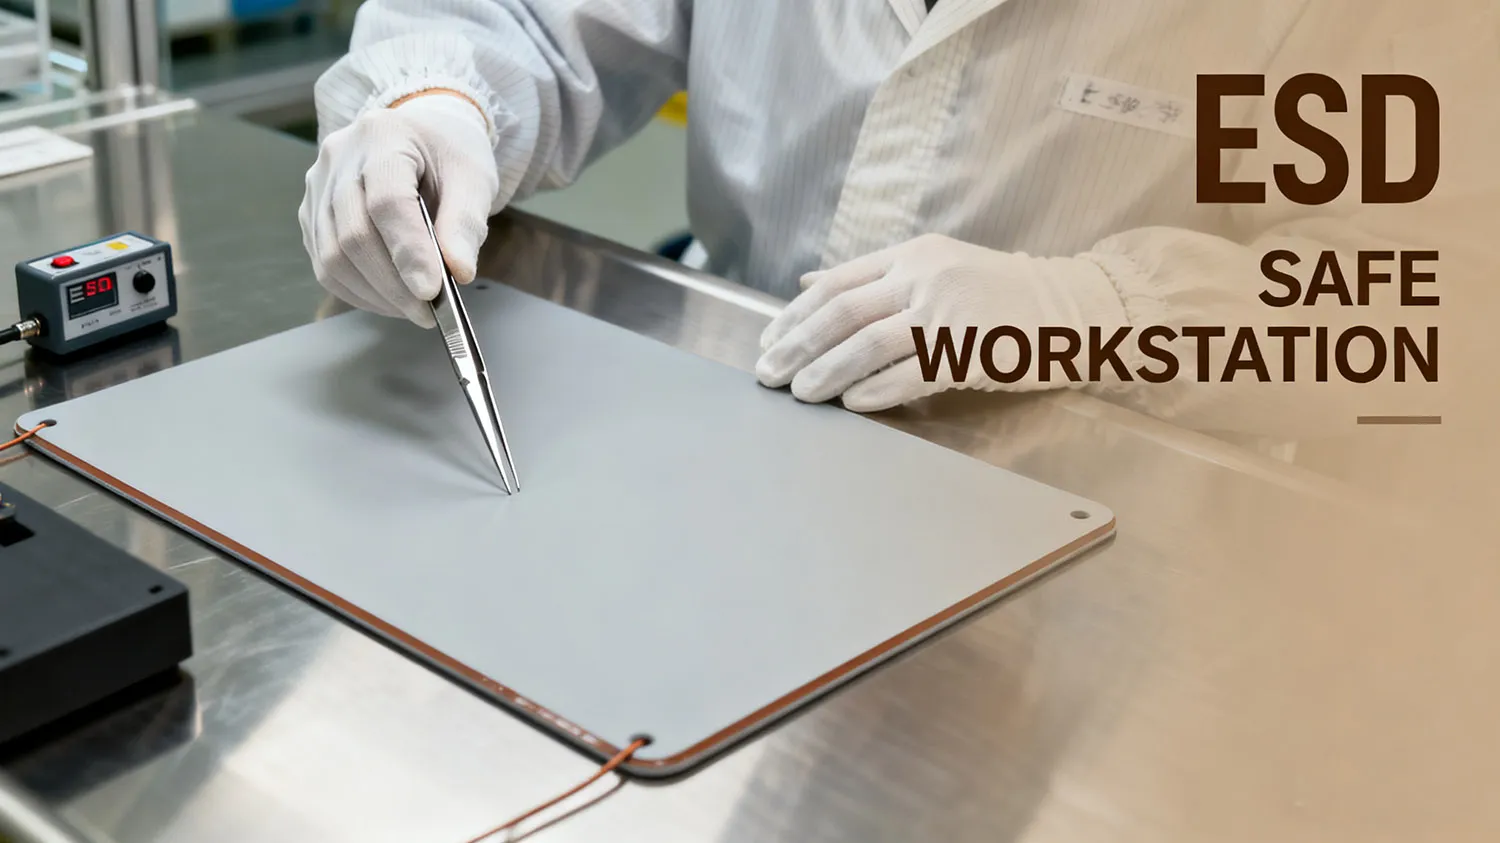
These panels have stringent particle control to submicron levels. They also need static-dissipative surfaces. Photolithography areas, wafer handling areas, and assembly rooms require custom panels.
This process map indicates particle-sensitive areas of a semiconductor fab where particle control and ESD-safe surfaces are required.
For particle control, particles greater than or equal to 0.1 µm are the target at advanced nodes. Smooth panel surfaces with low roughness reduce particle entrapment. Tight tongue and groove joints eliminate air leaks that would allow unfiltered air into the cleanroom.
Anti-static surfaces are needed to avoid electrostatic discharge damage. Surface resistivity from 10^6 to 10^9 ohms per square provides ESD protection without cleaning issues.
Panel Materials, Cores, and Performance Selection
There are different choices for panel construction regarding core materials, facings, and panel thicknesses. Selection balances thermal performance, fire rating, durability, and documented test data.
Insulated panels require careful core selection. Facing and joint details must match cleaning agents and process exposure.
Insulated Cleanroom Panels and Core Selection
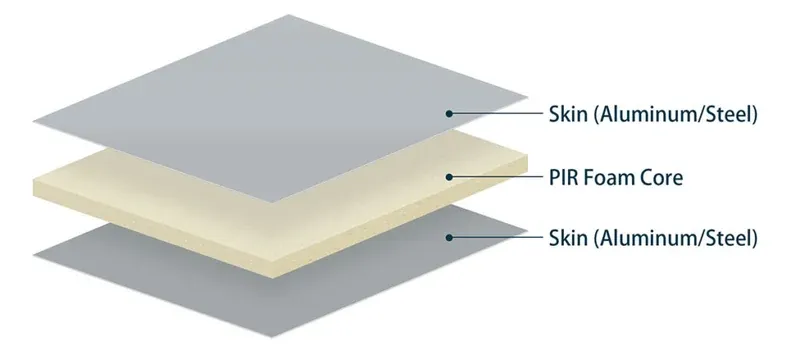
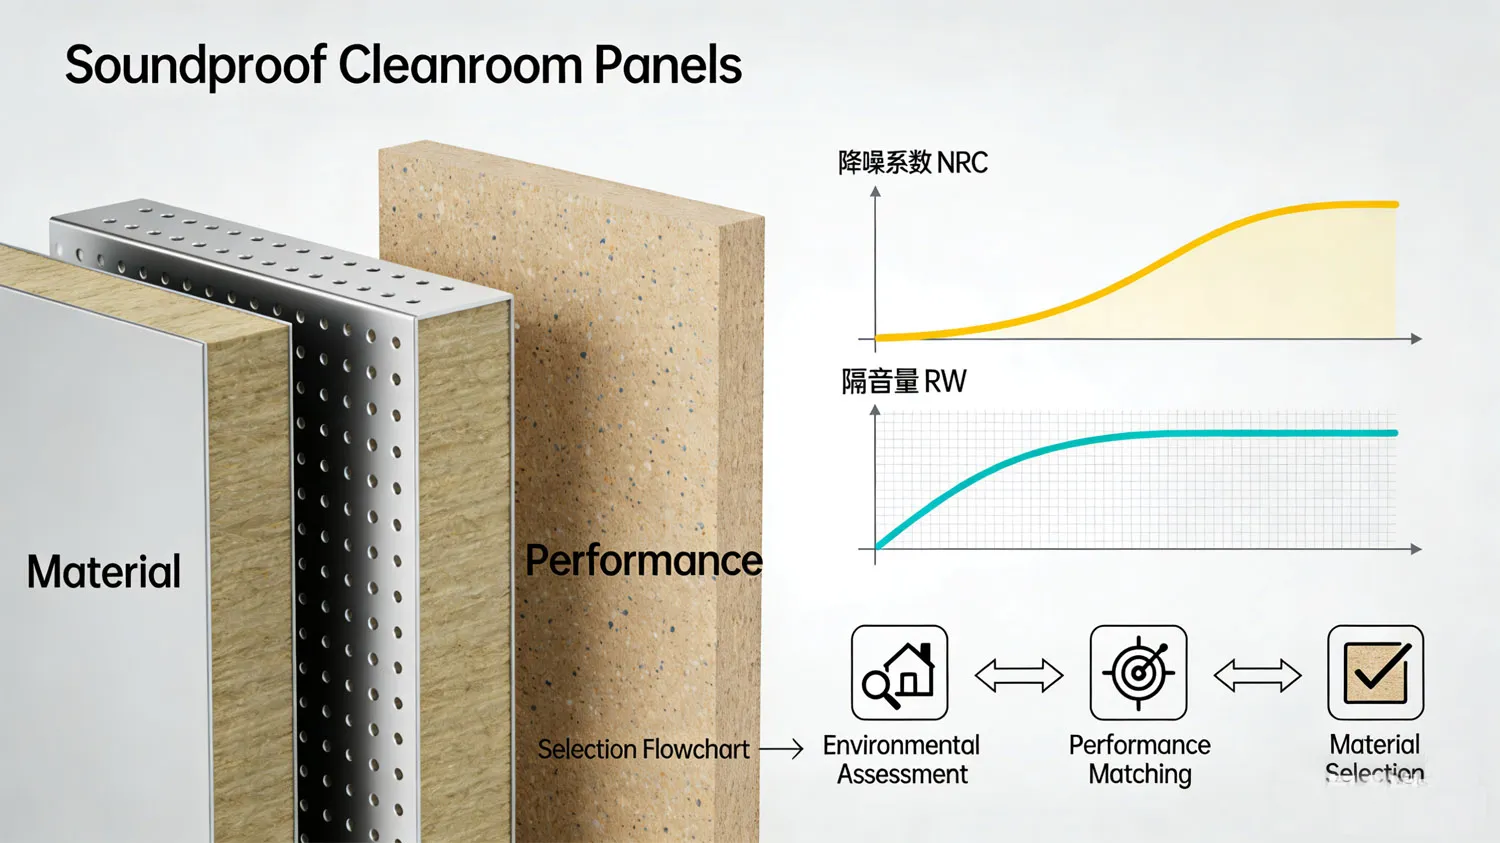
Insulated cleanroom panels use a core that provides thermal insulation and acoustic insulation. Core selection determines fire rating, density, and thermal conductivity.
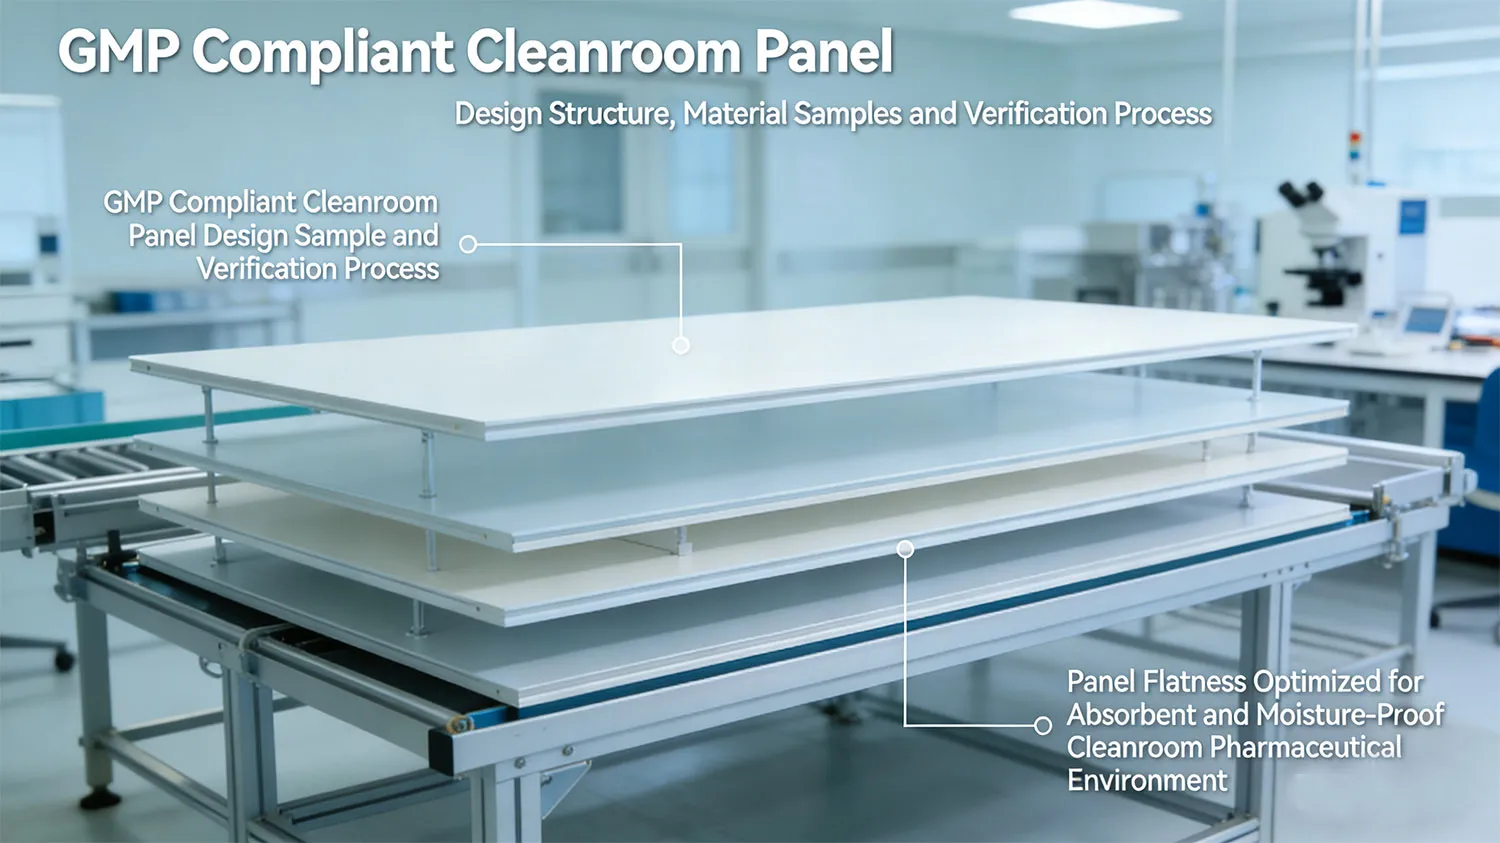
Huijun hollow magnesium oxide panels feature 5 mm top and bottom panels with 11 staggered ribs and 13 attachment points. They offer enhanced flatness and weight-bearing properties. Patent number ZL2004100277716 covers this panel type.
Rockwool core insulated panels provide 120 minutes of fire protection at 60–140 kg/m³ density. Glass-magnesium rockwool panels provide 60 minutes of fire protection. PU panels have thermal conductivity of λ = 0.0175 kcal/m·h·°C and weight from 10–14 kg/m².
Finishes, Joints, and Environmental Compatibility
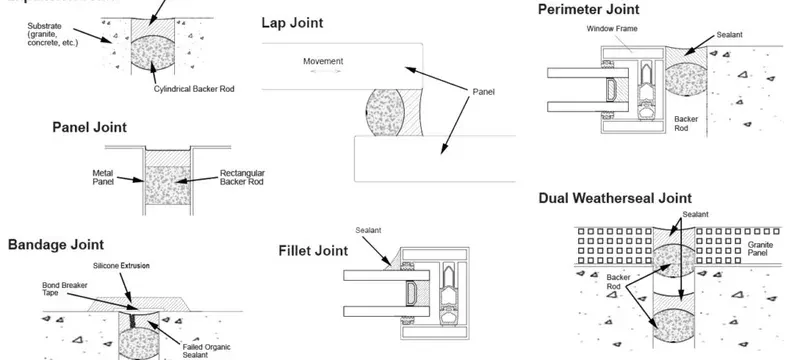
Surface finish and joint design affect chemical compatibility and cleanability. Selection depends on allowable cleaning agents, moisture exposure, and process chemicals.
Deiiang panels feature PET colour-coated steel, galvanised metal, and stainless-steel facings. Electrolytic steel plate options use high-voltage electrostatic powder paint.
Inorganic pre-coated boards can be used in medicine, providing fireproof and moisture-proof qualities. The thickness is 6 mm. Tongue and groove joints at 50 mm yield an airtight joint design.
Cleanroom Panel Installation and System Integration
Cleanroom panel installation follows a specified process. It moves from pre-installation survey to final joint inspection. Integration with HVAC, electrical, and process services requires early coordination.
The quality of the installation significantly impacts cleanliness and pressure control. Poor coordination increases rework and delays.
Pre-Installation Planning and Coordination
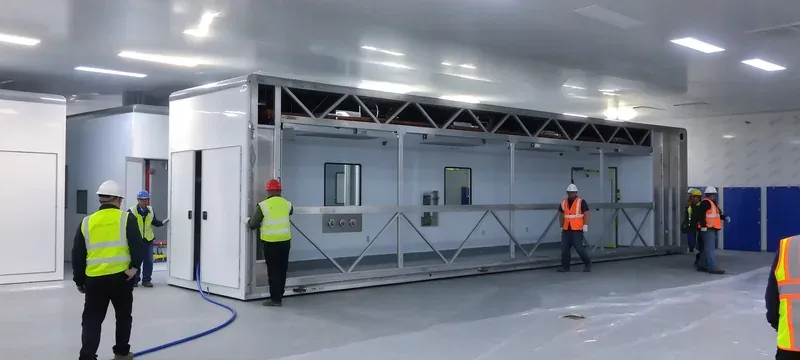
Planning starts with a dimensional survey and interface mapping. Deiiang modular room sizes provide a starting framework.
Catalogue panel sizes range from 2m × 3m × 3m (6′7″ × 9′10″ × 9′10″) to 10m × 8m × 3m (32′10″ × 26′3″ × 9′10″). Delivery inspections confirm core integrity, surface condition, and dimensions.
HVAC coordination verifies ceiling hanger locations at 1200 mm spacing. Service coordination determines electrical, process, and gas connections before cleanroom panel fabrication.
Assembly, Sealing, and Handover Checks
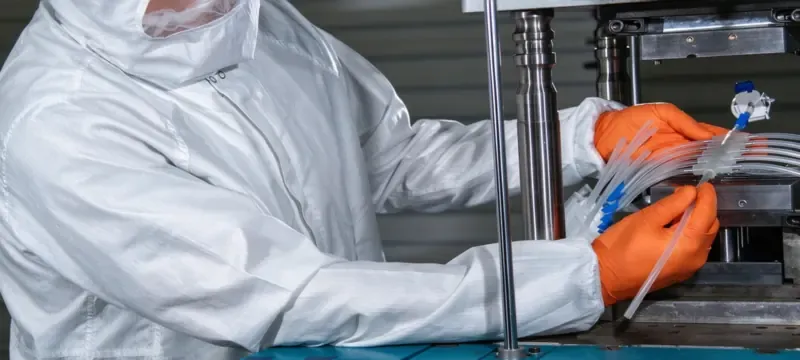
The installation process starts with panel assembly, sealing, and inspection through to final joint sealing.
Handover checks include seal inspections, penetration sealing verification, and pressure differential confirmation. Acceptance records document panel dimensions, joint integrity, and sealant application. Ceiling panels hung at 1200 mm spacing prevent deflection and sagging.
Cleanroom Performance, Standards, and Verification
Enclosure performance relates to cleanroom qualification. Standards separate classification from test methods. Panels must be verified as part of the installed system.
Verification records support audits and ongoing operation. They also guide maintenance priorities.
Cleanliness Classification and Enclosure Verification
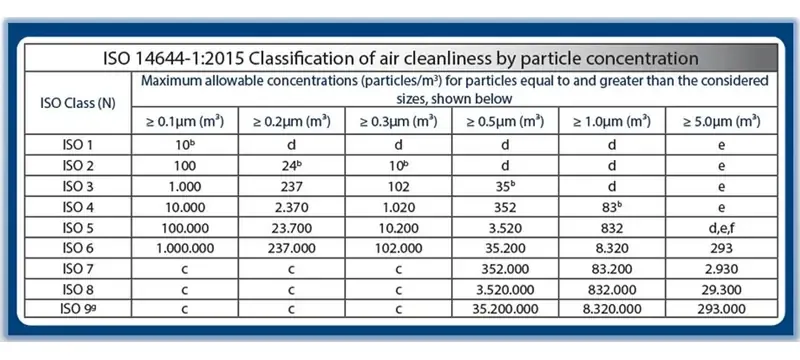
iso 14644-1:2015 provides classification of cleanrooms by air cleanliness level [1]. iso 14644-3:2019 lists tests to verify that a cleanroom meets requirements [2].
This workflow links cleanroom targets to specific tests for air pressure differential, airflow rate, and filter leak testing.
Filter leak tests verify integrity of connections and penetrations. Documentation includes pressure differential records, joint inspection reports, and particle count data.
Filter Standards and Airflow Data in Context
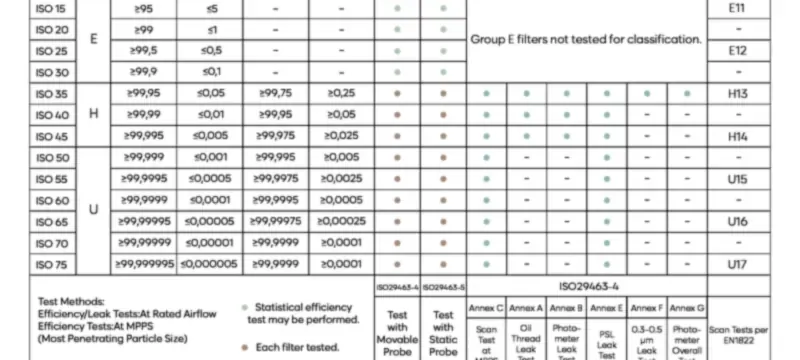
Filter standards provide the basis for evaluating HEPA and ULPA filters. EN 1822 describes classification of EPA, HEPA, and ULPA filters by particle counting [3].
ISO 29463 gives standardized leak testing procedures and filter media classifications [4]. IEST-RP-CC001 defines 11 grades of filter performance [5].
This chart compares EN 1822, ISO 29463, IEST-RP-CC001, MIL-STD-282, ASHRAE 52.2, and EN 779 with efficiency ranges.
MIL-STD-282 requires 0.3 µm DOP and PAO removal efficiency of at least 99% at 5.33 cm/s face velocity [6].
ASHRAE 52.2 provides MERV ratings from 1 to 16 based on particle size removed [7].
EN 779 defines general ventilation filter classes by average filtration efficiency on 0.4 µm DEHS particles [8].
Maintenance, Repair, and Lifecycle Planning
Panel maintenance preserves enclosure integrity and cleanroom performance. Periodic inspection identifies surface impairment, failing seals, and joint deterioration. Early action reduces contamination risk.
Repair and replacement decisions affect downtime and capital value. Maintenance records help establish audit readiness.
Routine Cleanroom Panel Maintenance
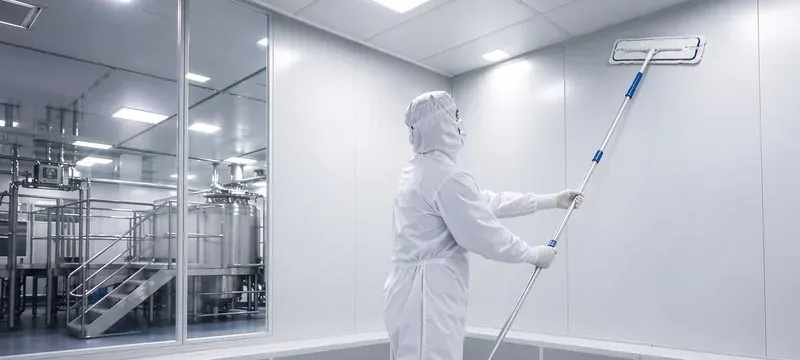
Maintenance is conducted according to a schedule. Daily checks, joint inspections, and damage inspections take place at defined intervals.
This calendar summarises daily, monthly, quarterly, and annual intervals for surface inspection, joint sealing, damage inspection, and cleaning records.
A common maintenance pitfall is using chlorinated solvents or alkaline cleaners above pH 10 on Deiiang PET colour-coated steel panels. These agents dull the coating and reduce cleanability.
Daily checks confirm surface cleanliness and visual condition. Monthly inspections examine joints, corners, and penetrations for sealant degradation. Annual reviews verify pressure differential performance.
Repair, Replacement, and Lifecycle Decisions
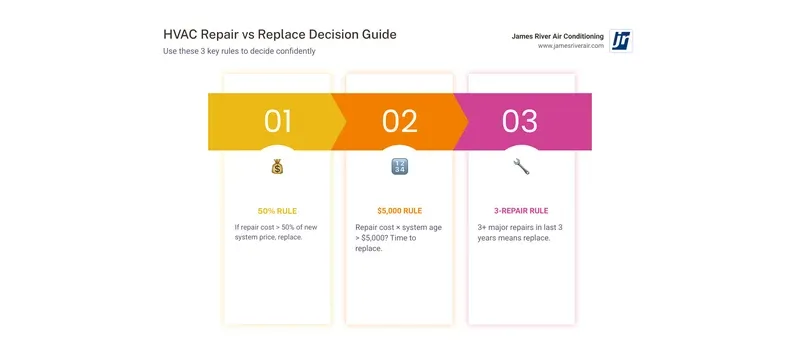
Repair decisions depend on damage extent, hygiene risk, and downtime tolerance. Use a documented decision path to choose between repair and replacement of panels.
Minor surface scratches below 1 mm depth can be repaired with compatible sealant. Joint sealant degradation requires resealing and verification. Core exposure or structural damage requires panel replacement.
Replacement planning accounts for matching panel dimensions, core type, and finish. This avoids leaks in the system.
Project Selection, Cost, and Buyer Checklist
Facility engineers, HVAC contractors, and maintenance managers need a structured approach to panel specification. Cost includes initial panel cost, installation labour, and lifecycle maintenance.
A buyer checklist reduces specification gaps across applications. It also allows comparisons across suppliers.
Specification and Procurement Checklist
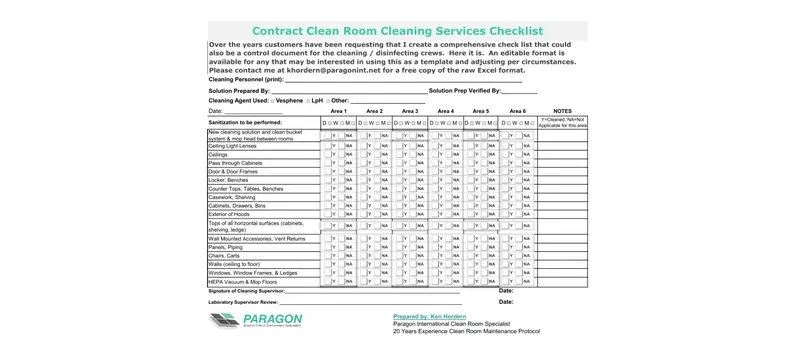
A specification checklist records project requirements before procurement. Use the Installation Readiness Checklist below.
This matrix links project requirements including cleanliness class, fire rating, and thermal performance to required panel documentation.
Check these items before ordering:
Panel dimensions: confirm effective width of 1150 mm, thickness of 50–100 mm, and required length.
Core material: match fire rating, thermal performance, and acoustic needs.
Facing material: verify chemical compatibility with cleaning agents.
Joint type: confirm tongue-and-groove with airtight profile.
Interface details: specify coved corners for GMP areas.
Certificates: request fire test reports and material safety data.
Delivery scope: confirm panel, joint profile, and fastener quantities.
Installation readiness: verify hanger spacing at 1200 mm and pull-rivet spacing at 300 mm.
Project Case Study and Deiiang Data Review
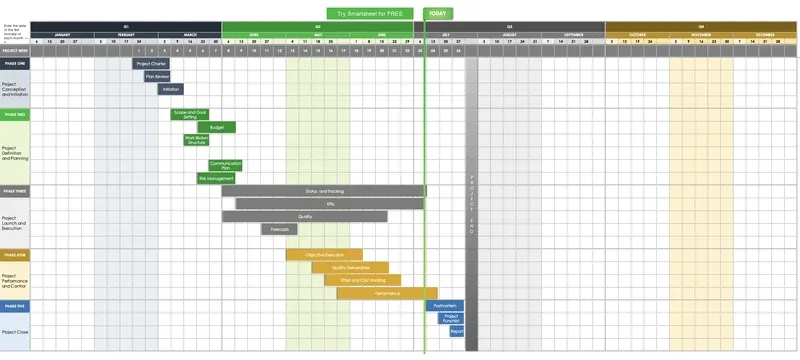
A Deiiang project for a pharmaceutical client used modular panels in an ISO 8 suite. The project is reported to have used MGO rockwool core panels across a 6m × 5m × 3m (19′8″ × 16′5″ × 9′10″) footprint.
The project is reported to have completed the installation with joint seal verification at 300 mm pull-rivet spacing. Ceiling panels were suspended at 1200 mm hanger spacing. All project outcomes are project-reported and subject to site-specific verification.
Frequently Asked Questions
These answers summarise practical selection, application, installation, and maintenance questions. They reflect catalogue data and field-reported project experience.
Where are cleanroom panels commonly used?
Cleanroom panels are generally used in pharmaceutical industries, electronic manufacturing, the medical sector, food processing, and research. Each industry has its own needs from these panels. Pharmaceutical industries focus on hygienic surfaces, while electronics manufacturing prioritises particle control and static dissipation.
What is the difference between cleanroom wall panels and ceiling panels?
Wall panels create vertical enclosures and support windows, doors, and entry points. Cleanroom ceiling panels form the ceiling boundary and add HEPA filters, lighting, and access panels. Both work together through shared joint details and sealing systems.
How do I choose insulated cleanroom panels?
The core material should match thermal, fire, and acoustic requirements. Rockwool core provides 120 minutes of fire resistance at 60–140 kg/m³ density. PU core has thermal conductivity of λ = 0.0175 kcal/m·h·°C. Verify that the facing is chemically compatible with cleaning agents.
What does cleanroom panel installation involve?
The installation includes pre-installation survey, interface coordination, panel assembly, and joint sealing. Pull rivets at 300 mm spacing fasten profiles. Ceiling hangers installed at 1200 mm spacing prevent deflection during operation.
How should cleanroom panel maintenance be performed?
Maintenance involves periodic procedures. It includes surface inspections, joint inspections, cleaning, repairs, service records, and general maintenance. Use compatible cleaning agents and repair damaged wall sections promptly.
Which standards should cleanroom panel projects consider?
Standards include ISO 14644-1 and ISO 14644-3. Filter standards include EN 1822, ISO 29463, and IEST-RP-CC001. Confirm project scope with the facility's regulatory framework.
References
- [1] ISO 14644-1:2015 — Cleanrooms and associated controlled environments — Part 1: Classification of air cleanliness by particle concentration.
- [2] iso 14644-3:2019 — Cleanrooms and associated controlled environments — Part 3: Test methods.
- [3] EN 1822-1:2019 — High efficiency air filters (EPA, HEPA and ULPA) — Part 1: Classification, performance testing, marking.
- [4] ISO 29463-1:2024 — High efficiency filters and filter media for removing particles in air — Part 1: Classification, performance, testing and marking.
- [5] IEST-RP-CC001.7 — HEPA and ULPA Filters.
- [6] MIL-STD-282 — Method 102.1: DOP smoke penetration test.
- [7] ASHRAE Standard 52.2-2007 — Method of Testing General Ventilation Air-Cleaning Devices for Removal Efficiency by Particle Size.
- [8] EN 779:2012 — Particulate air filters for general ventilation — Determination of the filtration performance.
- [9] ISO 717-1:2020 — Acoustics — Rating of sound insulation in buildings and of building elements.
- [10] Deiiang Cleanroom Panel Catalogue — Technical specifications for hollow magnesium oxide panel (Patent No. ZL2004100277716), rockwool panel, PU panel, and modular cleanroom room sizes. Deiiang™. Product designer: Jason.peng.