+86 13638632902
 Jason@cleanroomequips.com


 MENU
MENU
In sectors where precision and cleanliness are strictly necessary, hardwall cleanrooms are the basis of good contamination control. However, cleanrooms differ and customization is essential to meet their demands. From pharmaceuticals to electronics, customized solutions assure compliance, efficiency and performance. In this guide, Deiiang™ shows how the know-how of product designer Deiiang Jason.peng produces valuable cleanroom customizations meeting the world standards.
What Does "Customizing" a hardwall clean room Actually Mean?
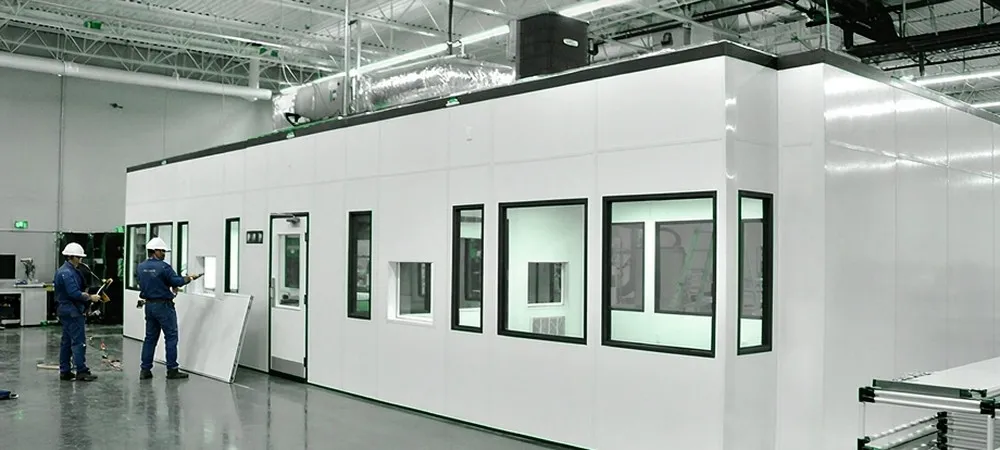
Customization can range from minor dimensional adjustments to a fully application-specific environmental control strategy. The key distinction lies in what is being changed and whether that change affects the room's verified performance.
Standard modular configuration vs project-specific engineering
A facility may select available panel, door, filtration, and control options within the supplier's standard product range. This is the simplest form of customization.
More extensive customization involves modifying room dimensions, integrating project-specific process equipment, or developing a control strategy tailored to unique operating conditions. This level of engineering requires coordination across enclosure, airflow, utilities, and instrumentation.
Which cleanroom features can normally be customized?
Many features can be adjusted to match the application. These may include footprint and internal layout, wall and ceiling configuration, door and window placement, filtration architecture, air distribution patterns, pressure-monitoring points, utility routing, lighting, material-transfer interfaces, and control and alarm architecture.
The extent of customization depends on the supplier's capabilities and the project's technical requirements.
Which requirements cannot be determined from catalogue selections alone?
A supplier catalogue shows available products and configurations. It does not establish the final cleanliness classification, airflow performance, pressure stability, or validated performance of a completed facility.
Room performance depends on the complete engineered system, actual operating conditions, and verification against agreed acceptance criteria. Catalogue data is a starting point, not an endpoint.
Start With the Application and Required Cleanliness Conditions
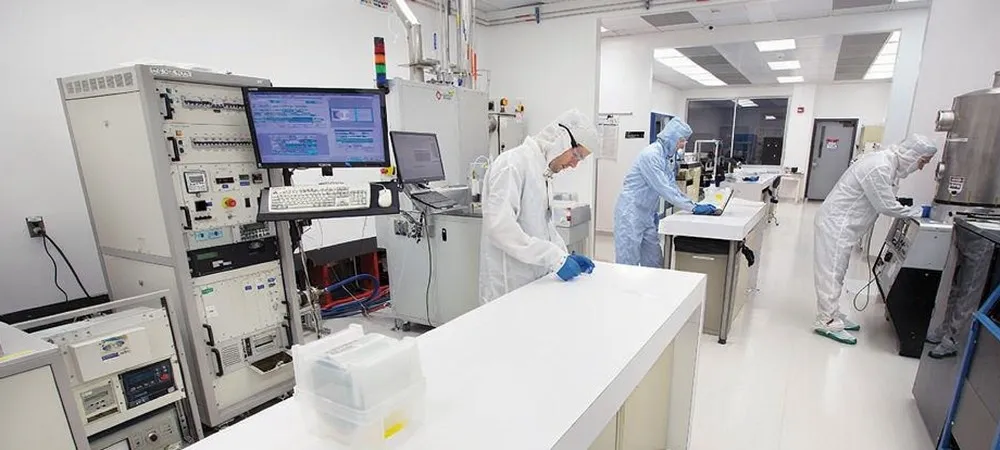
Customization should begin with the process, not with components. Understanding what the room will do, what cleanliness level is required, and what environmental conditions must be maintained provides the foundation for all subsequent design decisions.
Define what the cleanroom will be used for
hardwall clean rooms may serve semiconductor production, optoelectronics, precision instruments, biopharmaceutical operations, aerospace, automotive processes, hospital-related environments, or food production.
Deiiang's published ffu material reflects these application sectors, but the existence of a product suitable for an industry does not imply that one standard room design fits every process within that industry.
Establish the required cleanliness classification
The project should specify the required airborne particle cleanliness class, the particle sizes of interest, and the occupancy state in which classification applies. These belong in the technical specification, not in a catalogue selection.
ISO 14644-1:2015 addresses classification of air cleanliness by airborne particle concentration. It does not establish chemical contamination classification or microbiological/viable contamination classification (https://www.iso.org/standard/53394.html). The classification test plan and sampling locations should follow ISO 14644-1 and the agreed project requirements.
Define environmental and process conditions
Project inputs may include temperature, relative humidity, pressure relationships, process heat load, equipment heat load, personnel count, material flow, and identified contamination sources.
These requirements should be documented early because they influence airflow design, HVAC capacity, and control strategy.
Map personnel, materials and processes
Designers should study personnel entry, gowning, product flow, raw-material movement, waste exit, and equipment maintenance access.
| Application Requirement | Design Question | Possible Customization |
|---|---|---|
| High personnel traffic | How do people enter without disrupting airflow? | Airlock or gowning vestibule |
| Sensitive process equipment | What airflow pattern protects the critical zone? | Localized HEPA-filtered supply or application-specific unidirectional airflow zone, where justified by the process design |
| Hazardous materials | How are contaminants contained and removed? | Dedicated containment/exhaust and pressure strategy may be required based on process hazard assessment and applicable safety requirements |
High personnel traffic
How do people enter without disrupting airflow? Airlock or gowning vestibule.
Sensitive process equipment
What airflow pattern protects the critical zone? Localized HEPA-filtered supply or application-specific unidirectional airflow zone, where justified by the process design.
Hazardous materials
How are contaminants contained and removed? Dedicated containment/exhaust and pressure strategy may be required based on process hazard assessment and applicable safety requirements.
Customizing Cleanroom Size, Layout and Classification Strategy
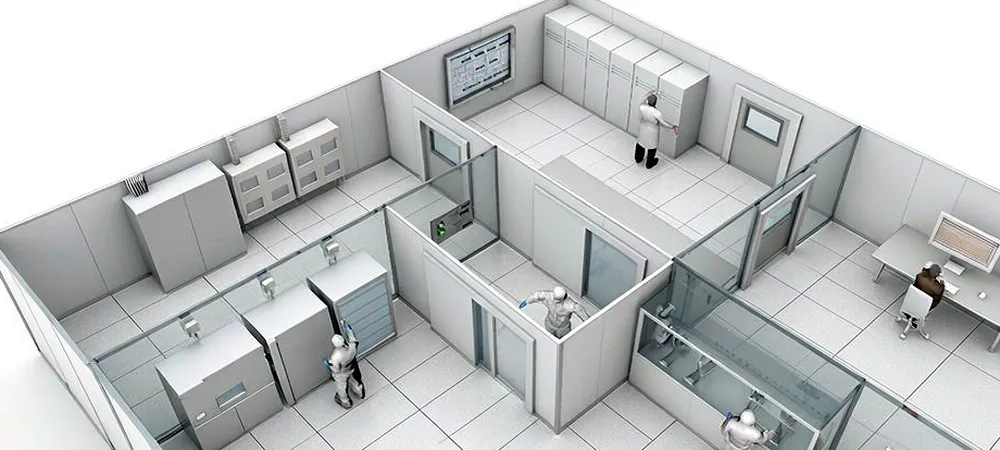
Size and layout should follow the process, not a catalogue default. The required footprint emerges from equipment, operator movement, maintenance clearance, material staging, and any planned future expansion.
Determine the usable process area
The process area should accommodate the equipment itself, the space operators need to work safely, clearance for maintenance access, and staging areas for materials entering and leaving the room.
Where future expansion is anticipated, the layout may reserve space or provide provisions for additional equipment and services.
Use catalogue dimensions only as configuration examples
Deiiang's company-published cleanroom-panel catalogue material lists 11 common modular room configurations ranging from 2 × 3 × 3 m to 10 × 8 × 3 m, corresponding to approximately 6–80 m².
These are catalogue configuration examples only. They are not evidence that every customized project must use these dimensions, nor do they establish panel thickness, fire rating, cleanroom class, or finished-room performance.
Divide the room into functional areas where needed
Depending on the process, the layout may include a main process room, personnel entry, material entry, gowning area, airlock, transfer zone, or equipment-support area.
Not every project requires all of these zones. The zoning strategy should follow the contamination-control requirements of the specific application.
Design for future modification
A modular construction approach can facilitate later modification when the enclosure, utilities, filtration, and interfaces are designed for reconfiguration.
Wall Panels and Structural Configuration
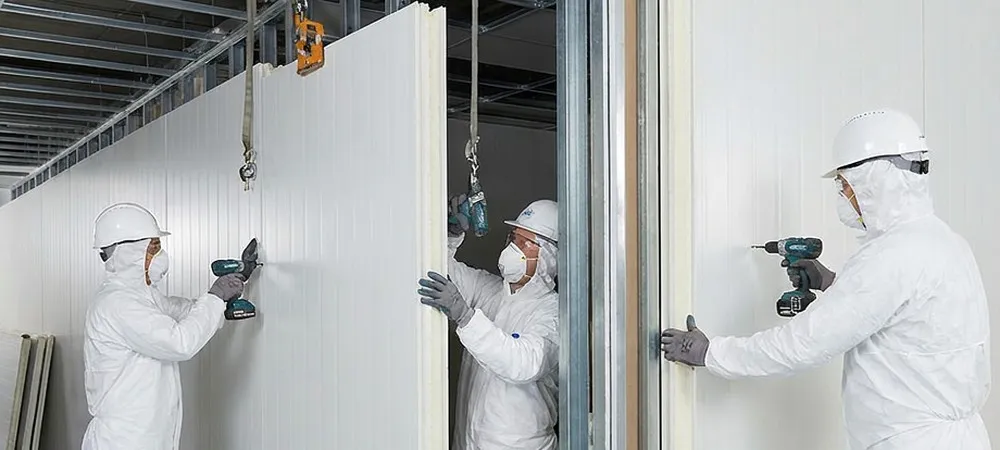
Wall panels form the primary enclosure and contribute to the room's cleanability. Panel selection interacts with structural requirements, surface compatibility, and the need to accommodate penetrations and equipment interfaces.
Selecting panel construction for the application
Deiiang's company-published cleanroom-panel catalogue material lists MGO panels and MGO-rockwool panels as available material options.
This catalogue material does not establish panel thickness, fire rating, cleanroom class, or finished-room performance for any specific project. Project verification remains necessary.
Consider surface cleanability and process compatibility
Panels contribute to enclosure cleanability and must be coordinated with joints, finishes, penetrations, doors, and other surfaces.
Project questions include resistance to routine cleaning agents, joint detailing, surface durability, compatibility with process chemicals, and repair requirements. Compatibility should be confirmed with material suppliers and through facility evaluation rather than assumed from a general product category.
Structural requirements around equipment
Openings, equipment interfaces, and loads carried by ceiling and support framing should be coordinated with the structural system. Panels should not be assumed to carry ceiling loads unless the structural design confirms this.
Door openings, observation windows, and penetration locations also influence structural coordination.
Penetration and sealing strategy
Pipework, cables, ducts, and instrumentation penetrations require coordinated detailing. Sealing strategy affects both cleanability and pressure integrity.
Airflow, Filtration and Environmental Control
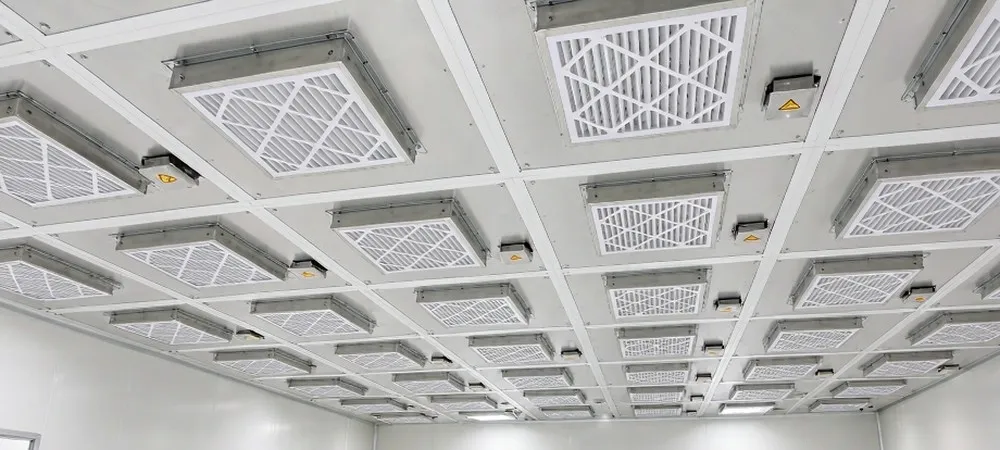
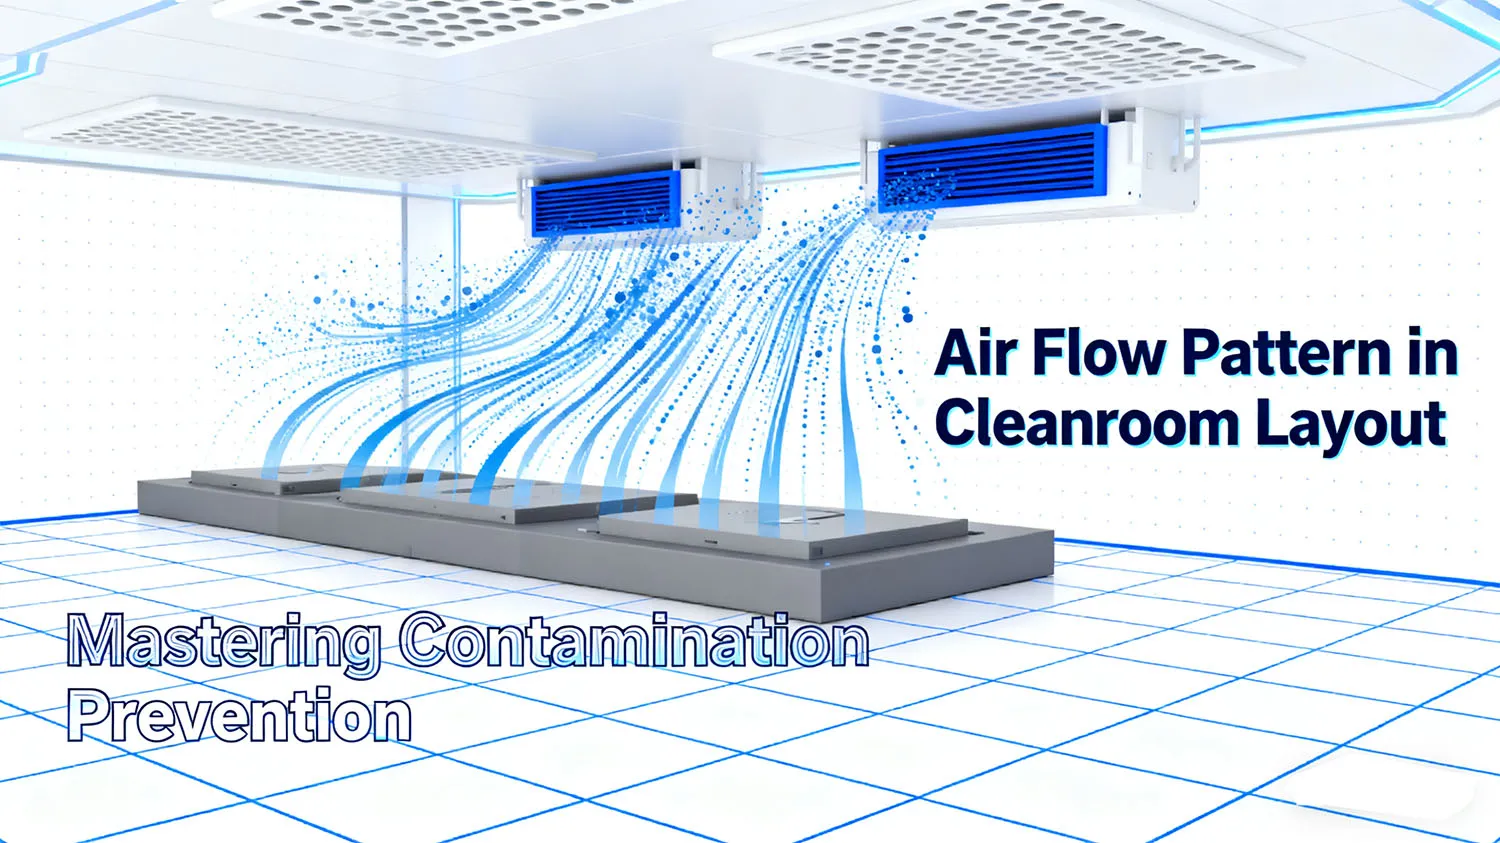
Airflow design is a major factor in how airborne particles are transported and removed. It integrates filtration, air distribution, return pathways, and pressure relationships into a single system.
Choose an airflow concept based on the process
Design decisions include air supply location, return pathways, contamination-removal strategy, and pressure relationships between spaces.
Adding more fan filter units does not automatically guarantee a particular classification. The complete system, including return air and pressure control, determines performance.
Using modular FFUs
Deiiang's company-published FFU catalogue material describes modular terminal supply units containing a fan and filter, with HEPA filtration and a published nominal outlet-face velocity of 0.45 m/s ±20%.
This is a component specification. It should not be treated as a guaranteed whole-room air velocity, particle classification, or final cleanroom performance value.
Determining FFU quantity and placement
Engineering considerations may include room size, cleanliness target, heat load, equipment arrangement, process sensitivity, return-air arrangement, and pressure strategy.
No universal FFU-per-square-metre rule applies across applications.
Integrating filtration with HVAC
Terminal filtration must coordinate with conditioned supply air, recirculation, exhaust, and make-up air. These systems interact, and design should address them together.
Control of temperature and humidity
Temperature and humidity requirements are project-specific. They depend on the process, equipment, and product rather than being inherent to hardwall construction.
Differential Pressure and Monitoring
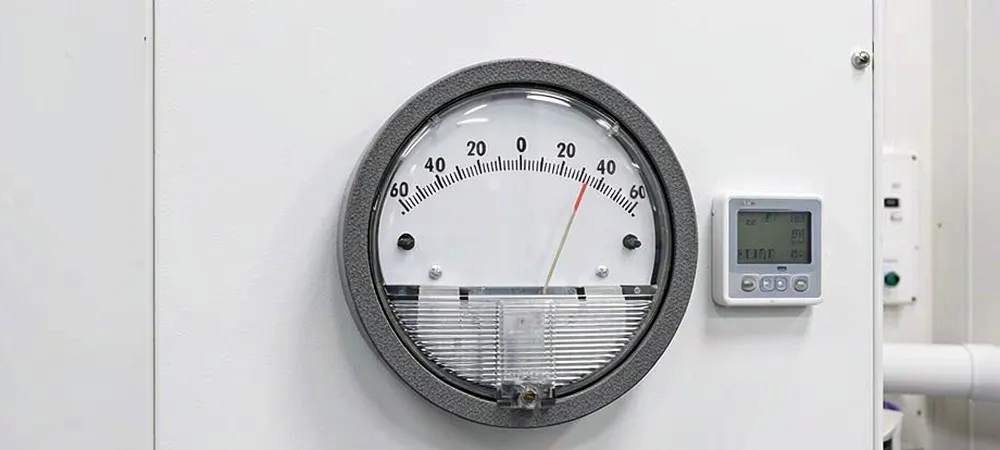
Appropriately designed pressure relationships can help influence airflow direction and reduce unwanted airborne contaminant transfer between spaces. Pressure alone, however, is not complete contamination control.
Why pressure relationships may matter
Pressure differentials between a cleanroom and adjacent spaces can influence the direction of air movement and, therefore, the movement of airborne contamination.
The specific pressure strategy depends on the process, the contamination risks, and the facility layout.
Selecting monitoring points
Monitoring points may be located between the cleanroom and adjacent space, between an airlock and the cleanroom, or between separate process zones.
Example of available pressure-sensing hardware
Deiiang's company-published CCY11 differential-pressure transmitter catalogue material lists range options within −100 to 100 kPa, analogue and RS485 output options, and published accuracy options of 0.25% FS, 0.5% FS, or 1% FS depending on configuration.
Component capability is not an acceptance criterion
The measuring range or accuracy of a pressure transmitter does not define the required differential pressure for a cleanroom project.
Design targets and acceptance criteria must come from the applicable process, facility requirements, and project documentation.
Custom Doors, Windows and Transfer Interfaces
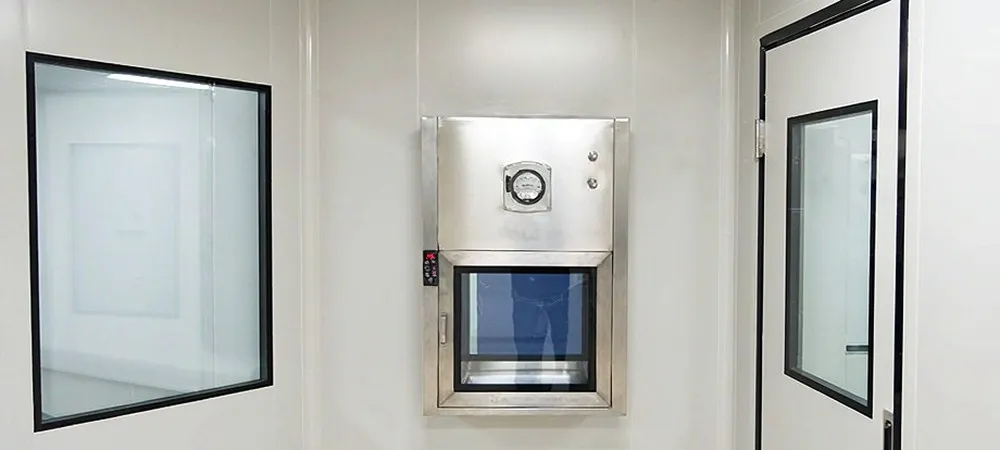
Doors, windows, and transfer interfaces are points where the enclosure is intentionally interrupted. Their design affects cleanability, traffic flow, and contamination control.
Personnel doors
Door decisions include location, opening direction, traffic patterns, cleanability, and any door-control requirements.
Deiiang's company-published clean door catalogue material describes selected models with smooth, easy-to-clean surfaces and seal features. Dimensions and features vary by model and project configuration. Specific door features should be confirmed against the applicable product documentation for each project.
Observation windows
Observation windows support supervision and visibility while reducing unnecessary entry into the cleanroom.
They should be designed for cleanability and coordinated with the wall panel system.
Material transfer interfaces
pass boxes, transfer chambers, and equipment openings may be integrated into the design to support controlled transfer and reduce unnecessary personnel traffic. Their effect on pressure and contamination depends on the system design and operating procedure.
Not every cleanroom requires the same transfer system. The choice depends on the process and material flow.
Personnel and material segregation
Transfer paths should follow the process-risk assessment. Separating personnel and material routes can reduce contamination risk where the process requires it.
Lighting, HVAC, Utilities and Automation Integration
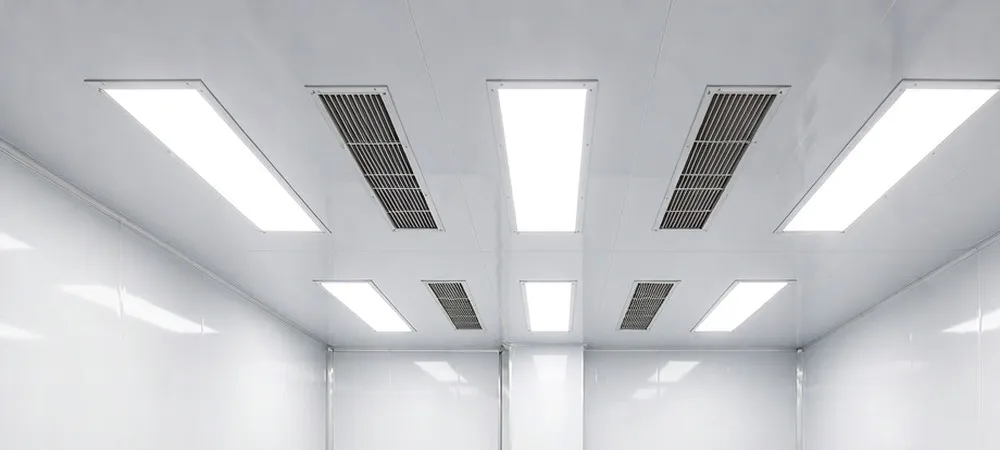
The cleanroom enclosure must accommodate lighting, HVAC, process utilities, and monitoring systems. These elements require coordination to avoid conflicts and to support maintenance access.
Cleanroom lighting
Lighting design considers task visibility, fixture location, ceiling coordination, and maintenance access.
Fixtures should be compatible with the cleanroom environment and positioned to avoid interference with airflow or equipment.
HVAC integration
HVAC coordination includes cooling, heating, humidity control, outside or make-up air, exhaust, and recirculation.
These systems interact with filtration and pressure control and should be designed as an integrated system.
Process utilities
Project-specific services may include electrical power, compressed air, gases, water, vacuum, and data connections.
Utility requirements depend on the actual process and equipment, not on a standard cleanroom template.
Sensors and monitoring
Monitored conditions may include differential pressure, temperature, relative humidity, and equipment status.
The selection and placement of sensors should follow the monitoring requirements of the specific project.
Control and automation integration
Control systems may connect FFUs, sensors, alarms, room controls, and building-management systems.
Specific communication protocols or automation features depend on the selected hardware and should be confirmed for each project.
A Practical Custom cleanroom design Process

This section outlines a structured approach for facilities preparing a project brief or request for quotation. iso 14644-4:2022 addresses design, construction, and start-up of cleanrooms and clean zones and provides a relevant reference framework for this process (https://www.iso.org/standard/72379.html).
Step 1 — Define the process
Gather information about the application, products or materials, equipment, personnel, and contamination risks.
Step 2 — Define performance requirements
Establish the required cleanliness level, environmental conditions, pressure strategy, and any process-specific requirements.
Step 3 — Develop the layout
Coordinate equipment placement, operator movement, maintenance access, material flow, utilities, and entry/exit routes.
Step 4 — Select enclosure and air-handling concepts
Determine suitable panel construction, ceiling configuration, filtration approach, HVAC strategy, and return air arrangement.
Step 5 — Coordinate utilities and controls
Resolve service routing and control interfaces before manufacturing and installation where possible.
Step 6 — Review the design before procurement
Confirm drawings, equipment interfaces, responsibilities, and test requirements.
| Design Stage | Information Required | Main Deliverable |
|---|---|---|
| Process definition | Application, equipment, personnel, risks | Process requirements document |
| Performance definition | Cleanliness level, environment, pressure | Performance specification |
| Layout development | Equipment, flows, access | Layout drawings |
| System selection | Panels, filtration, HVAC | Technical design |
| Coordination | Utilities, controls | Interface drawings |
Process definition
Application, equipment, personnel, risks. Deliverable: process requirements document.
Performance definition
Cleanliness level, environment, pressure. Deliverable: performance specification.
Layout development
Equipment, flows, access. Deliverable: layout drawings.
System selection
Panels, filtration, HVAC. Deliverable: technical design.
Coordination
Utilities, controls. Deliverable: interface drawings.
What Affects the Cost of a Customized Hardwall Clean Room?
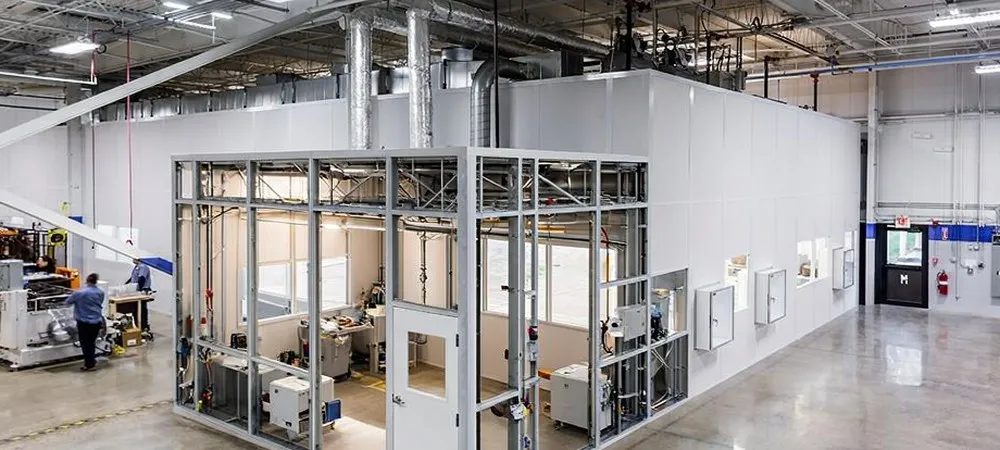
Cost depends on the scope and complexity of the customization. The following factors influence project cost, though no universal pricing applies.
Room dimensions and complexity
Floor area, height, number of rooms, and unusual geometry affect material quantities and installation time.
Enclosure specification
Panel selection, number of openings, windows, doors, and penetrations influence enclosure cost.
Filtration and HVAC requirements
Greater environmental-control demands may increase system complexity and cost.
Equipment and utility integration
Process equipment interfaces, electrical distribution, gases, piping, exhaust, and automation add scope and cost.
Testing and documentation
Commissioning, measurement, documentation, and third-party testing scope vary by project.
Site conditions
Existing building constraints, access, available utilities, and installation conditions affect project execution.
What Determines the Project Lead Time?
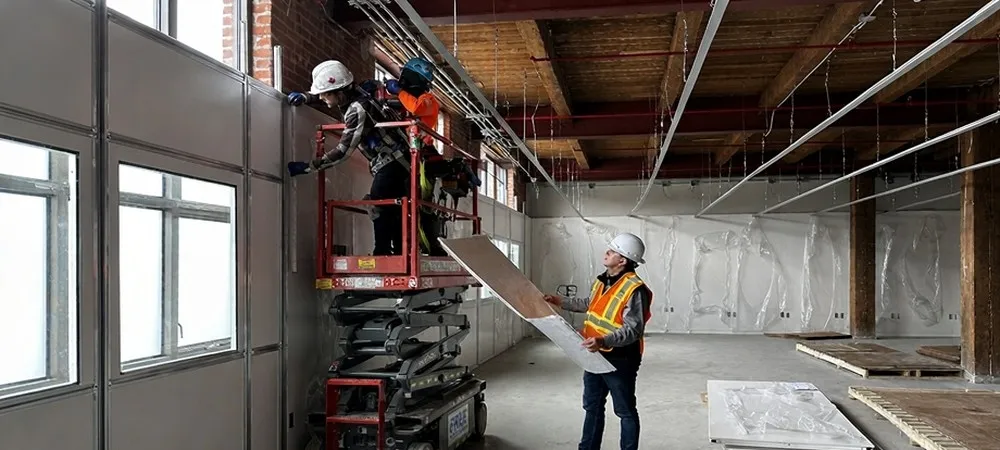
Lead time depends on design definition, fabrication, equipment procurement, site preparation, and commissioning. No universal timeline applies.
Design-definition stage
Incomplete or changing requirements can extend engineering time.
Custom fabrication
Unique dimensions, interfaces, or components may require additional manufacturing coordination.
Equipment procurement
Lead times depend on selected filtration equipment, HVAC components, controls, doors, and instrumentation.
Site preparation and installation
The existing facility may need preparation before cleanroom erection.
Commissioning and acceptance
Testing should be included in the project schedule from the beginning.
Verification, Commissioning and Acceptance
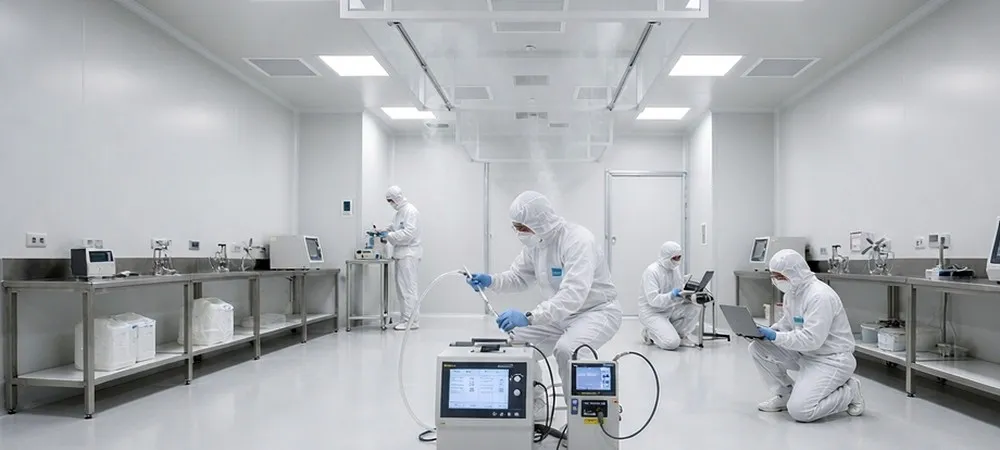
Verification is used to determine whether the completed room meets the agreed requirements. It should be planned before construction begins. ISO 14644-4:2022 provides a reference framework for design, construction, and start-up (https://www.iso.org/standard/72379.html).
Define acceptance requirements before construction
Document what will be measured, in which operating state, by whom, and using what acceptance criteria.
Verify the installed enclosure
Inspection may cover panel installation, joints, doors, windows, penetrations, and interfaces.
Verify air-handling operation
Testing scope follows project requirements, not catalogue data. Where applicable, methods should be selected from iso 14644-3:2019 and the project-specific acceptance protocol. Not every test is mandatory; the applicable set depends on the project specification (https://www.iso.org/standard/60598.html).
Environmental and pressure measurements
Verify specified project conditions where applicable.
Particle cleanliness classification
ISO 14644-1:2015 addresses classification of air cleanliness by particle concentration. It does not establish chemical or microbiological/viable contamination classification (https://www.iso.org/standard/53394.html). The classification test plan and sampling locations should follow ISO 14644-1 and the agreed project requirements.
Document unresolved deviations
Acceptance compares actual results against agreed project requirements. Deviations should be documented and resolved.
How to Evaluate a Hardwall Clean Room Supplier
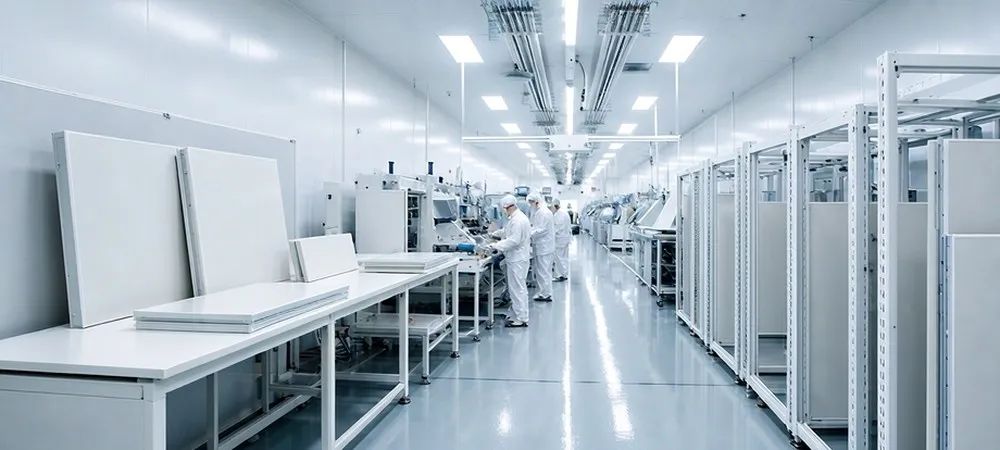
Supplier evaluation should focus on technical capability, scope clarity, and evidence quality.
Can the supplier translate your process into a technical design?
Look for evidence that the supplier asks detailed application questions rather than proposing a generic room.
Are component specifications separated from room-performance commitments?
This distinction is important when reviewing FFU velocity, sensor accuracy, and panel options.
Can the supplier clearly define scope boundaries?
Verify responsibility for enclosure, HVAC, electrical work, controls, installation, commissioning, and testing.
Are drawings and interfaces reviewed before fabrication?
Check room layout, equipment openings, doors, transfer interfaces, and utility penetrations.
Can claims be supported with documentation?
Appropriate evidence may include published product specifications, drawings, component documentation, agreed testing protocols, and completed project records when genuinely available.
Supplier evaluation checklist:
Does the supplier ask about your process before proposing a design?
Are component specifications clearly separated from room-performance claims?
Is scope responsibility defined for enclosure, HVAC, controls, and testing?
Are drawings and interfaces reviewed before fabrication?
Can the supplier provide documentation for claimed capabilities?
Questions to Include in a Custom Hardwall Cleanroom RFQ

A well-structured request for quotation helps suppliers respond accurately and reduces the risk of scope gaps.
Application and process
What process will take place inside the room? What contamination risks are important?
Required conditions
What are the cleanliness requirements, temperature and humidity requirements, and pressure relationships?
Room configuration
Specify dimensions, equipment, personnel, flows, doors, and transfer interfaces.
Mechanical and electrical interfaces
Define HVAC, exhaust, utilities, monitoring, and controls.
Verification
Specify commissioning responsibilities, measurements, documentation, and acceptance criteria.
Frequently Asked Questions
Can a hardwall clean room be customized for different applications?
Yes. Hardwall clean rooms can be customized in enclosure geometry, panel construction, airflow and filtration architecture, environmental control, doors and transfer interfaces, utilities, instrumentation, and commissioning requirements. Customization should begin with the application and required operating conditions.
What information is needed before designing a custom hardwall clean room?
Essential inputs include the application, required cleanliness classification, environmental conditions, process equipment, personnel and material flows, utility requirements, and any process-specific contamination risks.
Can the wall panels and room size be customized?
Panel material selection and room dimensions may be adapted to project requirements, subject to the supplier's available construction system and engineering confirmation. Deiiang's company-published catalogue material lists MGO and MGO-rockwool panel options and 11 common room configurations from 2 × 3 × 3 m to 10 × 8 × 3 m. These remain catalogue examples, not project limits.
Can FFUs and monitoring systems be integrated into a customized cleanroom?
Yes, integration is a design possibility. Deiiang publishes FFU and CCY11 component specifications, including HEPA filtration with a nominal outlet-face velocity of 0.45 m/s ±20% and differential-pressure transmitter range, output, and accuracy options. Integration and room performance require project-specific engineering and verification.
Does customization affect cleanroom cost and project lead time?
Yes. Cost and lead time depend on room dimensions, enclosure specification, filtration and HVAC requirements, equipment and utility integration, testing scope, site conditions, and design-definition completeness. No universal pricing or timeline applies.
Conclusion
Hardwall clean room customization should begin with the application and required performance conditions, not with individual catalogue components.
Enclosure geometry, airflow, filtration, monitoring, access, HVAC, utilities, and automation can all require application-specific engineering. Supplier catalogue information helps identify available options, but component data should never be presented as proof of completed-room performance.
Final requirements should be documented and verified through an agreed commissioning and acceptance process. iso 14644-4:2022 provides a relevant reference for design, construction, and start-up (https://www.iso.org/standard/72379.html). A well-prepared application brief covering the process, room dimensions, required conditions, equipment, personnel and material flow, utilities, and testing requirements supports accurate supplier responses and reduces project risk.
References
ISO 14644-1:2015, Cleanrooms and associated controlled environments — Part 1: Classification of air cleanliness by particle concentration. https://www.iso.org/standard/53394.html
iso 14644-3:2019, Cleanrooms and associated controlled environments — Part 3: Test methods. https://www.iso.org/standard/60598.html
ISO 14644-4:2022, Cleanrooms and associated controlled environments — Part 4: Design, construction and start-up. https://www.iso.org/standard/72379.html
Deiiang company-published catalogue material: cleanroom panels (MGO and MGO-rockwool options; 11 listed common modular configurations; approximately 6–80 m² catalogue room area range); FFU catalogue (HEPA filtration; nominal outlet-face velocity 0.45 m/s ±20%); CCY11 differential-pressure transmitter catalogue (range options within −100 to 100 kPa; analogue/RS485 output options; accuracy options 0.25% FS, 0.5% FS, and 1% FS depending on configuration); clean door catalogue material. These are company-published catalogue documents. No public URL or document identifier was supplied for them in the source material, so they are listed here as internal catalogue references only.