+86 13638632902
 Jason@cleanroomequips.com


 MENU
MENU
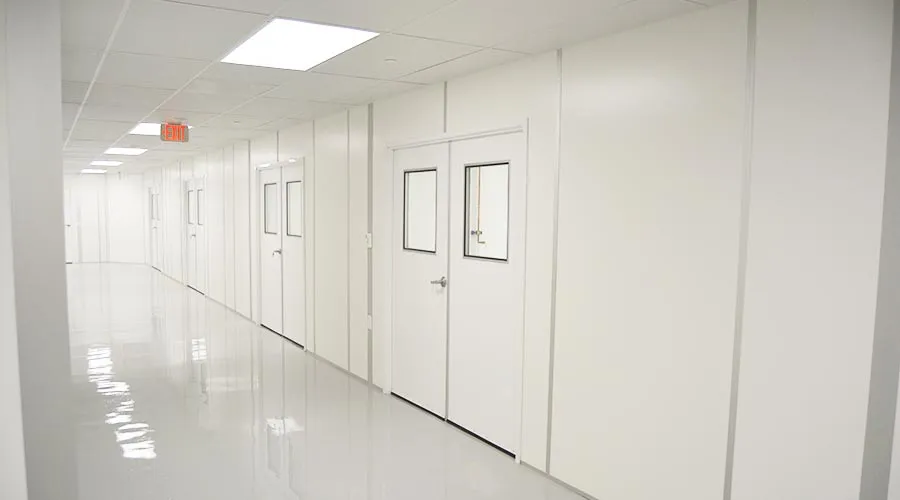
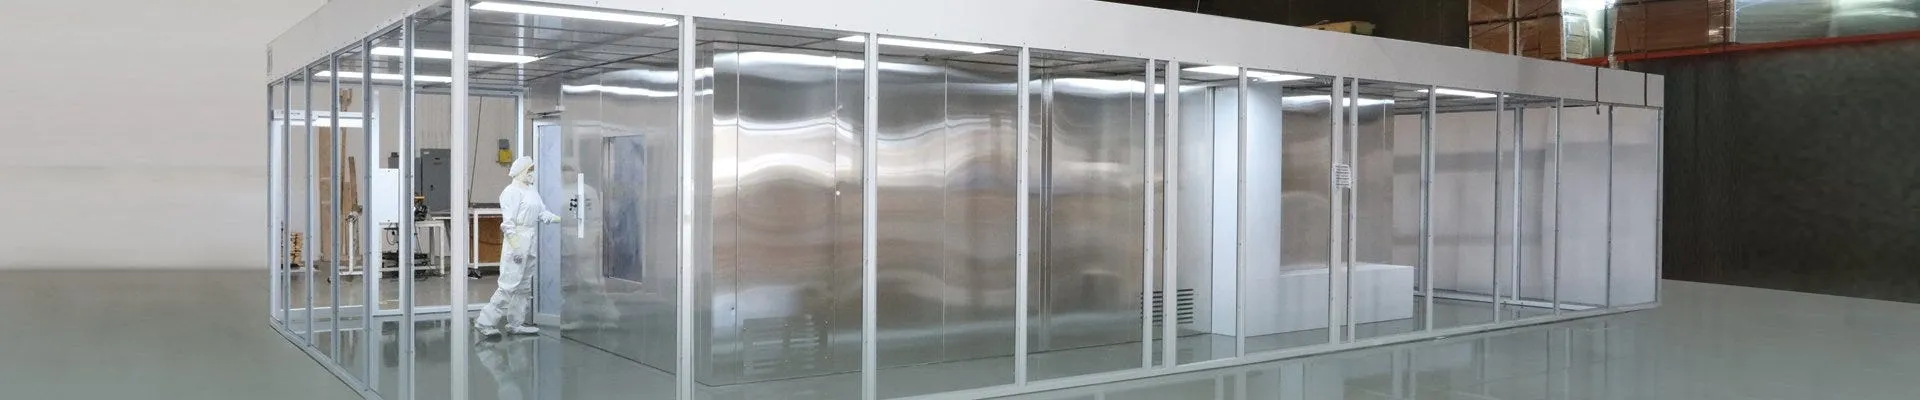
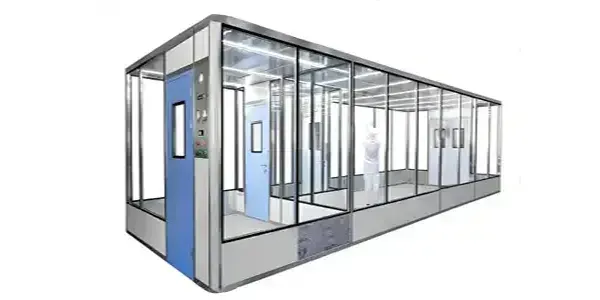
A hardwall clean room is a controlled space whose primary enclosure uses rigid walls rather than flexible hanging curtains. The wall system may combine metal-faced composite panels, glazing, doors, sealed joints, and service penetrations. It works with the ceiling, floor, air handling, filtration, controls, utilities, process equipment, and operating procedures.
"Hardwall" describes the enclosure type. It does not assign an ISO cleanliness class, pharmaceutical grade, pressure direction, or certification. Those outcomes depend on the intended use, complete system design, installed condition, test results, and applicable regulatory framework.
Main Parts of a Hardwall Clean Room
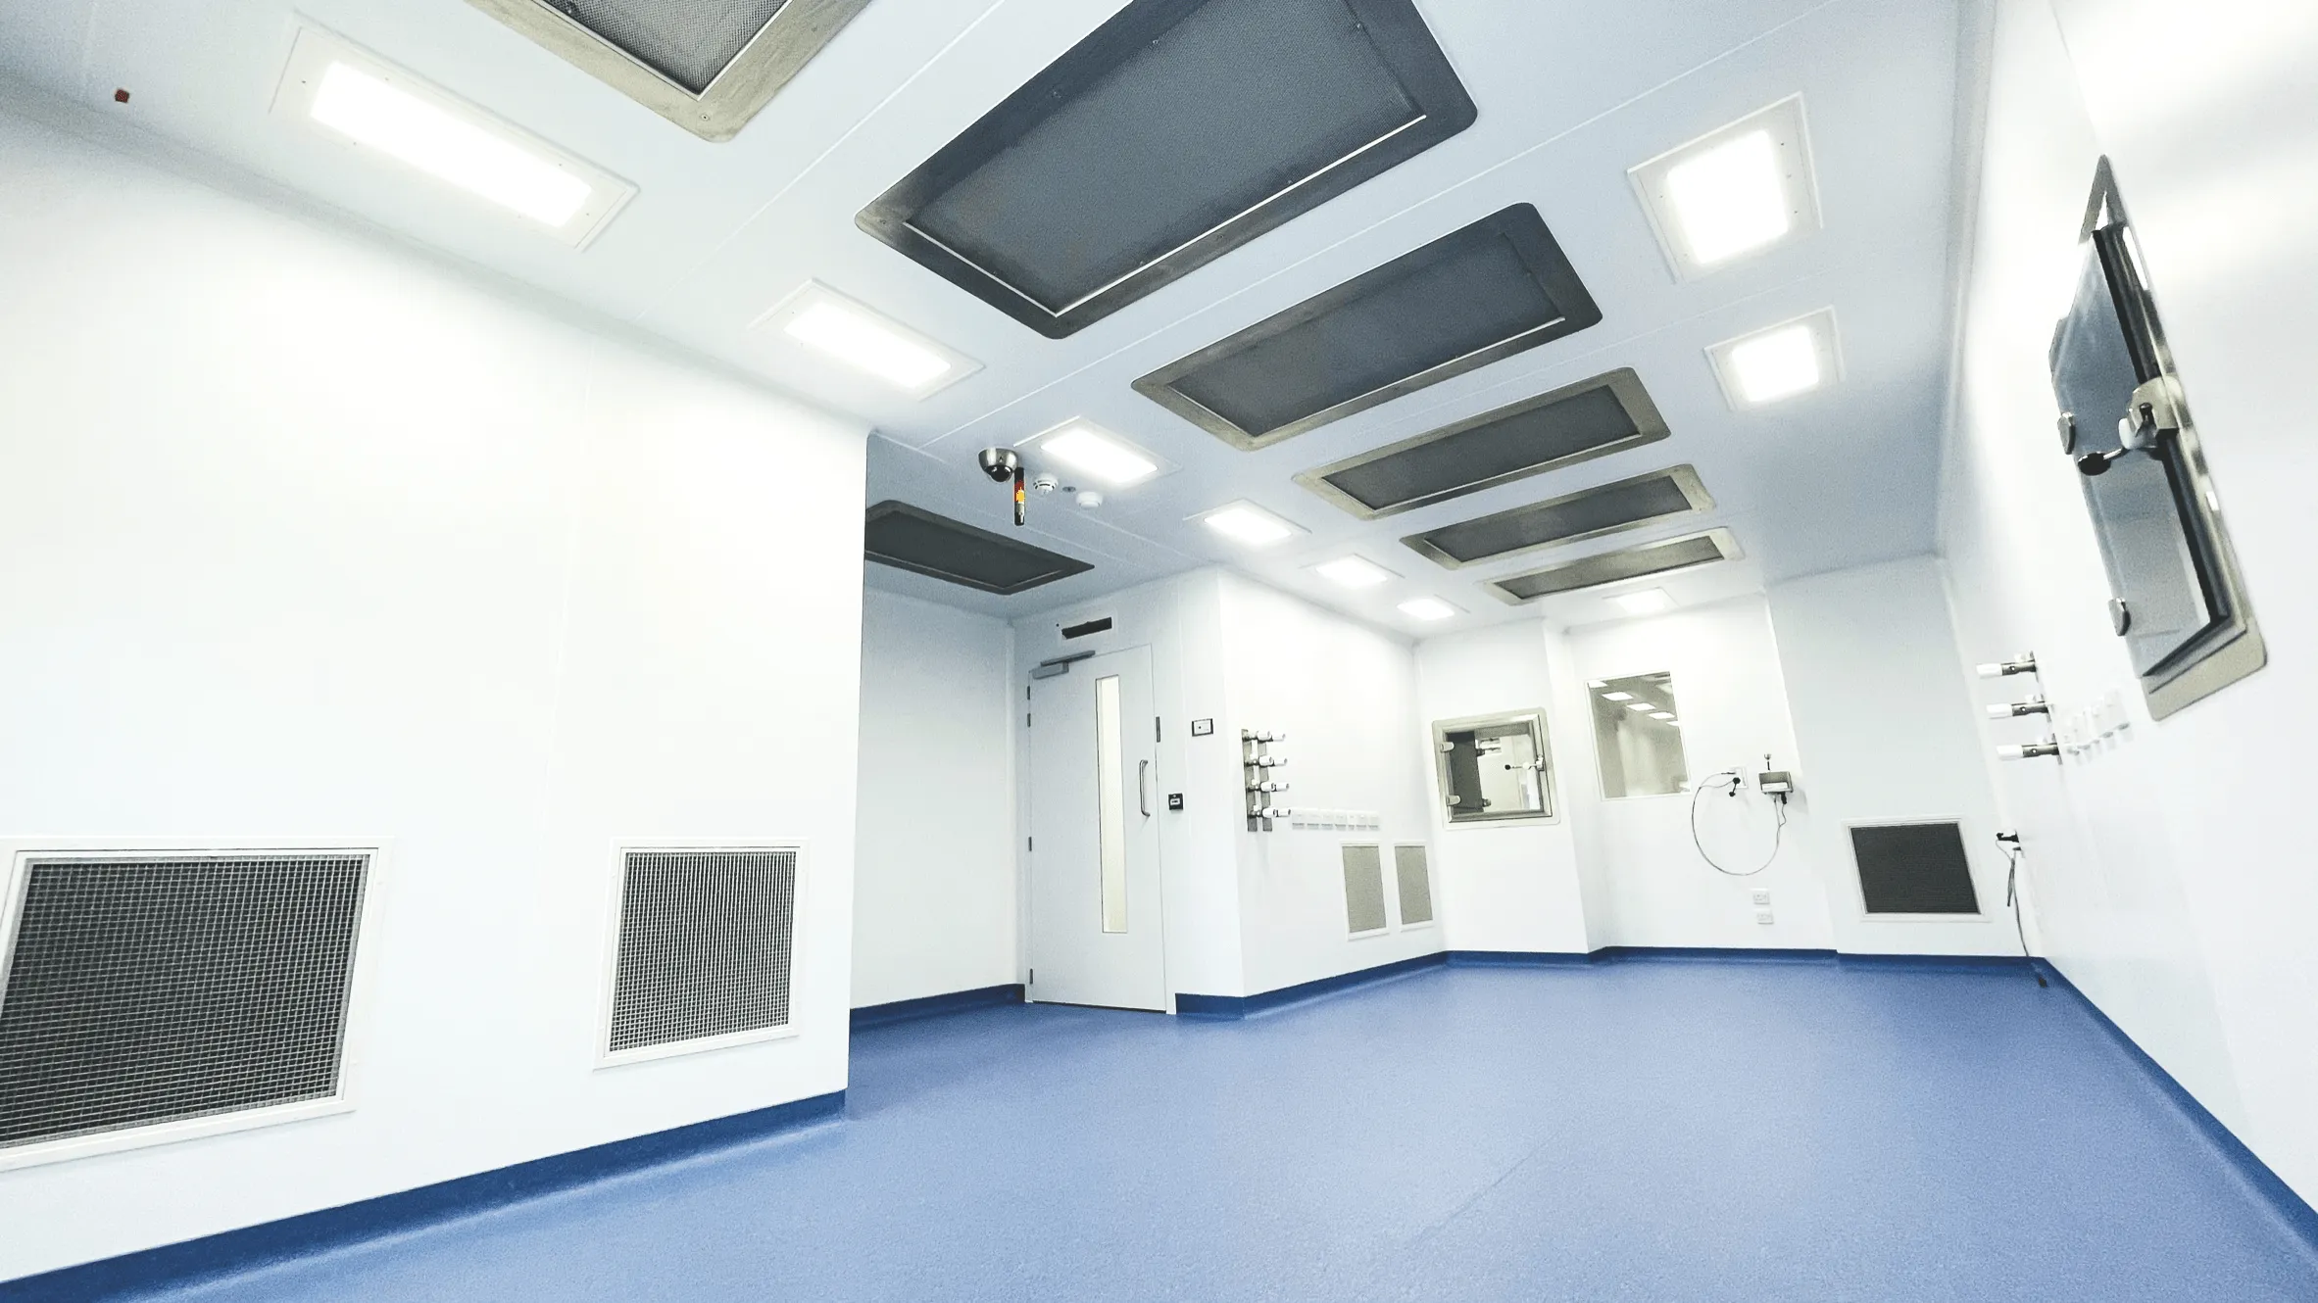
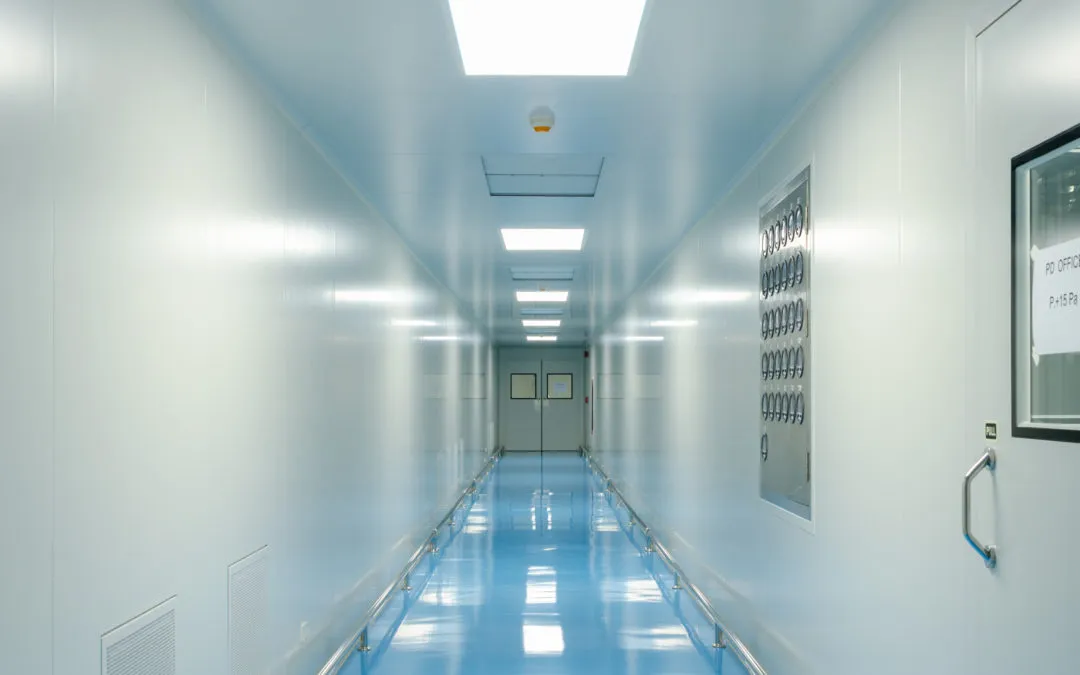
The visible walls are only one part of the installation. A functional hardwall clean room connects the rigid enclosure to a ceiling, floor interface, doors, windows, air-distribution system, environmental controls, lighting, utilities, and process equipment.
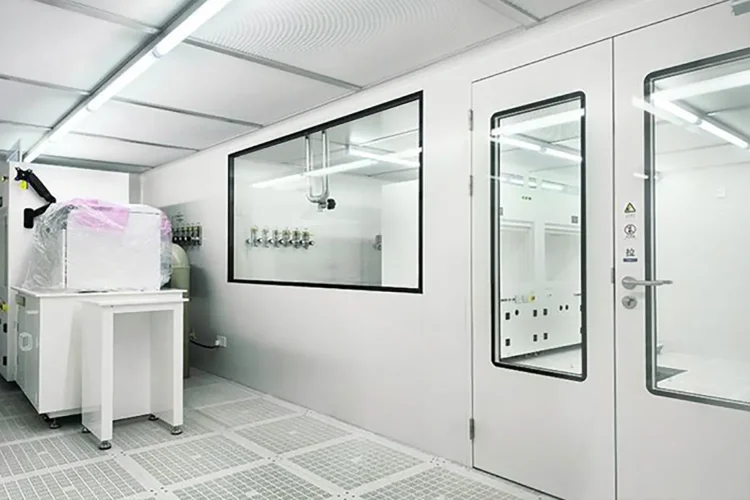
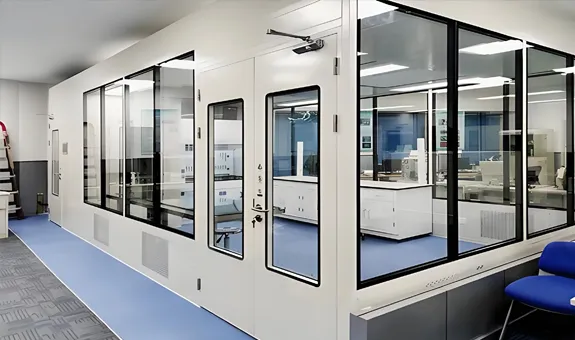
Wall panels should provide surfaces suited to the cleaning, impact, moisture, corrosion, and fire requirements of the project. Joints, corners, and floor junctions need details that remain cleanable and maintainable. Glazed panels can support visibility and supervision where the process permits them.
Doors are selected around personnel flow, material movement, pressure strategy, access control, and emergency egress. Depending on the design, they may include closers, seals, vision panels, automatic drop seals, or interlocks. Not every project requires every feature.
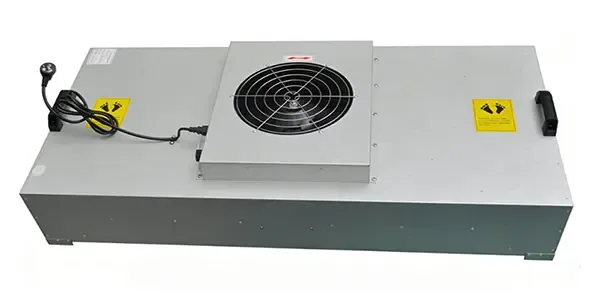
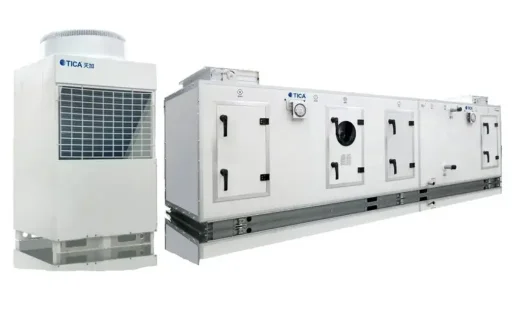
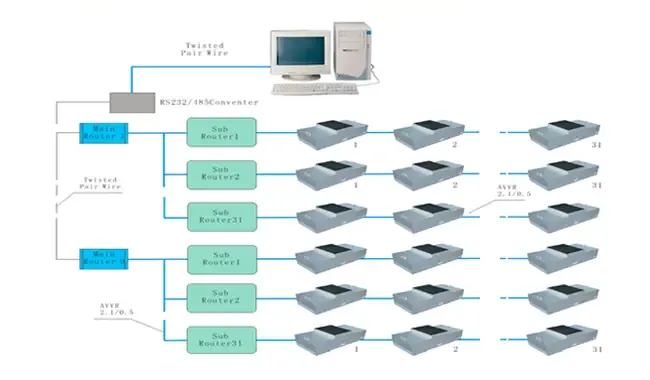
Air may be supplied by a central air-handling unit, terminal filters, fan filter units, or a combined arrangement. Returns and exhaust points collect air and help establish the intended direction. Cooling, heating, humidity control, and process exhaust are added according to the loads and operating conditions.
Sensors can measure pressure difference, temperature, relative humidity, airflow-related conditions, and other critical parameters. The controls should define setpoints, alarms, responses, calibration, user access, and records appropriate to the application.
How a Hardwall Clean Room Controls Contamination
Rigid boundaries help separate the controlled space from surrounding activities. They allow designers to define doors, windows, penetrations, return paths, and cleaning surfaces more deliberately than an open production area.
The enclosure does not clean the air by itself. The air system introduces filtered air, manages internal loads, and removes or dilutes contaminants. The arrangement should prevent obstructed or stagnant areas and support the intended protection or containment strategy.
Pressure relationships can influence the direction of leakage between rooms. Positive pressure may be used when protecting a process from a less-clean surrounding area. Negative pressure may be needed when containing a hazard. A project can also include different zones with different directions. The pressure strategy is design-dependent, not fixed by the enclosure type.
People, materials, equipment, and maintenance work can introduce contamination. Gowning, transfer, cleaning, training, access, waste removal, and equipment procedures are therefore part of the control system. A well-built room can lose control if operating practices are weak.
Monitoring provides evidence about selected conditions over time. It may include room pressure, temperature, humidity, airborne particles, and viable contamination where required. Monitoring does not replace correct design, initial verification, or investigations when conditions drift.
Common Construction and Panel Options
Hardwall enclosures can use different rigid materials and connection systems. Selection should follow the process, cleaning agents, impact risk, moisture exposure, fire strategy, structural needs, appearance, repair method, and expected life of the facility.
Metal-faced composite panels are common, but face material, core, thickness, coatings, and joint geometry vary. Glazed sections can improve visibility but change cleaning, privacy, impact, and structural considerations. Floors may be sheet, resin, raised, or another system chosen for the process and building.
Corners and wall-to-floor junctions may use coved or curved profiles to reduce difficult-to-clean edges. Penetrations for outlets, pipes, cables, controls, and process utilities should be planned rather than cut on site without a controlled detail.
A local panel material sample reviewed for this article depicts a 50 mm tongue-and-groove connection and aluminium curved corner or skirting profiles. Because the document carries third-party Huijun identification, those details should be treated as catalogue examples. Huijun branding, patents, certifications, or ownership claims must not be attributed to Deiiang.
A separate cleanroom-door catalogue describes a coated-steel option with seals on three sides, an automatic drop-down bottom seal, and a flush double-glazed vision panel. These are configuration details, not evidence that every door includes them or that a completed room meets a classification, leakage, fire, or GMP requirement.
Where hardwall clean rooms Are Used
Hardwall clean rooms are used where a process benefits from defined physical separation, controlled access, cleanable surfaces, integrated services, or managed pressure relationships. Potential users include electronics, precision assembly, optics, life-science production, laboratories, aerospace, and other contamination-sensitive operations.
The industry name alone does not determine the design. Within electronics, one process may be sensitive to particles, another to static electricity, and another to temperature or vibration. In laboratories, product protection, sample integrity, operator protection, and exhaust needs can lead to very different airflow strategies.
Pharmaceutical use requires particular caution. EU GMP Annex 1 concerns sterile medicinal-product manufacture in its regulatory context, although selected principles may be documented for certain non-sterile products. A hardwall room does not become GMP-compliant because of its panel material or appearance.
Some hardwall rooms protect the product, some contain a hazard, and some must do both. Hazardous, potent, biological, or sensitizing materials require qualified safety and regulatory review. A basic positive-pressure cleanroom design should never be assumed suitable for containment.
Classification, Testing, and Compliance
iso 14644-1:2015 classifies air cleanliness by airborne particle concentration. Classification is performed on the completed installation under a stated occupancy condition, such as as-built, at-rest, or operational, using an approved sampling plan and calibrated particle counter.
The classification report should identify the room, class, particle size or sizes, sampling locations, occupancy state, instruments, calibration, deviations, and results. A rigid enclosure by itself cannot assign an ISO class.
Commissioning is broader engineering verification. It checks installation, start-up, balancing, controls, alarms, interlocks, environmental conditions, and failure responses against the design requirements. iso 14644-3:2019 provides test methods that may support selected cleanroom performance tests.
Qualification demonstrates fitness for intended use when the applicable regulatory or contractual framework requires it. DQ, IQ, OQ, and PQ terminology is common in pharmaceutical work, but it should not be applied indiscriminately to every industrial room.
ISO classification is not whole-facility certification, process validation, proof of sterility, or GMP approval. Local building, fire, electrical, occupational-safety, environmental, and sector-specific rules also apply according to the site and jurisdiction.
Questions to Ask Before Selecting One

A hardwall clean room is appropriate when its features match the process and lifecycle needs. Before selecting a system, define what the room must achieve and how that achievement will be verified.
Key questions include:
- What product, sample, or process will be handled?
- Which contaminants must be controlled, and which hazards must be contained?
- What cleanliness class or grade applies, and in which occupancy state?
- How many people and machines will operate in the room?
- What heat, moisture, exhaust, vibration, and utility loads are expected?
- What pressure direction and adjacent-space relationships are needed?
- Which cleaning agents and procedures will be used?
- What monitoring, alarms, records, and calibration are required?
- Can filters, sensors, utilities, and equipment be maintained safely?
- How might the room expand or change, and what retesting would follow?
Translate the answers into measurable requirements. Terms such as "high quality," "dust free," or "gmp design" are not sufficient acceptance criteria without defined scope, values, methods, and responsibilities.
Frequently Asked Questions
What makes a clean room "hardwall"?
A hardwall clean room has a rigid enclosure rather than flexible hanging curtains as its primary room boundary. The walls may use metal-faced composite panels, glazing, or other cleanable systems selected for the application. The enclosure works with the ceiling, floor, air handling, filtration, controls, doors, utilities, and procedures as one system.
Does a hardwall clean room have to operate at positive pressure?
No. Positive pressure may be used when product or process protection is the main objective, but some applications require neutral or negative pressure for containment. The pressure strategy must follow the hazard assessment, adjacent spaces, airflow design, door operation, exhaust needs, and applicable regulations. "Hardwall" describes construction, not the pressure direction.
Is every hardwall clean room an ISO-classified cleanroom?
No. A rigid enclosure may be designed as a controlled environment, but an ISO class must be demonstrated by classification testing of airborne particle concentration under defined conditions. The report should identify the room, class, particle size, sampling plan, occupancy state, instruments, acceptance criteria, and results. Construction type alone cannot assign a class.
Can a hardwall clean room be modular and relocated?
Many hardwall systems use prefabricated panels and repeatable connections, which can support modification or relocation. However, a change may affect room volume, airflow distribution, returns, pressure balance, utilities, monitoring locations, and qualification status. Reconfiguration therefore requires engineering review, change control, updated documents, and appropriate retesting.
What information is needed to specify a hardwall clean room?
Define the process, contaminants of concern, required cleanliness level, occupancy state, room layout, personnel and material flows, pressure or containment strategy, temperature and humidity, equipment loads, utilities, cleaning agents, monitoring, alarms, maintenance access, applicable regulations, and required commissioning or qualification documents. These requirements should be measurable and traceable.
Conclusion
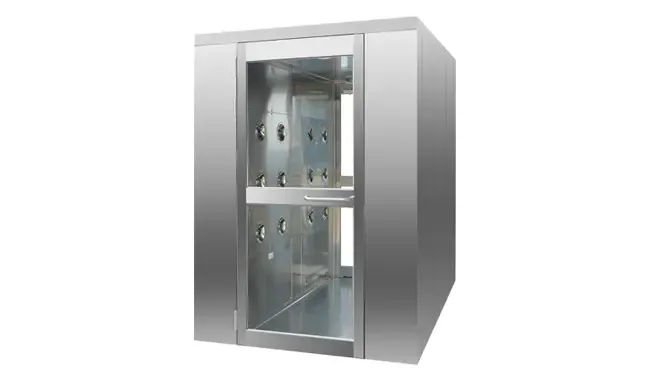
A hardwall clean room is a rigid enclosed controlled environment, not a guaranteed cleanliness class or certification. Its performance comes from the integration of walls, ceilings, doors, air handling, filtration, controls, utilities, process equipment, procedures, and trained operators.
Choose one by defining the intended process, contamination and containment risks, required conditions, monitoring, maintenance, and acceptance evidence. Then commission and test the completed installation against those requirements. The enclosure type is important, but the complete system and its documented performance determine whether it is fit for use.
References
- iso 14644-1:2015, Cleanrooms and associated controlled environments — Part 1: Classification of air cleanliness by particle concentration. https://www.iso.org/standard/53394.html
- iso 14644-2:2015, Cleanrooms and associated controlled environments — Part 2: Monitoring to provide evidence of cleanroom performance related to air cleanliness by particle concentration. https://www.iso.org/standard/53393.html
- iso 14644-3:2019, Cleanrooms and associated controlled environments — Part 3: Test methods. https://www.iso.org/standard/60598.html
- iso 14644-4:2022, Cleanrooms and associated controlled environments — Part 4: Design, construction and start-up. https://www.iso.org/standard/72379.html
- iso 14644-5:2025, Cleanrooms and associated controlled environments — Part 5: Operations. https://www.iso.org/standard/88599.html
- European Commission, EudraLex Volume 4, Annex 1, Manufacture of Sterile Medicinal Products. https://health.ec.europa.eu/medicinal-products/eudralex/eudralex-volume-4_en
When clients approach us at Deiiang, they often ask: "Why should I invest in a hardwall cleanroom when a softwall tent is cheaper?" It's a valid question that comes down to long-term value versus upfront cost.
While softwall curtains have their place for temporary setups, a Hardwall Cleanroom is a robust, semi-permanent structure designed for long-term reliability. Unlike flexible vinyl curtains, hardwall systems use rigid panels (like acrylic, glass, or steel) mounted to a frame. From my 15 years in cleanroom R&D, I consider hardwall systems the "sweet spot" between the low cost of softwalls and the immense expense of traditional drywall construction.
This guide goes beyond the basic definitions to explore the engineering realities of installing and operating these systems.
The "Rigid" Advantage: Why Construction Matters
The defining feature of a hardwall system is its ability to hold positive pressure significantly better than softwalls. In softwall systems, the vinyl strips can "billow" or separate when air pressure builds up, allowing contaminants to sneak in.
hardwall cleanrooms create a true seal. This allows us to achieve strict ISO classifications (down to iso 5 or class 100) and maintain precise temperature and humidity controls that are simply impossible with vinyl curtains.
Jason's Engineering Note:
If your facility uses AGVs (Automated Guided Vehicles) or has high forklift traffic, we almost always recommend hardwall. I've seen too many softwall curtains torn down or damaged by passing machinery. Hardwall panels provide the necessary physical barrier to protect your critical process.
Choosing the Right Walls: It's Not Just Aesthetic
We typically construct hardwall panels from a few key materials. Your choice shouldn't just be about price—it must match your cleaning protocols.
| Material | Best Used For | Expert Insight (Pros/Cons) |
|---|---|---|
| Antistatic Acrylic | Electronics, General Assembly | Pro: Excellent visibility and prevents ESD damage. Con: Cannot be cleaned with alcohol-based cleaners (it will crack/craze over time). |
| Tempered Glass | Pharmaceuticals, Optics | Pro: Highly resistant to harsh chemicals and scratching. Doesn't degrade. Con: Heavy; harder to modify cutouts later. |
| Powder-Coated Steel | Heavy Industry, Privacy needed | Pro: Most durable, magnetic. Con: Opaque (you can't see inside without window inserts). |
Case Studies
Case Study: From Warehouse to ISO 7 in 5 Days
Client: Semiconductor Components Manufacturer
Location: Suzhou Industrial Park
Challenge: Convert warehouse to production-ready iso 7 cleanroom in one week
Contractor: Deiiang Company
Day 1: Site Preparation & Foundation
Cleared 800m² warehouse space
Conducted final measurements and layout marking
Prepared floor surface and installed temporary power
Delivered and staged all construction materials
Day 2: Structural Framework Installation
Erected aluminum structural framework
Installed ceiling grid system with lighting channels
Completed 60% of wall panel framing
Prepared openings for doors and pass-through chambers
Day 3: Enclosure & Mechanical Rough-in
Completed all wall panel installation
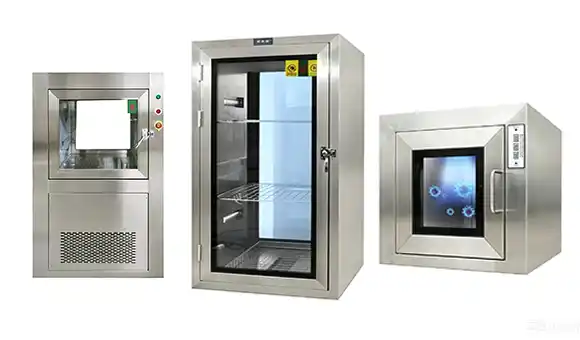
Installed airlocks and material pass-through
Mounted HEPA filter housings in ceiling
Began ductwork connections to air handling unit
Started epoxy flooring application
Day 4: Systems Integration
Finished HVAC ductwork and filter installation
Completed epoxy flooring with wall coving
Installed electrical systems and sealed lighting
Commissioned air handling and control systems
Conducted initial air quality tests
Day 5: Commissioning & Handover
Balanced airflow across all HEPA filters
Calibrated pressure differentials (15 Pa maintained)
Final particle count test: 8,750 particles/ft³ (ISO 7 achieved)
Temperature/humidity validation: 22°C ±1°C, 45% ±5% RH
Client training and operational handover
Result: Production-ready ISO 7 cleanroom delivered in 5 days, enabling client to meet critical production deadlines.
Example content draft: "Last year, a medical device client in California needed to expand production rapidly. They couldn't wait 3 months for traditional construction. We deployed a modular hardwall system..."
- The Challenge: Their warehouse floor was uneven (3cm variance), and overhead HVAC pipes blocked standard ceiling grids.
- The Solution: We utilized heavy-duty self-leveling casters and designed a custom suspended ceiling grid to bypass the obstructions.
- The Result: The room passed ISO 14644-1 certification on the very first test.
Project Completion Gallery
The completed 1000 PCR Laboratory Project of Wuhan Puren Hospital, showcasing Deiiang™'s commitment to excellence in laboratory design and construction.
Integrating with HVAC: The Hidden Complexity
One common misconception is that you simply plug in Fan Filter Units (ffus) and you're done. In reality, a hardwall cleanroom is a closed loop system.
Because the walls are sealed, we must account for exhaust air. If we pump clean air in but don't give it a path out (via adjustable return air grilles at the bottom of the panels), the room becomes over-pressurized. This can make doors difficult to open or cause whistling noises.
At Deiiang, we calculate the Air Change Rate (ACH) not just based on the room volume, but on the heat load generated by your specific equipment inside.
EEAT Boost: Add Cost Analysis Here
Cost Analysis: Hardwall vs. Traditional Construction
[Instruction for Editor: Provide transparency on pricing factors to satisfy User Intent.]
Content strategy: Transparently discuss that while hardwall is typically 20-30% more expensive than softwall, it allows for tax advantages (depreciation as equipment vs. building capital) in many regions.
Estimated Price Range (Example):
- Economy (Acrylic Panels): $30 per sq. meter
- Premium (Glass/Steel): $25 per sq. meter
Note: Adding realistic price ranges significantly increases user trust and time-on-page.
Maintenance: Keeping it Clean
Unlike softwalls which often yellow and harden over 3-5 years due to UV exposure and cleaning, a well-maintained hardwall system can last 10+ years. However, maintenance protocols differ:
- Wall Cleaning: Use non-shedding wipes. For acrylic walls, use warm water and mild soap. Warning: Never use window cleaners with ammonia on acrylic, as it causes stress fractures.
- Leak Testing: Every 12 months, the silicone seals between panels should be inspected for drying or cracking to ensure ISO compliance.
Final Thoughts from the Engineering Team
Hardwall cleanrooms represent the best balance of performance and flexibility for most precision manufacturing needs. They are rigid enough to protect your process but modular enough to move if your facility layout changes.
If you aren't sure if your specific application requires the seal of a hardwall or if a softwall would suffice, feel free to reach out to me or my engineering team. We can run a quick CFD (Computational Fluid Dynamics) simulation to predict airflow performance before you commit to a build.