+86 13638632902
 Jason@cleanroomequips.com


 MENU
MENU
Definitely, a modular hardwall cleanroom can be moved or enlarged, if its structure, ventilation, utilities, and classification are analyzed first. Removable wall panels and pre-made objects facilitate the modification process more than with traditional cleanrooms. Even so, airflow, filtering, pressure management, and size adjustments can influence compliance with ISO and other rules. A person with enough knowledge about cleanrooms should evaluate the unit and provide some extra testing after adaptation is finished.
Is a hardwall clean room a One-Time Investment?
In order to maintain the effectiveness of the cleanroom, one cannot simply introduce an access hatch. EACH service task demands not only the use of an access hatch. To deliver all tasks successfully, it is important to have a clear access path, removal capabilities, sufficient tool storage space, and verification process after maintenance has taken place.
Most of the companies pass initial acceptance tests and have to deal with continuous maintenance challenges because of closed ceilings. Such situations may lead to various problems including a control box being placed at the inaccessible place, blocking of calibration ports, and failure of overhead utility paths to the service room air filters.
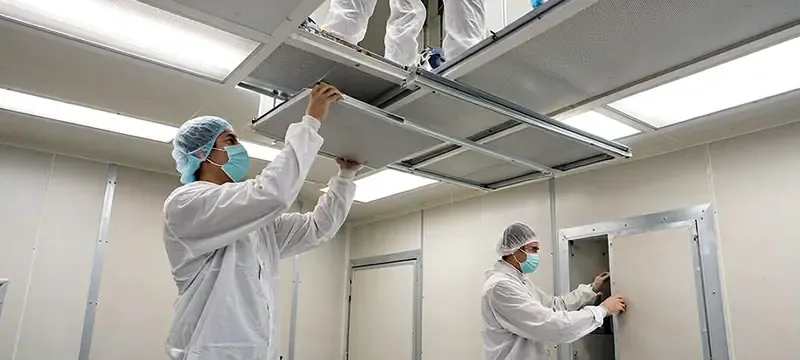
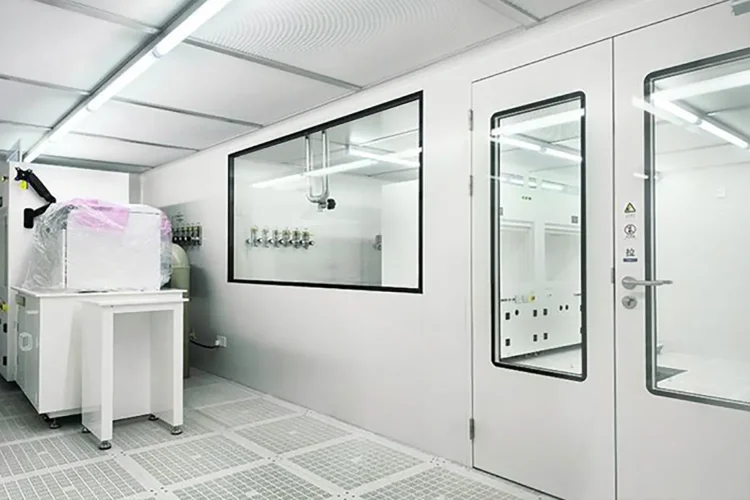
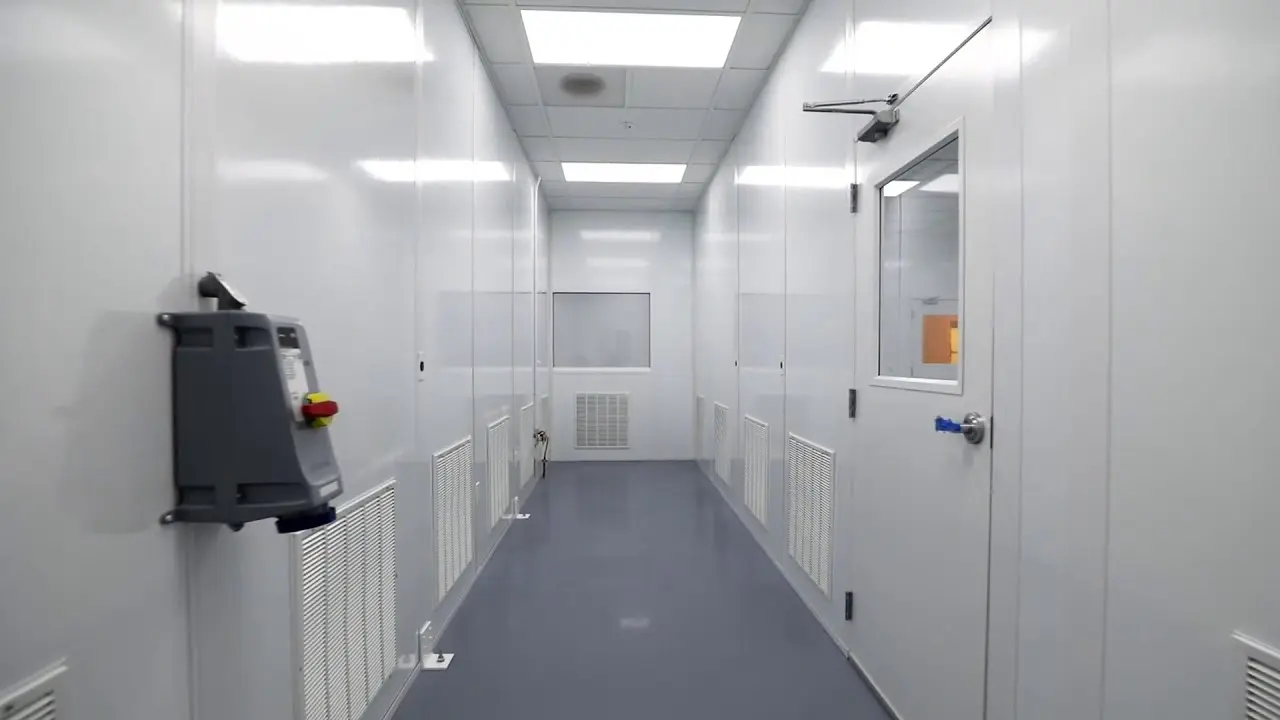
Fig.1 — Hardwall clean room corridor: bolted 50 mm sandwich panels with flush clean-room doors, ready for dismantling and re-erection.
What Makes a Hardwall Clean Room Relocatable
Bolt-Together Construction, Not Concrete
A hardwall clean room is a kit of parts. Panels sit in aluminium profiles, the ceiling hangs from a T-grid, and the whole envelope is fastened rather than bonded. Nothing structural is welded to the host building.
That is the whole reason relocation is possible at all. Three features decide how clean the move will be:
- Numbered, interchangable panels — each wall run is labelled, so the room re-assembles in the same order
- Independent structure — the frame is free-standing and does not lean on the host building
- Modular services — ffus, lights and controls unplug from a distribution board instead of being hard-wired
What Gets Reused and What Gets Replaced
Not everything survives a move, and pretending otherwise is how re-validation fails. The table below is what we actually see after a typical relocation of a hardwall clean room.
| Component | Reuse rate | What usually needs replacing |
|---|---|---|
| Sandwich wall panels | 85–95% | Any panel cut on site for pipes or conduits |
| T-grid ceiling sections | 90–95% | Grid damaged during lowering; replacement tees |
| ffu fan filter units | 90% | HEPA media past shelf life or damaged in transit |
| Clean-room doors and windows | 95% | Drop-seal gaskets and perimeter sealant |
| LED clean-room luminaires | 95% | Sealing gaskets |
| Sealant and gaskets | 0% | All of it — replaced on every move |
| Component | Reuse | replace |
|---|---|---|
| Wall panels | 85–95% | Site-cut panels |
| T-grid ceiling | 90–95% | Damaged tees |
| FFUs | 90% | Aged HEPA media |
| Doors / windows | 95% | Gaskets, sealant |
| Sealant / gaskets | 0% | All |
Relocation Feasibility: What to Check Before You Commit
Site, Structure and Utilities
A hardwall clean room weighs far less than a masonry room but it still needs a flat, level slab. Deiiang's standard rooms run from 2 m × 3 m × 3 m up to 10 m × 8 m × 3 m, and the floor tolerance across the footprint should be within ±5 mm or the panels will rack and the door drop-seals will not close evenly.
Overhead clearance matters more than people expect. You need roughly 600–900 mm above the T-grid for FFU access and ductwork, which means a 3 m internal height really wants a 4 m clear building height.
Environmental Control and Contamination Risk
The new location has to deliver the same air, temperature and humidity the old one did. If the host building has no chilled water or no compressed air, that gap becomes a project of its own.
Contamination risk during the move is mostly about what travels with the room. Panels that were cut, drilled or have visible dust loading should be cleaned and re-sealed, and any HEPA media older than its stated shelf life should go in the bin rather than back into a validated clean room.
Relocation Feasibility Checklist
Floor levelness within ±5 mm across the new footprint
Minimum 600 mm plenum clearance above the ceiling grid
Power, compressed air, chilled water and drainage available at the new position
Doorway, lift and corridor large enough to pass the largest panel section
Written landlord or lease approval for wall penetrations and utility tie-ins
Written approval from quality or regulatory for the interruption window
A decommissioning plan for the old position — slab repair, pipe capping, deep clean
Re-validation budget and dates agreed before dismantling starts
What It Costs to Relocate a Hardwall Clean Room
Cost Bands and What Drives Them
Published figures for cleanroom moves are thin, so this is the band Deiiang quotes from: roughly $45–$130 per square foot for a mid-size ISO 7 to iso 8 hardwall clean room, or about 35–55% of what the room cost to build new.
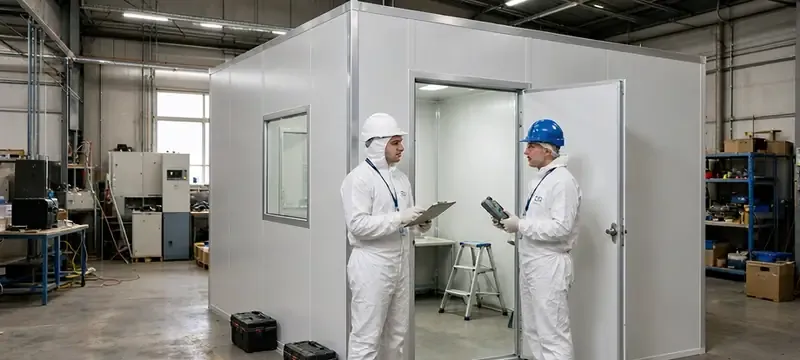
Indicative relocation cost per square foot. Fixed costs — survey, transport, commissioning — weigh heaviest on the smallest rooms.
Four things push a quote up or down more than anything else: panel reuse rate, the distance between buildings, whether utilities already exist at the destination, and how much re-validation the class demands.
Relocate or Rebuild: A Worked Example
Take a 68 m² ISO 8 hardwall clean room built three years ago for $310,000. Moving it 400 m to another hall:
- Dismantle, pack and re-erect: about $52,000
- New gaskets, sealant and two HEPA sets: about $9,000
- Re-validation to iso 14644-3: about $14,000
- Total: roughly $75,000, or 24% of the original build cost
A replacement room at current panel and FFU prices would land near $330,000. Once the room is larger than about 60 m², the arithmetic almost always favours relocation — below 30 m² it frequently does not, because the fixed costs do not have enough floor area to spread across.
| Your situation | Better option | Why |
|---|---|---|
| Room under 30 m², class ISO 8 or looser | Rebuild | Fixed costs of a move cancel out the savings |
| Room over 60 m², panels uncut | Relocate | Panel, grid and FFU value carries over |
| Cleanliness class needs to rise | Rebuild or heavy retrofit | Relocation does not upgrade filtration coverage |
| Production cannot stop more than a week | Expand in place | A second room avoids a full shutdown window |
| Same class, new building, room is young | Relocate | Young assets justify the re-validation spend |
| Situation | Option |
|---|---|
| Under 30 m², ISO 8+ | Rebuild |
| Over 60 m², panels uncut | Relocate |
| Class must rise | Rebuild |
| Cannot stop a week | Expand |
| Young room, new site | Relocate |
How a Hardwall Clean Room Expands Later
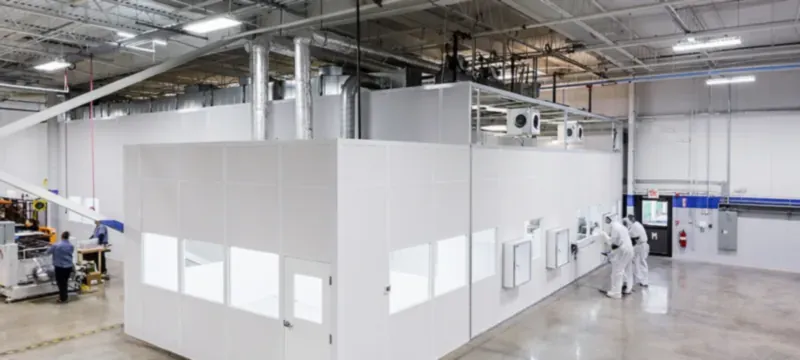
Adding a Bay Without Breaking the Clean Envelope
Expansion is the more common request and the easier one. Because the T-grid and the panel system are modular, a new bay bolts onto the existing wall run.
The sequence that keeps production alive is simple in principle:
- Build the new bay behind a temporary hoarding, sealed from the live clean room
- Run power, FFU supply and exhaust to the new bay independently
- Balance the new bay on its own before the shared wall is opened
- Cut out the common wall panels on a planned shutdown and install the connecting door or pass-through
- Re-test pressure cascade and particle counts across the whole room
Most Deiiang expansions of a hardwall clean room add 20–60 m² and cost the client one to three days of production downtime, almost all of it on the final wall-opening day.
Air Change Rates and Capacity Planning
This is where expansions go wrong. Air change rate is air volume divided by room volume, so adding square metres without adding filtration dilutes the cleanliness of the whole room — not just the new part.
| Cleanliness class | Typical air changes / hour | Max particles ≥0.5 µm per m³ | FFU coverage guide |
|---|---|---|---|
| iso 5 | 240–480 | 3,520 | 60–100% |
| ISO 6 | 90–180 | 35,200 | 25–40% |
| ISO 7 | 30–60 | 352,000 | 15–25% |
| ISO 8 | 10–25 | 3,520,000 | 8–15% |
| Class | ACH | FFU cover |
|---|---|---|
| ISO 5 | 240–480 | 60–100% |
| ISO 6 | 90–180 | 25–40% |
| ISO 7 | 30–60 | 15–25% |
| ISO 8 | 10–25 | 8–15% |
Worked example: a 68 m² × 3 m ISO 8 room at 20 ACH needs about 4,080 m³/h. Add a 24 m² bay at the same class and you need roughly 1,440 m³/h more — about three extra FFUs at 500 m³/h each. Skip them and the combined room drifts toward 15 ACH, which is still inside the ISO 8 band but leaves no margin when filters load up.
What Expansion Costs per Square Foot
Extending an existing hardwall clean room costs less per square metre than the original build, because the envelope, controls and support systems are already paid for. Deiiang's expansion work typically lands at $100–$300 per square foot, with the lower end applying to ISO 8 and the upper end to ISO 6 and above, where FFU coverage and temperature control dominate the price.
Revalidation and Compliance After the Move
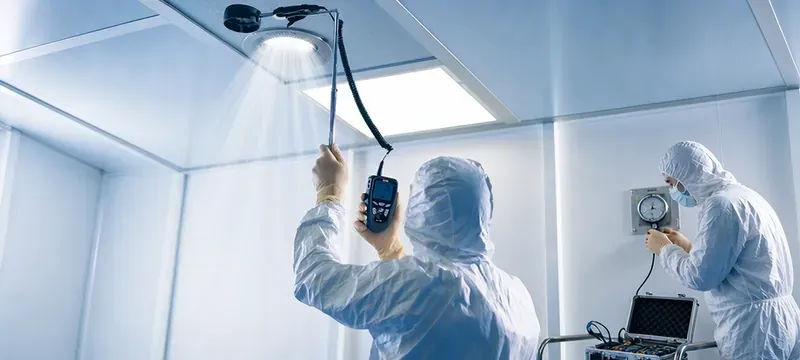
Revalidation Sequence per ISO 14644-3
iso 14644-3 treats a relocated hardwall clean room as a new installation. There is no "grandfathered" status. The re-test sequence runs in a fixed order, and each step depends on the one before it.
- Visual and leak inspection of the re-assembled envelope and filter face seals
- Airflow velocity and uniformity testing at each FFU outlet face
- Air change rate calculation against the design target for the class
- Pressure differential and cascade verification between adjacent zones
- Filter integrity testing by particle challenge where specified
- Particle count testing at defined sampling locations per ISO 14644-1
- Temperature and humidity uniformity mapping
- Recovery time testing after a simulated contamination event
Documentation Worth Keeping
- Panel and module numbering plan from the original build
- FFU serial numbers, filter shelf-life records and previous test reports
- As-built drawings updated to show the new location
- Re-validation certificates with instrument calibration dates
Five Mistakes That Break a Validation
MISTAKE 1
Reusing HEPA media past its shelf life. Filter media ages in the box; a filter that tested fine three years ago can fail integrity testing after a move.
MISTAKE 2
Re-erecting panels with the numbering plan ignored. Mirror-imaged wall runs reverse the pressure cascade direction and fail on the first differential test.
MISTAKE 3
Testing particle counts before the pressure cascade is balanced. The result changes the moment a door modulates and the whole test has to be repeated.
MISTAKE 4
Sealing with general-purpose silicone. Outgassing silicone contaminates optics and wafers; clean-room-grade neutral-cure sealant is the only acceptable option.
MISTAKE 5
Scheduling validation before utilities are stable. Chilled water and compressed air must run at final set-points for 24 hours before testing starts, or the data is worthless.
If You Are GMP-Regulated
Relocating a hardwall clean room inside a GMP facility is a change, not a maintenance job. Quality units expect a documented change control with an impact assessment covering the affected products, the revalidation plan and the interim period while the room is down.
Build the quality file before the first panel comes off the wall. Retrofitting a justification after the move is the fastest way to lose a batch record argument with an inspector.
Re-validation after relocation follows the same test ladder as a new build. Nothing about a moved hardwall clean room is exempt — the tests are simply applied to a room that already has a history.
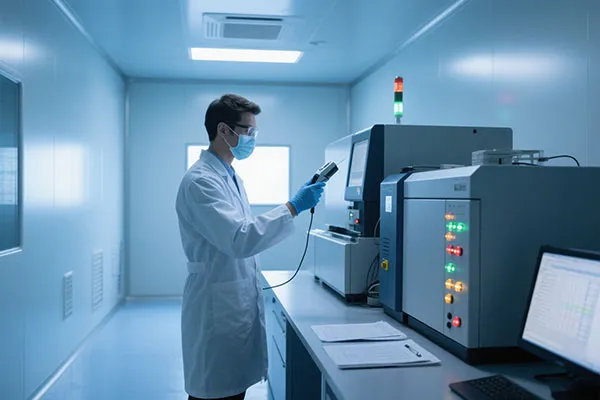
Fig.2 — Particle count testing during re-validation. A relocated hardwall clean room must pass the full ISO 14644-3 sequence before production resumes.
Hardwall vs. Softwall vs. Modular Steel: Which Is Most Future-Proof?
If relocation and expansion are genuinely on your roadmap, the wall system you choose now decides how cheap those moves are later.
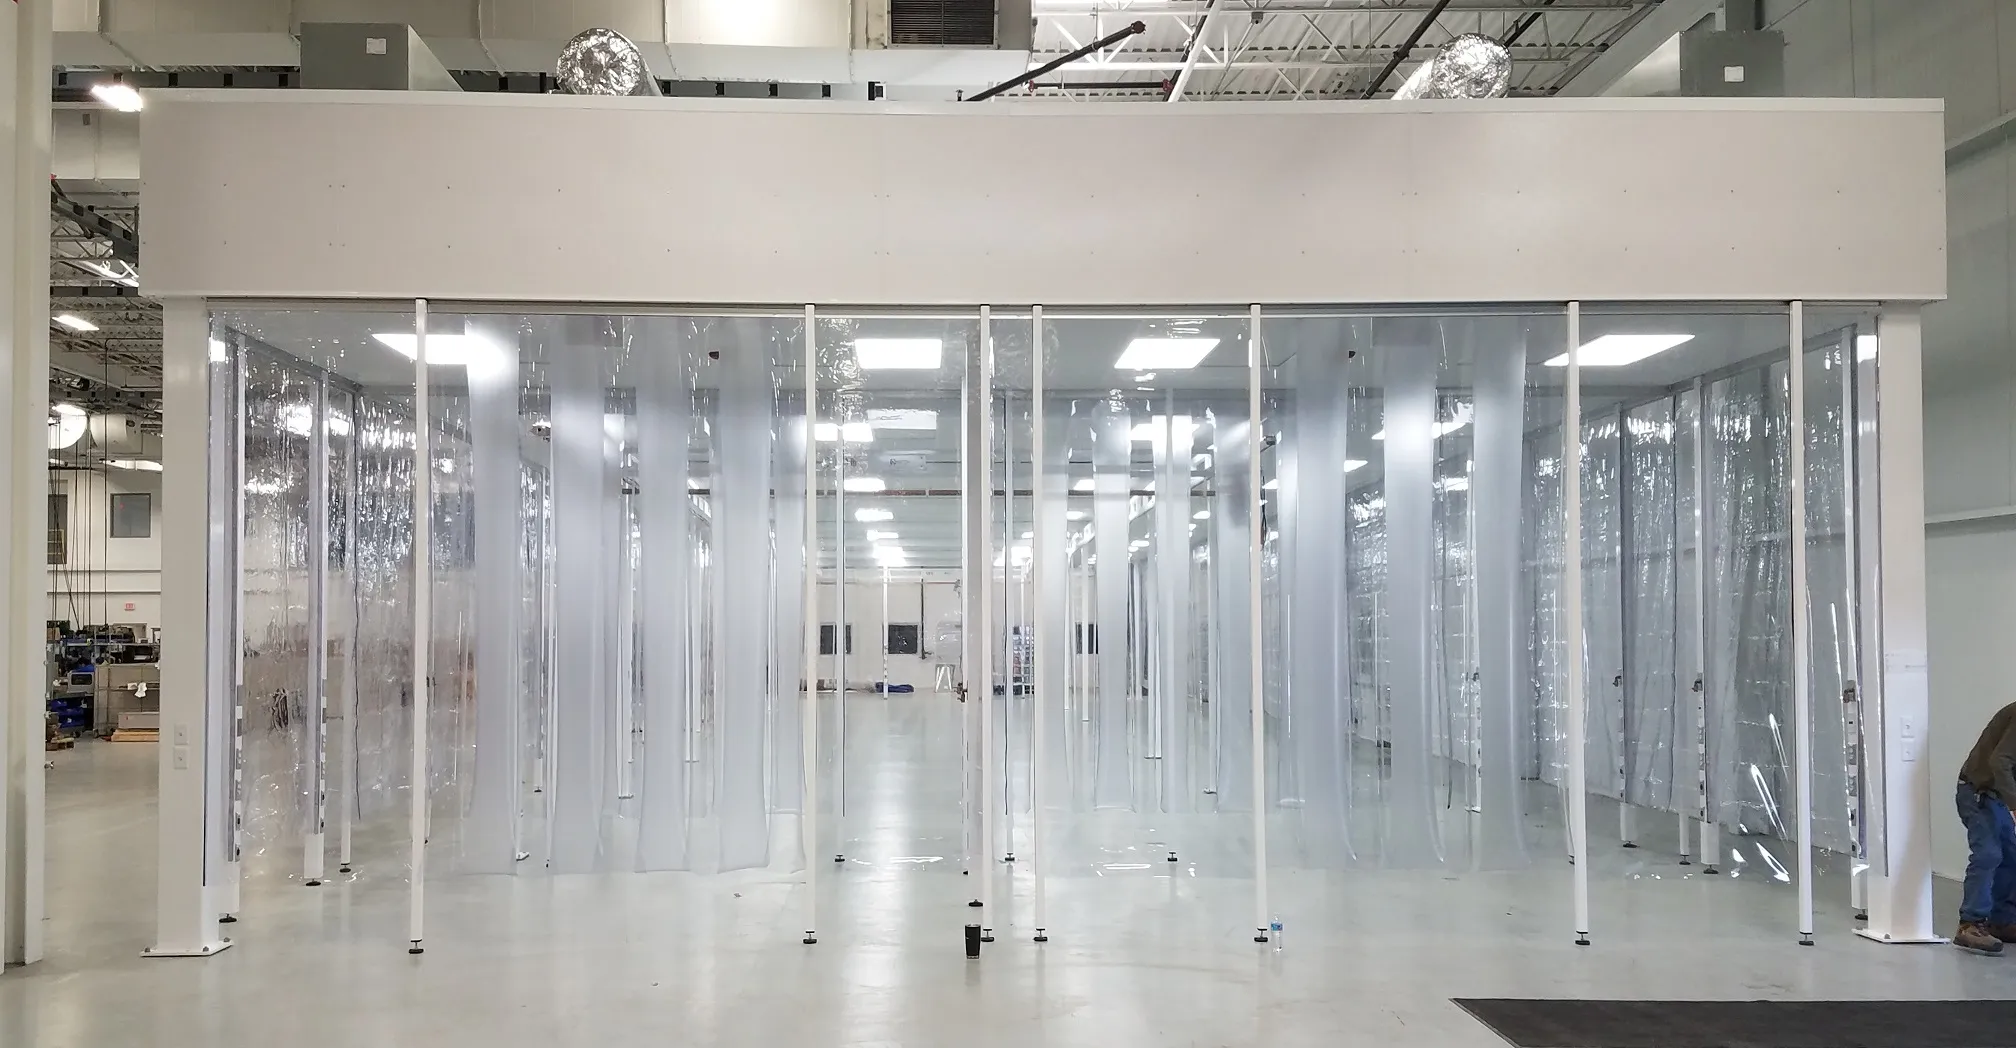
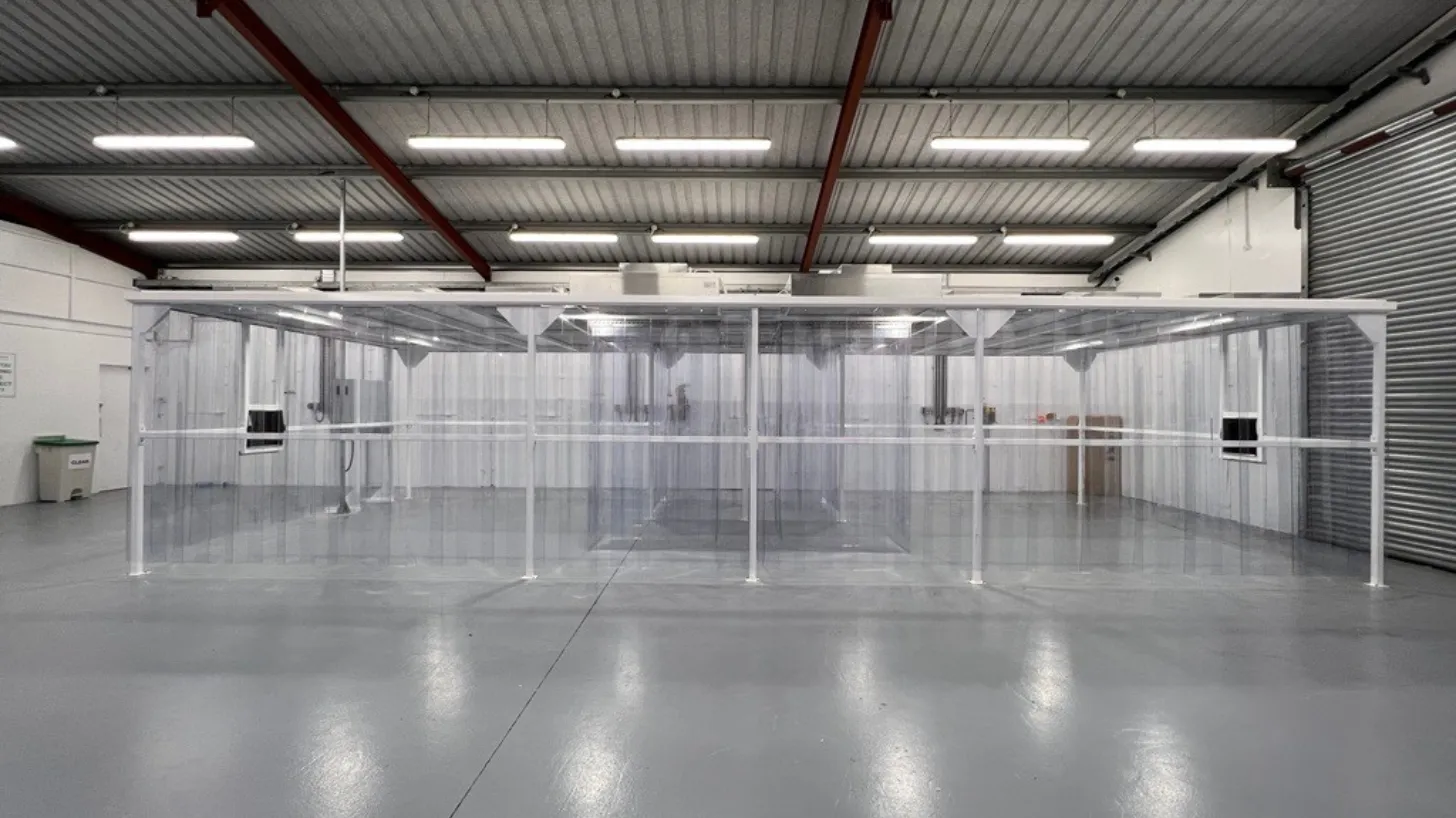
A softwall clean room uses vinyl curtains on a steel frame. It moves easily and costs less up front, but it cannot hold a pressure cascade or a tight temperature band, which limits it to ISO 7 and above in practice.
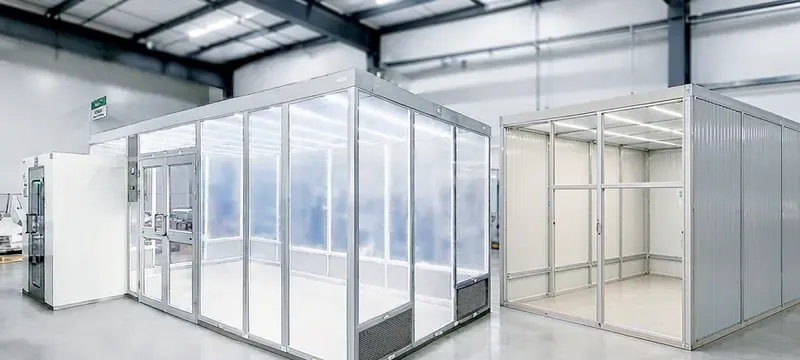
Fig.3 — Softwall clean room. Cheap to move, but vinyl curtains cannot hold pressure differential the way a rigid panel wall can.
| Attribute | Hardwall clean room | Softwall clean room | Modular steel / stick-built |
|---|---|---|---|
| Material reuse rate on relocation | 70–85% | 60–75% | 20–40% |
| Max practical class | ISO 5 | ISO 7 | ISO 5 |
| Pressure cascade capability | Yes | Limited | Yes |
| Relative cost to expand | Low–medium | Low | High |
| Downtime to expand | 1–3 days | Under 1 day | 1–3 weeks |
| Typical lifespan | 15–20 years | 5–8 years | 20+ years |
| Attribute | Hardwall | Softwall | Steel |
|---|---|---|---|
| Reuse on move | 70–85% | 60–75% | 20–40% |
| Max class | ISO 5 | ISO 7 | ISO 5 |
| Expand downtime | 1–3 days | <1 day | 1–3 wks |
| Lifespan | 15–20 yr | 5–8 yr | 20+ yr |
The Components That Decide Relocatability
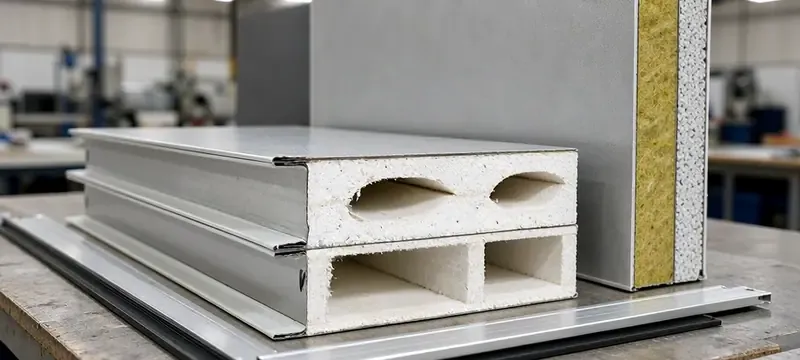
Panels
Panel choice is the single biggest factor. Deiiang uses hollow magnesium oxide sandwich panels with 5 mm facing sheets and eleven staggered ribs, so the thirteen splicing points never line up on one straight line — a patented construction (ZL2004100277716) that carries load and resists racking far better than a conventional MGO board.
That matters twice over. Stiffer panels survive handling during a move, and because the ribs are staggered the panel re-seats squarely against the aluminium profile on re-erection instead of settling out of plane.
Field note from our own jobs: site-cut panels are the number one reuse killer. The moment an electrician cuts a hole for a conduit, that panel loses its numbered edge and its stiffness — it will not re-seat into the profile line, and it goes to scrap. Insist on all services passing through the grid or through factory-punched service panels.
Standard Deiiang panel options are MGO and MGO rockwool in 50 mm and 100 mm thicknesses, covering room modules from 2 m × 3 m × 3 m up to 10 m × 8 m × 3 m — the equivalent of 6′7″ × 9′10″ × 9′10″ through 32′10″ × 26′3″ × 9′10″.
Doors and Windows
Doors are where a relocated clean room leaks first. Deiiang's painted steel clean doors use a 50 mm leaf with a flame-retardant core, three-sided rubber-plastic sealing strips and an automatic drop-down sweep at the bottom, so airtightness returns as soon as the frame is set level again.
Standard leaf sizes are 900 × 2100, 1200 × 2100 and 1500 × 2100 mm, with 400 × 600 mm double-glazed vision panels flush-mounted in the door face. Frames suit 50–100 mm sandwich panel walls, which means the same door range works whether the room is re-clad in 50 mm or 100 mm panels.
Ceiling Grid and FFU
The T-grid is what the whole hardwall clean room hangs from, so its load rating governs how many FFUs the room can carry after expansion. Deiiang's MCS-55, MCS-60 and MCS-70 aluminium T-grids in 1200 × 600 mm and 1200 × 1200 mm take a 4000 N central point load with deflection between 0.84 and 0.97 mm and residual deformation under 0.08 mm — grid that returns to shape rather than sagging into a memory of the last installation.
FFUs are the other half of the story. Deiiang units discharge at 0.45 m/s ±20% across the outlet face, and the FFU-3/FFU-4 controllers support RS-485 and network communication with power-off memory, so a room that is dismantled and re-erected keeps its fan speed presets instead of needing a full re-commission from zero.
Deiiang Project Snapshot: A 68 m² ISO 8 Room That Moved Twice
A packaging component maker in Suzhou commissioned a 68 m² ISO 8 hardwall clean room in 2022, built on Deiiang's MGO panel system with a MCS-70 grid and fourteen FFUs.
In 2024 the production line moved halls. The room came apart over five working days, travelled 400 m, and went back up in eleven. The single sticking point was two panels that had been site-cut for a conduit run in 2022 — they went to scrap and were replaced from stock.
In 2026 the same room was extended by 24 m² for a new inspection station. Because the grid and panel system were unchanged, the new bay used the same module numbering and the pressure cascade re-balanced in one afternoon.
- Two relocations plus one expansion over four years
- Material reuse across both moves: about 82% by value
- Total spend across all three projects: roughly 41% of building new each time
- Zero failed re-validation events
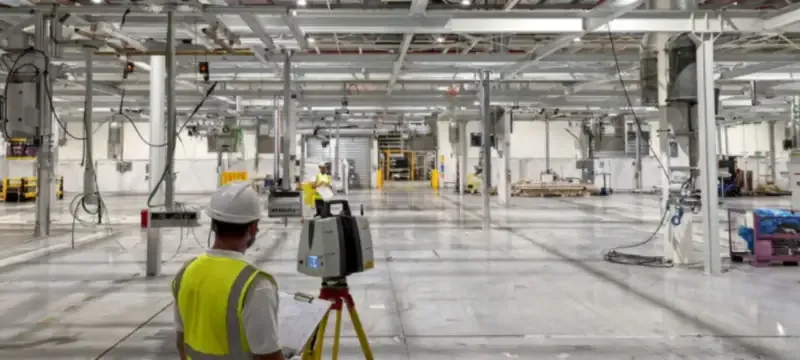
Expansion starts as a drawing exercise on the existing module plan. Because the hardwall clean room is a kit of numbered parts, the new bay inherits the same numbering and the same panel types instead of needing a bespoke design.
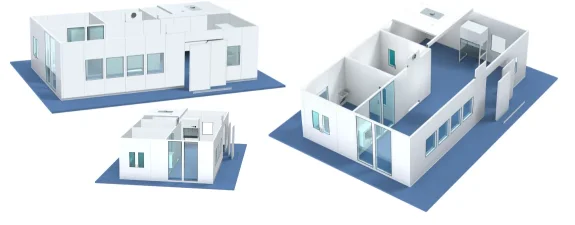
Fig.4 — Expansion layout planning for a modular hardwall clean room. New bays are added against the existing module grid rather than redesigned from scratch.
Deiiang™ designs and builds hardwall clean rooms from ISO 5 to ISO 8, including relocation, expansion and re-validation of existing installations. Product designer: Jason Peng.
FAQ: Relocating and Expanding a Hardwall Clean Room
Can a hardwall clean room be relocated more than once?
Yes. A bolt-together hardwall clean room can be dismantled and re-erected several times, as long as the panels, T-grid and door frames stay undamaged. Each move costs you new gaskets, sealant and re-validation — not a new room.
How much does it cost to relocate a hardwall clean room?
For a mid-size ISO 7 to ISO 8 room, budget roughly $45–$130 per square foot, or about 35–55% of the original build cost. Small rooms sit at the upper end because fixed costs spread over fewer square feet.
Can you expand a hardwall clean room without stopping production?
Usually yes. The new bay is built behind a temporary hoarding, sealed off, and only the common wall panel is opened at the end. Most Deiiang expansions add 20–60 m² with one to three days of production downtime.
Does a relocated clean room need full revalidation?
Yes. ISO 14644-3 treats a moved room as a new installation. Airflow velocity, particle counts, pressure cascade, temperature and recovery time all have to be re-tested before production restarts.
What parts of a hardwall clean room can be reused?
Wall panels, T-grid ceiling sections, FFUs, doors, windows and lighting are normally reused. Silicone sealant, gaskets, filter media past its shelf life and any cut or drilled panels are replaced.
Is it cheaper to relocate or rebuild a hardwall clean room?
Below roughly 30 m², relocation often costs about the same as a new small room once labour and re-validation are counted. Above roughly 60 m², relocation usually wins, because the FFUs, controls and panels carry most of the value.
How long does a hardwall clean room relocation take?
Typically 3–6 weeks on site for a 50–100 m² room: one week to dismantle and pack, two to three weeks of civil and utility preparation in parallel, and one to two weeks to re-erect, seal and test.
What changes when a hardwall clean room is expanded?
Air volume, air change rate and pressure cascade all shift. Adding square metres without adding FFU capacity drops the air change rate, so the new bay must bring its own filtration and the balance has to be re-set.
References
- iso 14644-1:2015 — Cleanrooms and associated controlled environments — Classification of air cleanliness by particle concentration: iso.org/standard/53394.html
- iso 14644-3:2019 — Test methods for cleanrooms and associated controlled environments: iso.org/standard/69776.html
- iso 14644-4:2022 — Design, construction and start-up: iso.org/standard/71154.html
- IEST-RP-CC006 — Cleanroom operations and testing practices: iest.org