+86 13638632902
 Jason@cleanroomequips.com


 MENU
MENU
Cleanroom panel specifications refer to the established parameters that determine the performance parameters, properties of the material, dimensions, and means of validating the specifications of the panel system/cleanroom products.
An elaborate cleanroom panel specification will answer five essential questions. These include the conditions under which the product must survive, the thickness and type of materials required, the method(s) of sealing joints and interfaces, the safety and insurance evidence required, and method(s) of ascertaining that installations have been duly done.
hHYXYBSm2ZA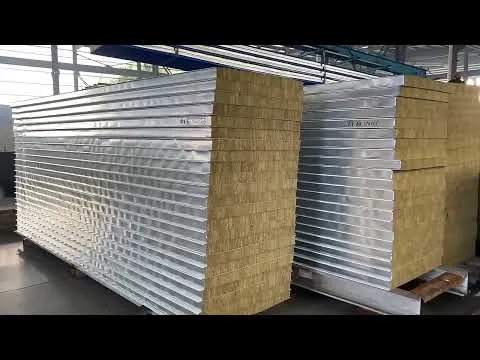
The short answer: a complete cleanroom panel specification combines operating conditions, verified material and core data, structural limits, sealed joint geometry, fire test evidence, and documented installation inspection records into one project-specific document.
Therefore, the objective behind this guide is to examine all of the above questions in order. The discussion starts with the specification framework, through materials and cores, thickness of the cleanroom panel, structural design, walls and ceilings, fire safety and environmental performance, to installation quality control and choosing the manufacturer with verified data.
According to Jason Peng, a product designer at Deiiang™, cleanroom panel specification is looked at from the project-specific perspective instead of a compilation of products that one can just pick from the catalogue.
Specification Framework and Performance Criteria
The cleanroom panel specification can be defined as an exercise of mapping, and not a data sheet for the product. The left side of the data sheet represents the requirements of the project while the right side represents the verified performance of the panel.
Documented evidence must ensure the connection between the two sides. The first step involves determining the operating conditions and then converting eACH of those into measurable criteria. The last step entails establishing the test methodology that will be used to validate compliance.
One must also be aware of the mandatory requirements dictated by codes or classifications which differ from the requirements of the projects like color and finish among others.
Table 1: Specification Validation Framework for Cleanroom Panels
| Specification | Verification Approach | Reference Standard |
|---|---|---|
| cleanliness classification (iso 8, 7, 5) | Particle Counting on Active Mode | iso 14644-1:2015 [1] |
| Sealing Capacity | Pressure Differential Testing | iso 14644-3:2019 [2] |
| Filter Effectiveness at the Interface | Aerosol Testing | EN 1822-1:2019 [3]; ISO 29463-4:2011 [4] |
| Flammability Category | Testing Report | Local Building Code and ASTM E119 or Equal |
| Mechanical Stiffness | Loading Test or Calculation | Manufacturer-supplied Span Data |
| Surface Cleanability | Cleaning Agent Compatibility Testing | Contract Cleaning Specification |
| Specification | Reference Standard |
|---|---|
| Cleanliness Classification (ISO 8, 7, 5) | iso 14644-1:2015 [1] |
| Sealing Capacity | iso 14644-3:2019 [2] |
| Filter Effectiveness at the Interface | EN 1822-1:2019 [3]; ISO 29463-4:2011 [4] |
| Flammability Category | Local Building Code and ASTM E119 or Equal |
| Mechanical Stiffness | Manufacturer-supplied Span Data |
| Surface Cleanability | Contract Cleaning Specification |
Build a project-specific specification
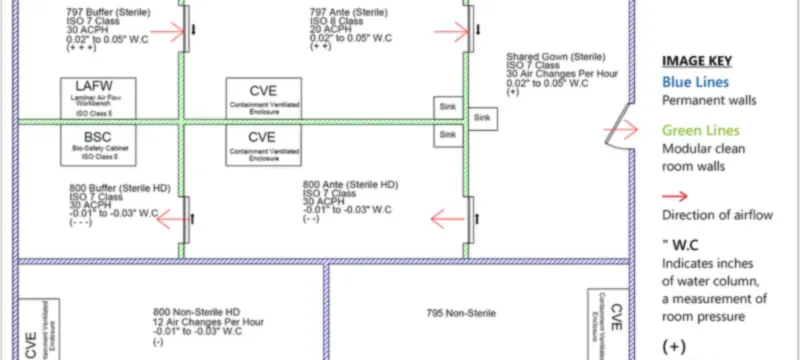
Start with the room classification per ISO 14644-1:2015, which provides the particle limits and defines the requirements for the filtration method and sealing requirements for the panel envelope [1].
Next, identify the temperature/humidity range that controls condensation risk and material selection. Record the pressure differential, usually prescribed as 5 to 15 Pa. Record the method of cleaning since daily wipe cleaning will differ from periodic alkaline foam cleaning.
The specification should also indicate anticipated life, maintenance access pattern, and the documentation requirements. For instance, a 50 m² iso class 8 electronics cleanroom at 22°C/45% RH and 10 Pa positive pressure will require a sealed joint solution and a core that is moisture-stable.
This information is provided within the specification and not site direction.
Match performance claims to test methods
Any cleanroom panel specifications document citing a standard without stipulating its applicability and version is not complete; ISO 14644-1 addresses classification of cleanrooms but not the testing of panels.
ISO 14644-3 includes test methods for installed equipment which would include the differential air pressure and filter leak rates [2], while EN 1822-1:2019 classifies HEPA and ULPA filters based on particle counting [3]. ISO 29463-4:2011 describes the scanning method for testing filters [4].
IEST-RP-CC001 describes HEPA and ULPA filters [5]; MIL-STD-282, Method 102.8 defines DOP smoke [6]; ASHRAE 52.2 gives MERV ratings for general ventilation filters [7] while EN 779:2012 provides classification for coarse, medium and fine filters [8].
Each specification deals with a different issue that must be verified before mentioning any version of the standard.
Cleanroom Panel Materials and Core Options
Cleanroom panel materials have three components: facing, core and joint, and each one shapes the cleanroom panel specifications you write. The facing determines cleanability, chemical resistance and aesthetics; core determines thermal insulation, fire resistance, acoustical performance and strength.
Finally, the joint system is responsible for ensuring air leakage. There is no universal optimum combination; the correct choice follows from the operating conditions defined earlier.
Table 2: Comparison of facing materials and core materials
| Part | Material | Benefits | Drawbacks | Potential applications |
|---|---|---|---|---|
| Facing | Coated steel (PET, PVDF) | Easy to clean, resistant to corrosion, many colors available | Subject to scratching and requires edge protection | General cleanroom walls and ceilings |
| Facing | Stainless steel 304 | Good hygienic properties and resistance to chemicals | Higher cost, heavier | Pharmaceutical, food, biotech |
| Facing | Aluminum | Lightweight, resistant to corrosion | Surface is soft | Ceilings and non-impact zones |
| Core | Mineral wool | Fireproof and acoustic properties | Heavier | Fire-rated partitions |
| Core | MGO (Magnesium oxide) | Fireproof and moisture resistant | Density varies by formulation | Wall and ceiling panels |
| Core | PIR / PU | Low thermal conductivity | Fire safety performance check needed | Insulated cleanroom panels |
| Core | Honeycomb (aluminum, paper) | High stiffness to weight ratio | Fire resistance may be unsatisfactory | Ceiling panels, non-fire-rated zones |
| Material | Benefits | Applications |
|---|---|---|
| Coated steel (PET, PVDF) | Easy to clean, corrosion resistant | General cleanroom walls and ceilings |
| Stainless steel 304 | Hygienic, chemical resistant | Pharmaceutical, food, biotech |
| Aluminum | Lightweight, corrosion resistant | Ceilings and non-impact zones |
| Mineral wool | Fireproof, acoustic | Fire-rated partitions |
| MGO (Magnesium oxide) | Fireproof, moisture resistant | Wall and ceiling panels |
| PIR / PU | Low thermal conductivity | Insulated cleanroom panels |
| Honeycomb (aluminum, paper) | High stiffness to weight ratio | Ceiling panels, non-fire-rated zones |
Compare facings, cores, and joint systems
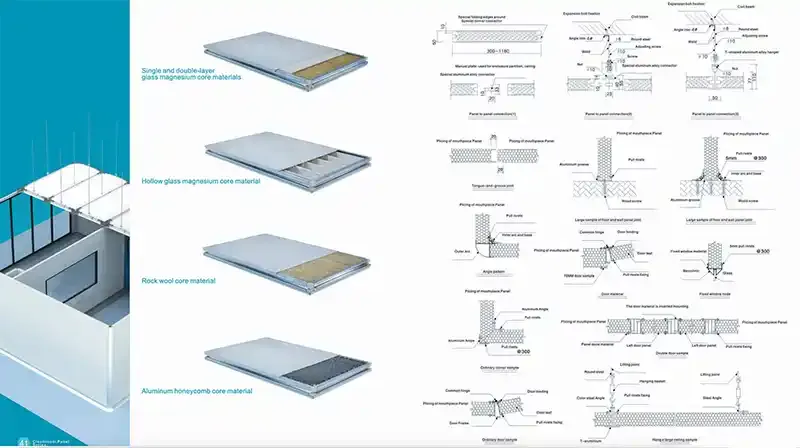
Coated steel with zinc is the most widely chosen cleanroom ceiling/wall panel material. Stainless steel 304 serves well in difficult cleaning environments and highest levels of hygiene. Aluminum is best for ceiling applications where weight is a major consideration.
In cleanroom panel materials, mineral wool cores deliver all required fire properties as well as acoustic benefits. MGO cores combine fire resistance with moisture stability, which is why they anchor most cleanroom panel fire rating evidence. PIR and PU cores provide low thermal conductivity for insulated cleanroom panels, so cleanroom panel materials are always matched to the operating condition. Honeycomb cores offer high stiffness-to-weight ratios.
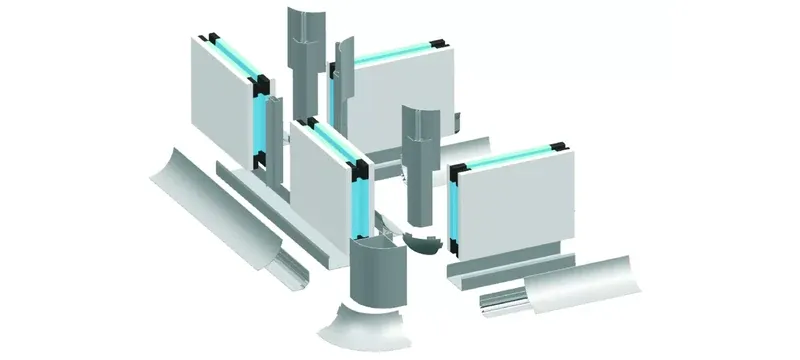
The joint system, whether tongue-and-groove, rabbet, or T-profile aluminum connector, determines interlock and seal continuity. A tongue-and-groove joint reduces air leakage, which matters where pressure control is critical.
Specify insulated cleanroom panels for operating conditions
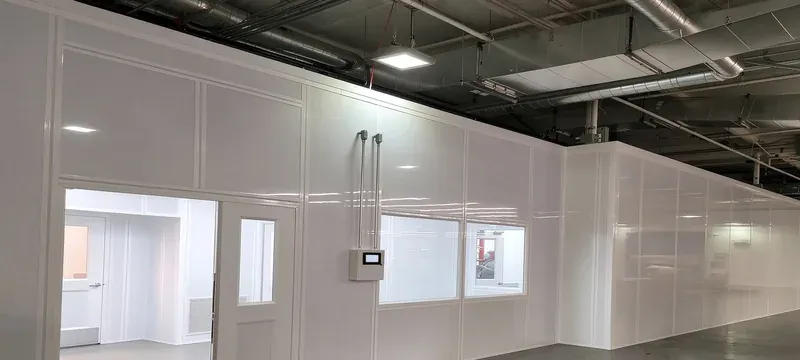
The use of insulated cleanroom panels is required in situations where thermal control, prevention of condensation, and sound insulation are required. The selection process follows four criteria.
At first, in case there is a temperature difference over the panel in an amount of more than 10°C, it is necessary to calculate the dew point for further selection of a core material with the proper thermal resistance.
At second, if the relative humidity level exceeds 70%, it is necessary to use core structures that are moisture-proof in combination with sealed connections.
At the third stage, if noise reduction is an issue, one should select panel materials with mineral wool or high-density cores since honeycomb panels do not perform at a required level.
At the fourth stage, it is necessary to be sure that one gets appropriate facing materials when using chlorine or strong alkali cleaning products.
For example, when there is a cold room wall at 4°C and a corridor at 24°C, one has to calculate the dew point instead of assuming some parameters.
Cleanroom Panel Thickness and Structural Design
Cleanroom panel thickness is not a free parameter in the design of cleanroom wall panels. There are several factors to consider: the distance between supports, the load applied to the panel, limitation in deflection, and verified cleanroom panel thickness data from manufacturer's span tables.
A 50 mm panel can be used for a 2.5 m wall span in case there is no load from the ceiling, a typical cleanroom panel thickness for partitions. A 100 mm panel should be used for a 4 m ceiling height with filter housings installed, consistent with cleanroom ceiling panels practice. The load moves from the panel surface through the core to the supporting structure.
Table 3: Dimensions, layout, support configuration, and reference information
| Nominal thickness | Typical span (wall) | Typical span (ceiling) | Spacing of hangers | Source of verification |
|---|---|---|---|---|
| 50 mm | Maximum 2.5 m | Maximum 2.0 m | Hangers every 1200 mm | Manufacturer's span chart |
| 75 mm | Maximum 3.5 m | Maximum 2.8 m | Hangers every 1200 mm | Manufacturer's span chart |
| 100 mm | Maximum 4.5 m | Maximum 3.5 m | Hangers every 1200 mm | Manufacturer's span chart, job site calculation |
| Nominal thickness | Typical span (wall) | Source of verification |
|---|---|---|
| 50 mm | Maximum 2.5 m | Manufacturer's span chart |
| 75 mm | Maximum 3.5 m | Manufacturer's span chart |
| 100 mm | Maximum 4.5 m | Manufacturer's span chart, job site calculation |
Select thickness against span and service loads
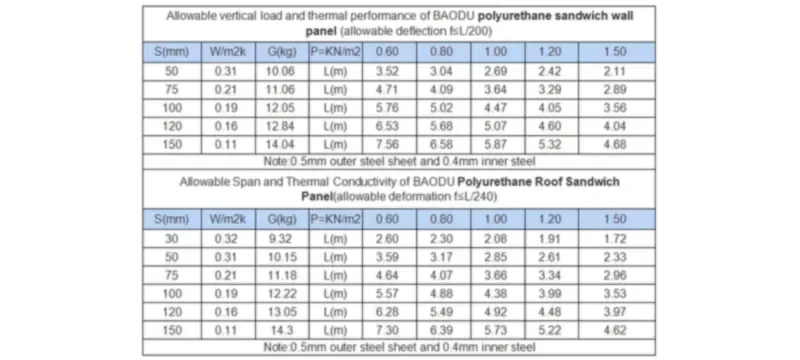
Deflection increases with the fourth power of its span. A doubling of the clear span will increase deflection by a factor of 16, assuming the same loading.
As a result, the thickness of the cleanroom panel must be based upon actual span rather than nominal room size. Since ceiling panels carrying air filters and accessible panels are subjected to point loads, they are more heavily loaded than uniform loads, so cleanroom panel thickness must be checked against point loads.
Determine the maximum allowable deflection, commonly based upon L/240 or L/360 for ceilings that should be visible. The manufacturer must then demonstrate that the panel design, thickness and spacing will provide that deflection criterion.
An allowable deflection of L/360 provides 8.3 mm for a 3 m ceiling span. The 50 mm panel may not fulfill this criteria, however the 100 mm panel likely will.
Verify interfaces, stiffness, and dimensional tolerances
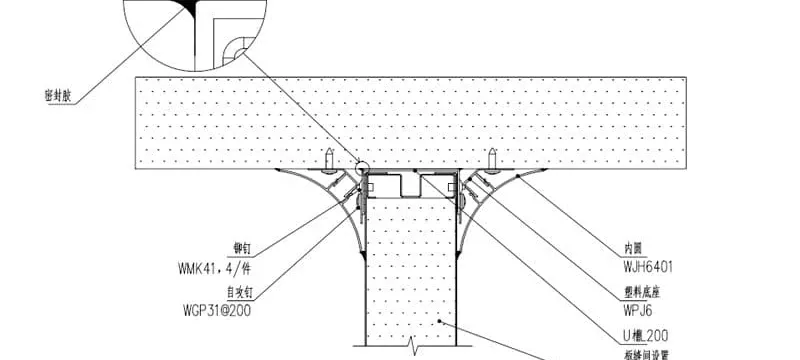
Interfaces and joints determine whether the skin acts as a single system or individual elements. Define the geometry of the joints as well as the type of seal. Also, specify the tolerance allowed in panel width and length.
It is best to use a coved aluminum base to kill two birds with one stone: eliminate the sharp corner of wall-to-floor junctions and allow cleaning. In cases of wall-to-ceiling junctions, a coved profile or flush trim has the same effect.
The ceiling hanger spacing usually is 1200 mm in line with Deiiang installation detail for cleanroom ceiling suspension. The dimensional tolerances are ±1 mm for panel width and ±2 mm for length in the cleanroom panel specifications.
Ensure that you verify flatness and squareness limitations with the manufacturer prior to fabrication, since the tolerance interference can build up quickly over long runs of wall.
Cleanroom Wall Panels
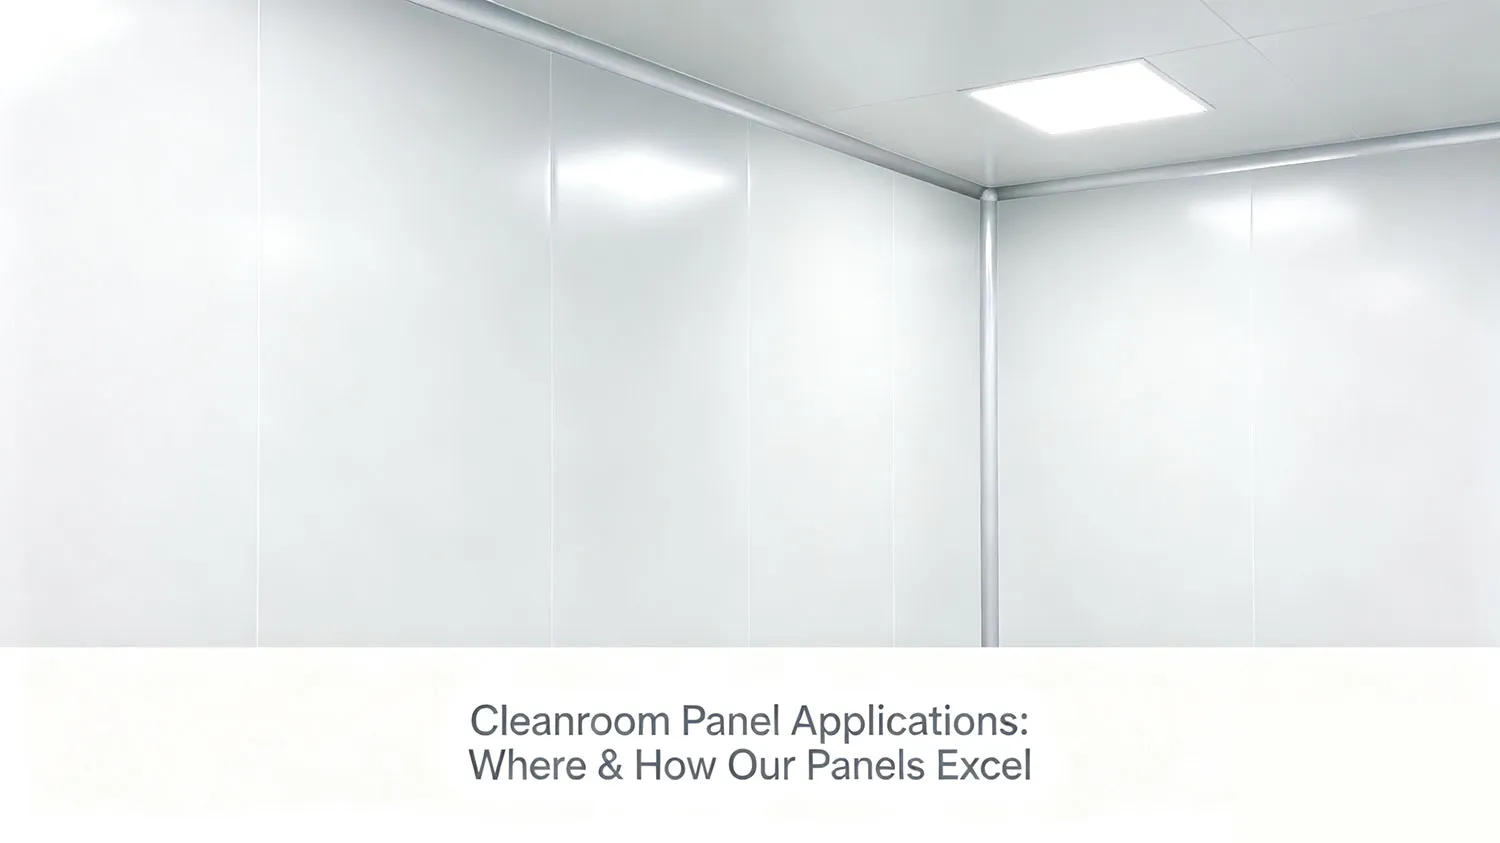
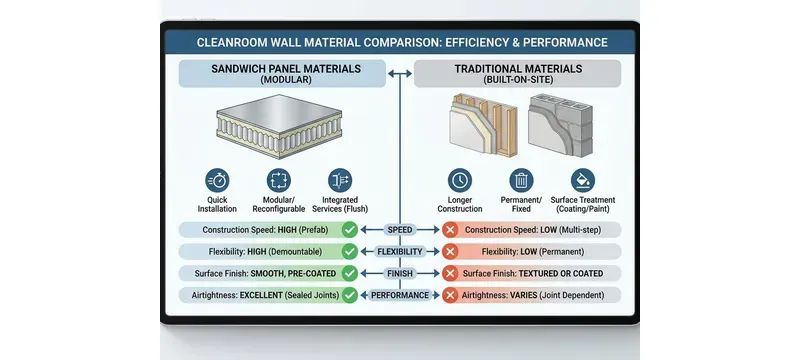
Cleanroom wall panels form the vertical envelope of the controlled area, and module choice follows the cleanroom panel selection guide. They must have a cleanable surface and do not shed. They must bear the impact at high traffic areas and accommodate doors, windows, and service penetrations that need to remain airtight.
Plan the layout of your walls module by module to ensure that joints are aligned with the openings and cutting is kept to a minimum. High traffic areas, typically the lower meter, might require thicker facing material.
Specify wall layout, joints, and penetrations
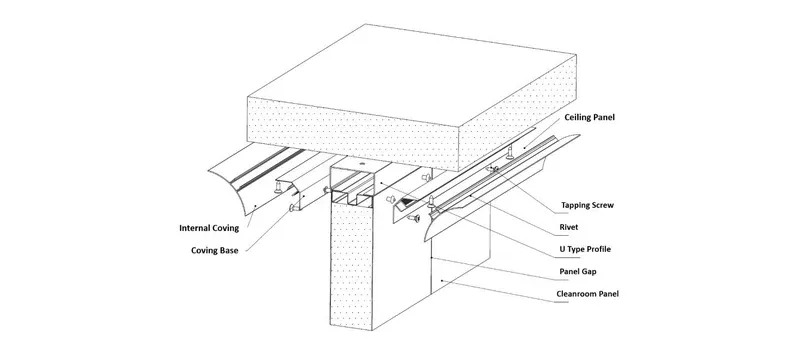
You will need a wall layout drawing that illustrates each electrified panel module, joint, door and window opening, and service cutoff. Each door fits within the module by a connecting frame to the edge of the panel.
Glazing is secured with a pressure bar which maintains the seal.
The layout of a wall panel indicates the location of joints and service openings such as door frame junctions, glazing wind pressure bars attachments, and sealed outflow details on cleanroom wall panels.
Every outflow, electrical outlet, and data input point along with equipment connectivity is required to have sealed flow details with either a sealed sleeve or a gasketed box that ensures airtightness in the wall.
Each outflow should be detailed instead of being improvised. An individual leakage of 50 mm wide conduit sleeve will compromise the whole ISO 7 wall.
Detail hygienic junctions and maintainable surfaces
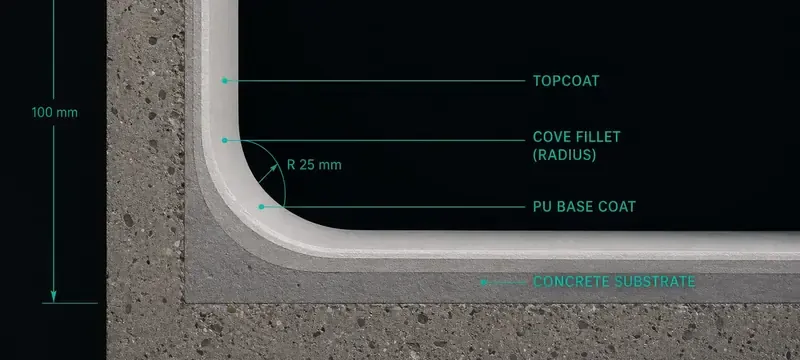
In that junctions is where a hygienic cleanroom wall has to be distinguished from a normal partition wall. A coved aluminum profile has to be installed on the junctions between wall and wall, wall and floor, and wall and ceiling during cleanroom panel installation, removing any dead points where particles might rest.
The installation manual for Deiiang clearly specifies coved profiles for gmp clean spaces as well as L-angle connections only for non-classified partitions.
In the flush finish type, the surface of the panel can be kept at the same plane as that of a door frame or window making it easier to clean than a proud finish type or recessed finish type on cleanroom wall panels.
However, one should also keep plan details for maintenance. The joint system should be able to take the panel out for repair without any damage to adjacent sections.
Cleanroom Ceiling Panels
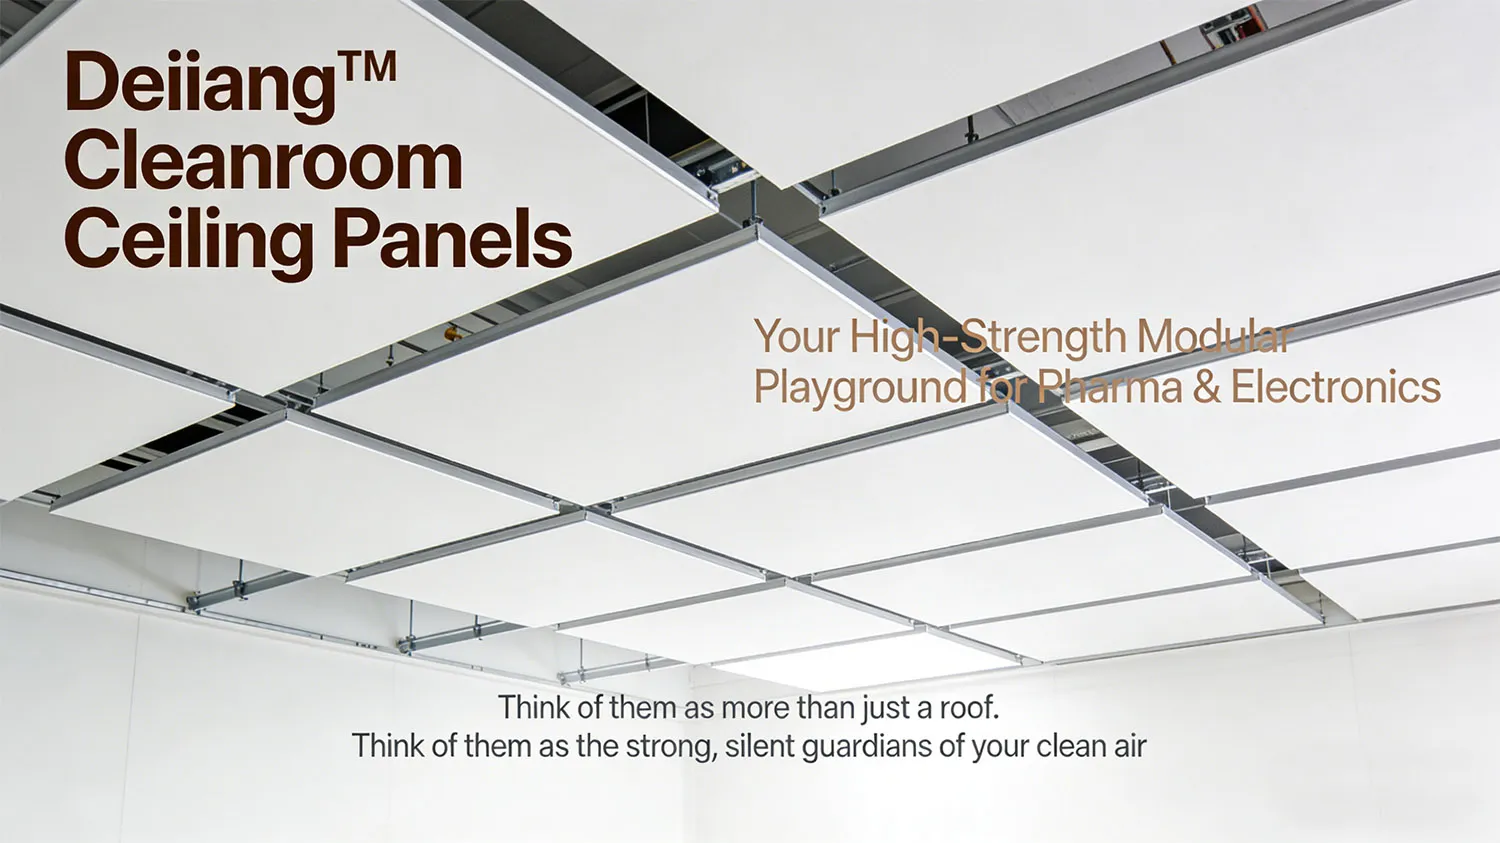
The ceiling panel supports filter unit, lighting, sprinkler, detectors, and service access systems while maintaining the integrity of the sealed plenum, which is the defining duty of cleanroom ceiling panels. The adjust module layout of the ceiling grid will be the coordination document to decide on the location of all of the above systems.
Route planning is imperative in order to not inhibit airflow.
Coordinate ceiling grids, services, and terminal filters
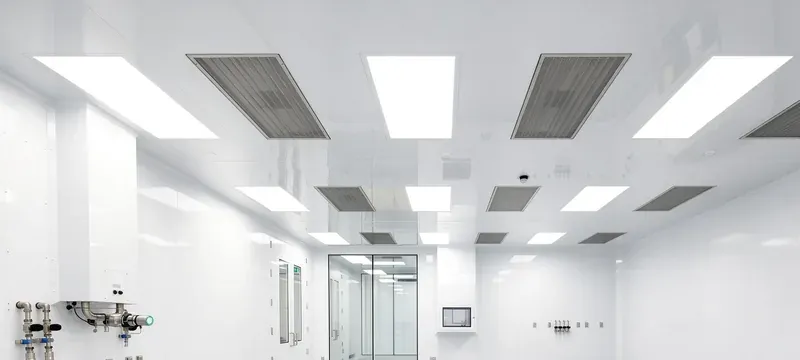
It is necessary to choose a ceiling grid based on the usable width of a panel. From the Deiiang catalogue, the effective width is typically 1150 mm, while the lengths can be adjusted according to the specific job.
Fixtures and filter housings should be placed on grids properly spaced so that they are either on the seams of the cleanroom ceiling panels or above some structural member where either support is available.
The HEPA filter used in ISO 7 or 8 ceilings will entail the use of an EN 1822-1:2019 filter or IEST-RP-CC001 filter type. The key workflow: identify the grid module, add services, make any cuts in the panels, and review all connections.
Check support, access, and ceiling load paths
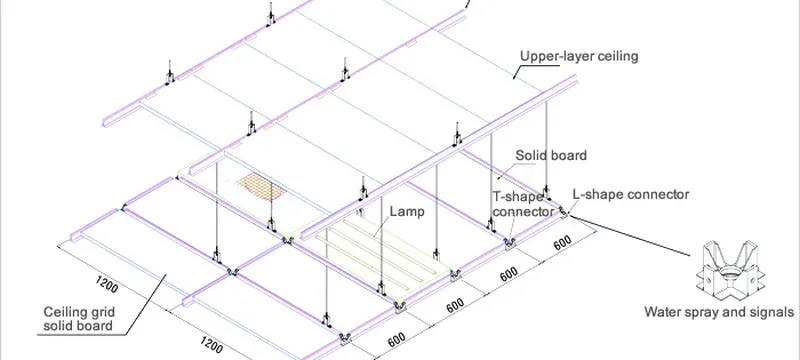
Installed ceiling load paths must come from the panel surface through the appropriate support grid to the hangers, and ultimately to the building structure.
In the industry, the standard distance between the hangers is 1200 mm, as recorded in Deiiang installation details. The weight of the access panel must also be incorporated into the system-wide support schema.
It is also very important to check for appropriate clearance above the ceiling. List all the permanent and temporary loads and compare this with the manufacturer's allowable load data.
Consider a 1200 mm × 600 mm access panel that weighs 15 kg as a point load versus a distributed load.
Fire Rating, Safety, and Environmental Performance
A panel's fire rating is not an inherent quality of the panel itself; the cleanroom panel fire rating is a property of the tested assembly. In one assembly, a panel may be rated for 60 minutes, subject to the facing, core, joint, and support condition used for testing, while it may not repeat the same rating with another configuration.
Therefore, the cleanroom panel fire rating should be considered against relevant code, tested configuration, and the scope of the fire test report.
Interpret fire classifications and test evidence
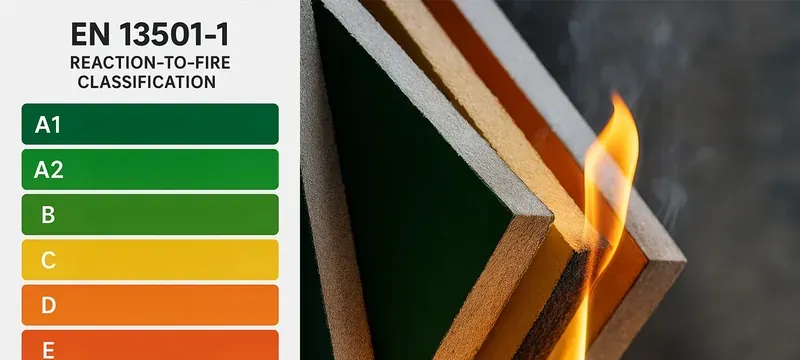
If the manufacturer or vendor describes a rating, ask for three supporting pieces of documentation. First, the applicable code or standard against which it was tested. Second, the full assembly description including joints and penetrations.
Third, the scope of the fire test report, whether it was considered for the panel only or complete assembly.
The rating, for many manufacturers and vendors provide only catalog data that lacks evidence to support the claim, is irrelevant if the project detail does not match the tested assembly.
Today, the joint or penetrations are the typical failure points in any fire-rated assembly, so each should be detailed to match the tested assembly configuration. Just having a cleanroom panel fire rating in a catalog, without an assembly description, is not supporting evidence.
Assess durability, emissions, and cleanability
The ratings for durability and cleanability can be difficult to verify from a catalog. The specification will require the following test declarations or evidence:
- Corrosion Resistance: salt spray results or material certificate of the facing.
- Moisture Resistance: water absorption data on MGO and mineral wool cores.
- Particle Shedding: cleanliness of surfaces or test data on cleanability.
- Cleaning Agency Compatibility: confirmation from manufacturer of compatibility with project cleaning agents.
- Emissions: VOC level or emission test data for food and pharmaceutical applications.
A useful comparison will be quantitative. If the coated steel facing has behaved well in 500 hours of salt spray exposure and the cleaning agent for the project contains sodium hypochlorite at 2%, then ask for supporting compatibility information rather than assuming performance.
Cleanroom Panel Installation and Quality Control
The quality of cleanroom panel installation will determine whether the intended performance will be realized. A panel that meets the specifications in writing will not provide the required airtight quality in practice if it has discontinuous connections or damage to its surface.
Sequence delivery, installation, and sealing
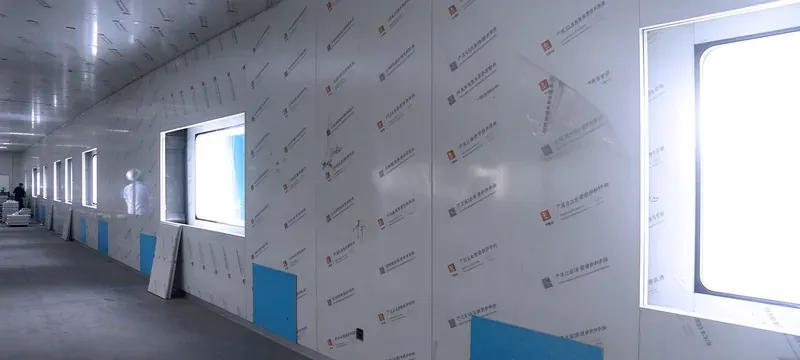
The cleanroom panel installation will take place in the correct order so that inspections can be performed before moving on to the next step.
Inspect Package: Review surfaces and edges to verify that no damage has occurred in the fabrication process.
Prepare Supports: Verify that the surfaces of the floor, ceiling and framing are level and square.
Erect Panels: Place panels from the corner or door where they will be permanently installed into the structure with the correct position and alignment during cleanroom panel installation.
Seal Joints: Use the appropriate sealant and/or gasket at all joints and openings.
Protective Finish: Cover panels until final cleaning.
The specification for fasteners used to attach the aluminum frame is as follows. Use 300 mm spacing for the pull rivets as shown in Deiiang’s fastener specifications.
The base of the panel will generally be secured with a 50 mm aluminum angle with the chassis secured to the floor every 300 mm.
Inspect acceptance, airtightness, and defects
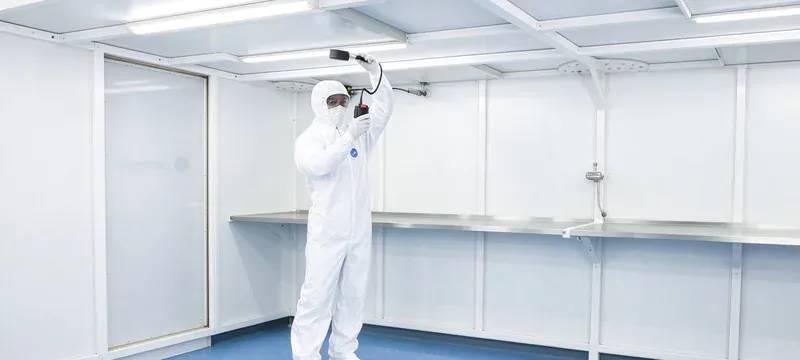
The acceptance inspection should be more systematic than visual. The inspection checklist consists of: the alignment, the existence of seal continuity, and surface damage.
An air tightness test can be performed through the application of a pressure decay test or, in smaller enclosures, by using smoke tests at that location.
Each defect should be noted by location and type and corrected prior to release of the project. This record becomes part of the quality records for the project and will be used for ongoing maintenance.
A seal that fails a smoke test at one location indicates a failure associated with the application of the sealant and not with the existence or condition of the seal itself.
Cleanroom Panel Selection Guide and Project Data
The cleanroom selection guide is created to convert project requirements into a specification for the panel. The cleanroom panel selection guide contains data regarding the cleanroom class, process requirements, cleaning frequency, fire code, budget, and maintainability characteristics that are applied in comparing the cleanroom panel specifications.
The result will specify both the facing and core, as well as provide details about the thickness, joint configuration, fire protective qualities, and verification.
Use a selection matrix for facility requirements
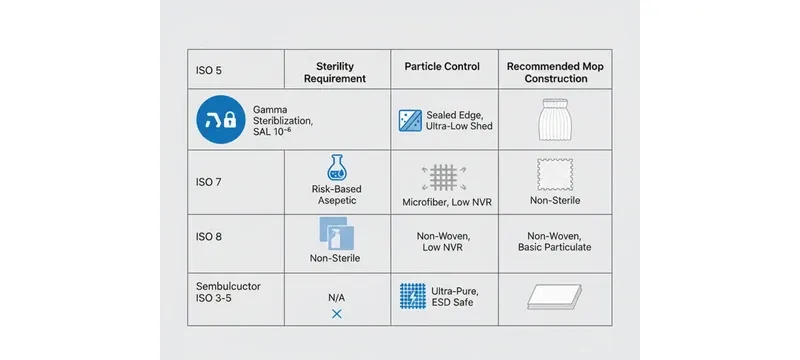
The selection matrix arranges the criteria for selection in rows and criteria for candidate selections in columns. The selection matrix does not make the assumptions or conclusions; it does help in providing a method of comparison between different people and helps in visualizing the potential choices better.
There are certain materials that may be required for filling rooms according to the type of materials such as carrying materials; for instance, the filling room may require steel for fire safety, as noted in the cleanroom panel selection guide. There may be certain other rooms that may require a coated steel face besides mineral wool.
There is nothing wrong with using budget and serviceability but it should never be allowed to take precedence of other mandatory rules. First of all, score the criteria for additional criteria before going.
Validate choices with manufacturer and project evidence
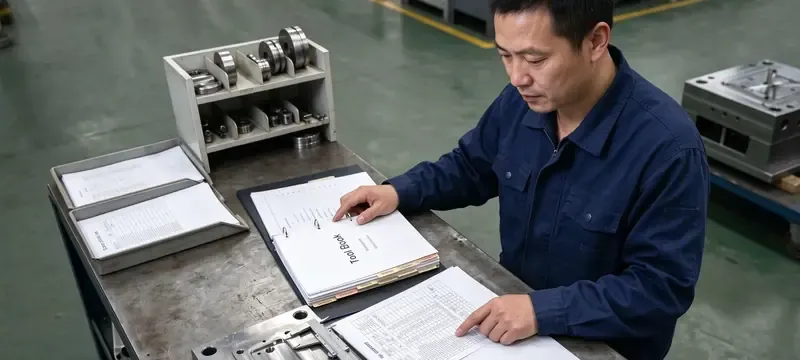
Use verified catalogue information to validate your decisions and options.
Information in the Deiiang catalogue can also be used to support the validity of certain materials. The regular range of modular clean room Panels from the Deiiang catalogue has been consistently verified and used by people worldwide. The Modular Panels from the Deiiang catalogue consists of a wide range of specifications.
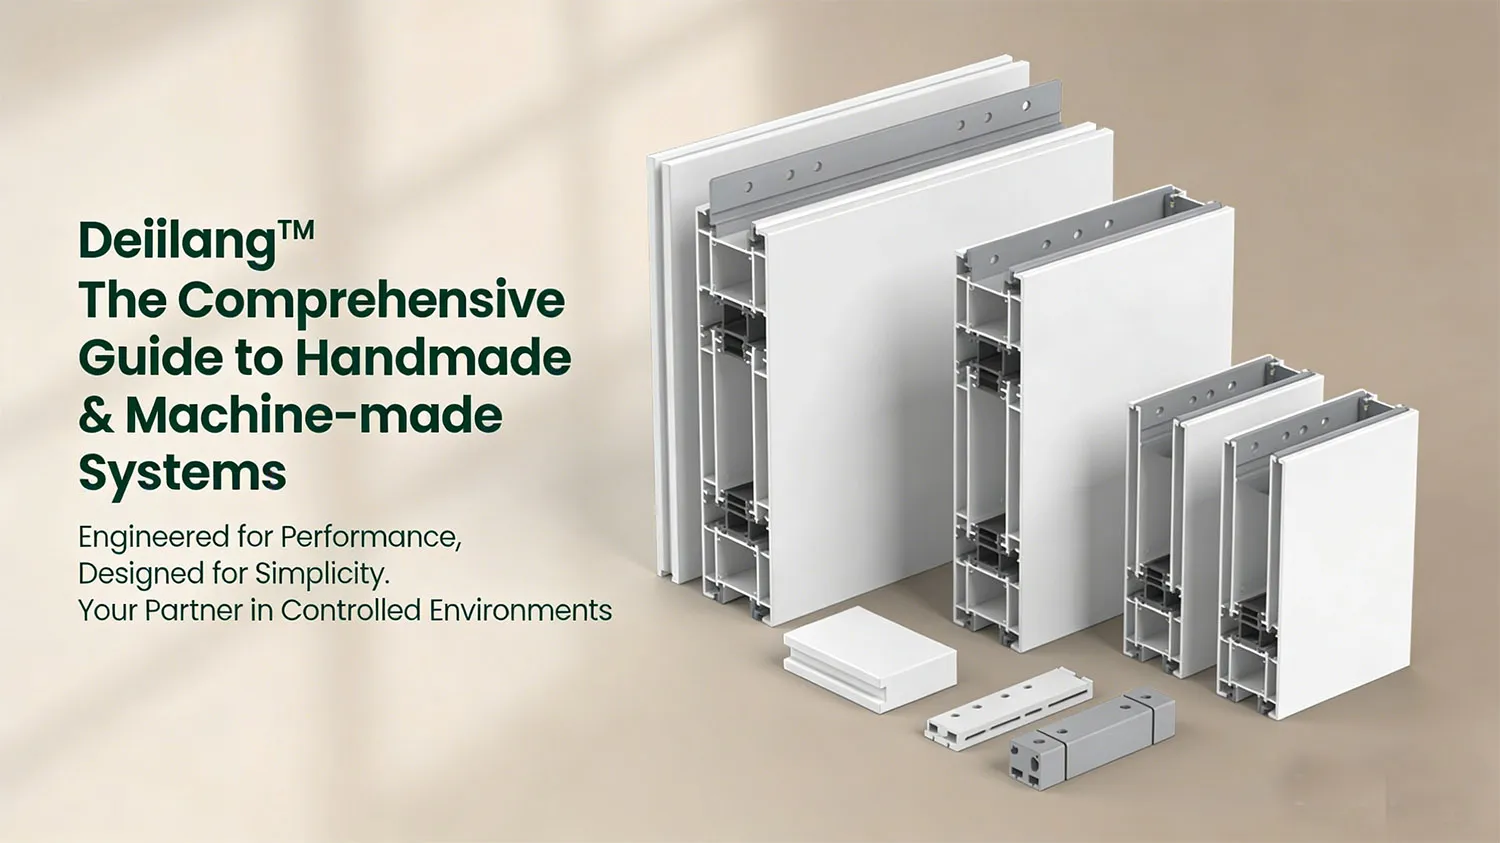
Huijun’s hollow magnesium oxide panel (document number ZL2004100277716) features 5mm top and bottom panels with 11 staggered ribs and 13 non-collinear connection points, according to the catalog.
The combination is supposed to enhance both flatness and load-bearing capacity and is therefore presented as factual. The responsibility for project outcome reporting should rest with the project team, including assembly reports.
Conclusion takeaway: match every cleanroom panel specification claim to a verified test method, a project-specific calculation, or a documented installation record - catalogue numbers alone are never acceptance evidence.
Frequently Asked Questions
What information should a cleanroom panel specification include?
The cleanroom panel specifications must discuss the performance levels expected in cleanliness, airtightness, fire resistance, thermal insulation, and cleanability. Specifics about panel dimensions, type of joints, connection detailing, tolerances, and support spacing should be described. It should also identify the type of verification needed, along with the documentation expected from manufacturers.
How do I choose cleanroom panel thickness?
Choose the thickness by considering the clear span between supports, loading, and deflection. An example of this would be a 50mm panel for a 2.5m wall without ceiling loading and a 100mm panel for a 4m ceiling with filter units. It is the responsibility of the manufacturing company to ensure that the specified limits for deflection are not violated.
Which materials are used in cleanroom panels?
Materials used include coated steel, stainless steel, or aluminum for the surface. The core material may be mineral wool, MGO, PIR, PU, or honeycomb. The compatibility of the facing, core, and cleaning agents needs to be established for the application.
What fire rating should cleanroom panels have?
The fire rating of cleanroom panels is determined by local building codes and the hazard classification of the project. It must correspond to a tested assembly that reflects the details of the project including joints and penetrations. Common cleanroom panel fire rating values for fire-rated cleanroom partitions are 60 minutes and 120 minutes.
How are cleanroom wall and ceiling panels sealed?
The panels are sealed at joints by means of compatible gaskets, sealants, or by features of the joint geometry, such as tongue-and-groove interlocking. Penetrations through ducts, conduits, and outlets are sealed using gasketed boxes or sleeves that are sealed. The seal continuity is confirmed by inspections and, if necessary, pressure decay or smoke tests.
Which standards apply to cleanroom panel specifications?
Room classification must follow ISO 14644-1:2015, and must follow ISO 14644-3:2019 for system tests. Filter classification must follow either EN 1822-1:2019 or IEST-RP-CC001, while leak testing must comply with ISO 29463-4:2011. General ventilation ratings follow ASHRAE 52.2 or EN 779:2012.
References
- [1] ISO 14644-1:2015, Cleanrooms and associated controlled environments — Part 1: Classification of air cleanliness by particle concentration. International Organization for Standardization.
- [2] ISO 14644-3:2019, Cleanrooms and associated controlled environments — Part 3: Test methods. International Organization for Standardization.
- [3] EN 1822-1:2019, High efficiency air filters (EPA, HEPA, ULPA) — Part 1: Classification, performance testing, marking. European Committee for Standardization.
- [4] ISO 29463-4:2011, High-efficiency filters and filter media for removing particles in air — Part 4: Test method for determining leakage of filter elements — Scan method. International Organization for Standardization.
- [5] IEST-RP-CC001, HEPA and ULPA Filters. Institute of Environmental Sciences and Technology.
- [6] MIL-STD-282, Filter units, protective clothing, gas-mask components and related products: performance test methods. U.S. Department of Defense.
- [7] ASHRAE Standard 52.2, Method of Testing General Ventilation Air-Cleaning Devices for Removal Efficiency by Particle Size. ASHRAE.
- [8] EN 779:2012, Particulate air filters for general ventilation — Determination of the filtration performance. European Committee for Standardization.